An Edwardian house survey should usually be a RICS Level 3 Building Survey, although a Level 2 can suit a well maintained, unaltered home. Edwardian houses, built roughly between 1901 and 1918, often have solid walls, large bay windows, heavy roofs, timber gables and shallow foundations. A surveyor will check these features closely for damp, movement and past alterations.
Edwardian homes are popular with buyers for their wide hallways, generous rooms, high ceilings and decorative features. They are also more than a century old, and many have been extended, rewired, reroofed and modernised in ways that did not always suit the original construction. This guide takes the key features of an Edwardian house one by one, explaining what each means for an Edwardian house survey, how Edwardian homes compare with Victorian and 1930s houses, and what to expect in Liverpool and the North West.
In this guide
- What makes a house Edwardian?
- How do Edwardian houses compare with Victorian and 1930s homes?
- Does it matter if it is a terrace, semi or detached house?
- Which survey do you need for an Edwardian house?
- What does each Edwardian feature mean for a survey?
- What roof problems affect Edwardian houses?
- Why do bay windows need checking?
- What about solid walls and damp?
- Do Edwardian houses have foundation problems?
- What does the survey check inside?
- What about electrics, plumbing and heating?
- Which alterations cause the most problems?
- Can you improve energy efficiency safely?
- What about Edwardian houses converted into flats?
- What affects the cost of an Edwardian house survey?
- What questions should you ask the seller?
- Edwardian houses in Liverpool
- FAQs
What Makes a House Edwardian?
The Edwardian period is named after King Edward VII, who reigned from 1901 to 1910. In property terms, Edwardian is usually used for homes built between 1901 and the end of the First World War in 1918.
Edwardian houses moved away from the narrow, dark rooms of many Victorian homes. Typical features include
- wider plots, hallways and rooms, with more light
- large bay windows, often on both floors
- red brick, sometimes with render, pebbledash or mock Tudor timber framing in the gables
- steeply pitched roofs with slate or clay tiles, and prominent chimneys
- decorative porches, leaded or stained glass and timber fretwork
- solid brick walls in most cases, with some early cavity walls
- gardens front and back, with fewer basements than earlier houses
How Do Edwardian Houses Compare With Victorian and 1930s Homes?
This table compares the main features that matter for a survey.
| Feature | Victorian | Edwardian | 1930s |
|---|---|---|---|
| Typical walls | Solid brick | Mostly solid brick, some early cavity walls | Often cavity walls |
| Roof coverings | Mostly slate | Slate or clay tiles | Clay tiles |
| Bay windows | Common, often ground floor only | Large, often two storey | Common, often rounded |
| Layout | Narrower, with rear outriggers | Wider, lighter rooms | Compact semis with hallways |
| Decoration | Ornate | Lighter, with timber gables and porches | Simpler, Art Deco touches |
| Common survey concerns | Damp, roofs, removed walls | Bays, roofs, damp, alterations | Wall ties, bays, roofs |
Our guides to a Victorian house survey and a 1930s house survey cover those periods in more detail.
Does It Matter if It Is a Terrace, Semi or Detached House?
Yes. Edwardian homes were built in several forms, and each brings its own points for an Edwardian house survey.
| Type | Typical points to check |
|---|---|
| Terraced house | Shared chimneys and party walls, rear extensions, shared drains and access along back entries |
| Semi detached house | Bay windows, side extensions, the party wall with the neighbour and movement at the outer corner |
| Detached house | Larger roofs and more chimneys, mature trees in the garden, outbuildings and multiple extensions |
| Converted flat | Shared roof and walls, fire separation, repair responsibilities and service charges |
Works to a shared wall with a neighbour may also need a party wall agreement. Our guide to a party wall surveyor explains when one is needed.
Which Survey Do You Need for an Edwardian House?
For most Edwardian homes, a RICS Level 3 Building Survey is the best choice. It gives detailed advice on the structure, defects, repairs and the effect of past alterations. Our residential building surveying page explains the Level 3 survey.
A RICS Level 2 HomeBuyer Survey can suit an Edwardian house that has been well maintained and not significantly altered, where you want a clear overview at a lower cost. Our RICS HomeBuyer Survey in Liverpool page explains what Level 2 includes. If you are unsure, ask the surveyor to recommend a level based on the property details. The RICS description of the RICS Home Survey Level 3 sets out what the most detailed survey includes.
What Does Each Edwardian Feature Mean for a Survey?
Use this table to see what a surveyor checks for each typical feature of an Edwardian house survey.
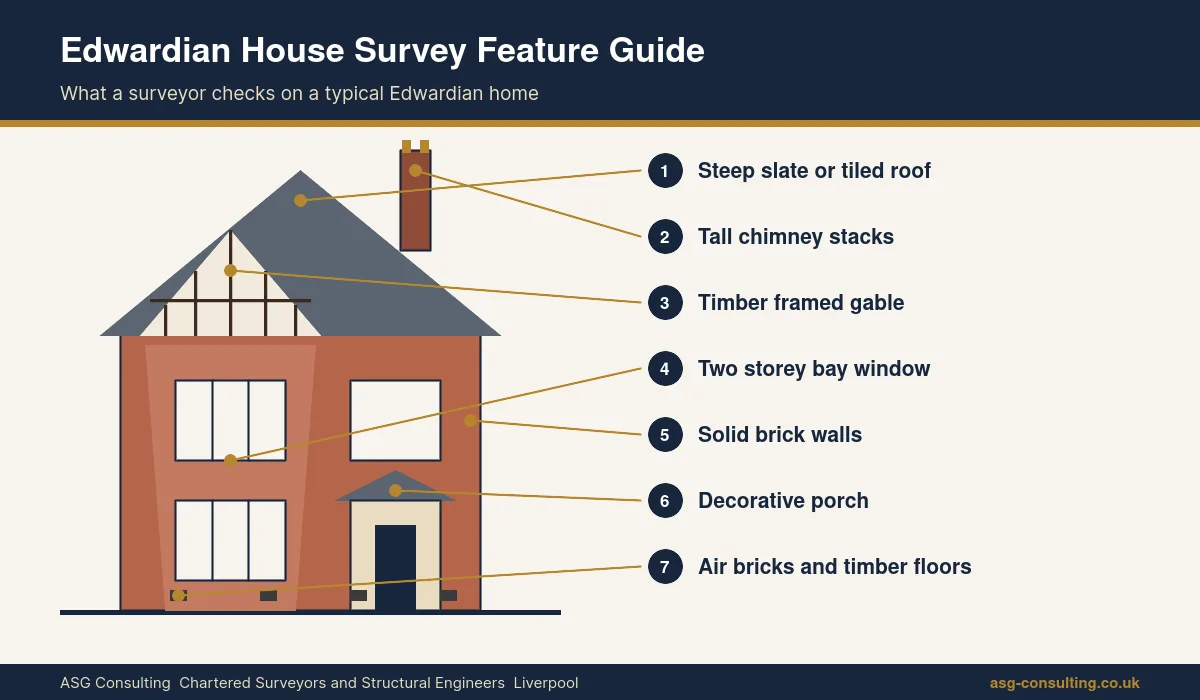
| Feature | Why it matters | What the survey checks |
|---|---|---|
| Steep slate or tiled roof | Original coverings are often near the end of their life | Slipped tiles, nail fatigue, sagging, heavy replacement tiles |
| Tall chimneys | Exposed to weather and often no longer used | Leaning, eroded mortar, flashings, capping and removed breasts |
| Two storey bay windows | Bays often have shallower foundations and timber elements | Cracking, separation from the main wall, rotten timber, lintels |
| Timber gables and fretwork | Exposed timber needs regular painting | Rot, loose boards and water getting behind |
| Solid brick walls | Designed to let moisture move through | Damp, cement repointing, impermeable paint or render |
| Decorative porch | Often added onto lighter foundations | Cracking, leaking roofs, separation from the house |
| Suspended timber floors | Need ventilation underneath | Blocked air bricks, rot, beetle damage, springy floors |
What Roof Problems Affect Edwardian Houses?
Edwardian roofs were built to last, but most are now well over a century old. A survey will look for
- slipped, cracked or missing slates and tiles
- nail fatigue, where corroded nails let slates slip
- heavy concrete tiles fitted as replacements, which can make the roof sag
- worn valley gutters, flashings and ridge tiles
- damp, rot and beetle damage in the roof timbers
- roof timbers cut or altered for loft conversions
Our guides to slate roof problems and a loft conversion structural engineer explain what to look for. For tall or hard to reach roofs, our high level drone surveying service can give a closer view.
Why Do Bay Windows Need Checking?
Bay windows are one of the most attractive Edwardian features, but they are also a common source of problems. Bays were often built with shallower foundations than the main house and may include timber sections and lintels that have aged.
A survey will check for
- cracks where the bay meets the main front wall
- the bay leaning or dropping away from the house
- rotten timber in bay frames, sills and roofs
- replacement windows fitted without proper support, causing sagging
- leaking lead or felt roofs on top of the bay
Some movement in old bays is historic and stable, but fresh or widening cracks need investigation. Our guides to cracks in walls and a cracked lintel explain the signs.
What About Solid Walls and Damp?
Most Edwardian houses have solid brick walls, which handle moisture differently from modern cavity walls. They work best when moisture can evaporate. Problems often come from later changes, such as
- hard cement repointing on soft bricks
- impermeable paints, render or pebbledash
- raised paths and patios bridging the damp proof course
- blocked air bricks reducing ventilation under floors
- leaking gutters and downpipes saturating walls
Damp in an Edwardian house often has more than one cause, so diagnosis matters more than a quick chemical treatment. Our guides to penetrating damp and rendered house problems explain these issues in more detail.
Do Edwardian Houses Have Foundation Problems?
Edwardian houses usually have shallow foundations by modern standards. Most have settled long ago and perform well, but they can be sensitive to
- clay soils that shrink and swell with the seasons
- large trees close to the house
- leaking drains washing soil away
- nearby excavations or extensions
A survey will look for signs of recent or ongoing movement, such as fresh cracking, sticking doors and windows and sloping floors. Our guides to trees near a house and a drain survey explain related checks.
What Does the Survey Check Inside?
Inside an Edwardian house, a survey looks at
- Floors. Suspended timber floors that sag, bounce or show rot or beetle damage.
- Ceilings. Lath and plaster ceilings that are cracked, bulging or have been patched.
- Walls. Removed internal walls and chimney breasts, and whether support was provided.
- Staircases. Movement, loose balustrades and alterations.
- Original features. Fireplaces, cornices, panelling and doors, and their condition.
Our guides to sloping floors and chimney breast removal cover two of the most common issues.
What About Electrics, Plumbing and Heating?
Services in Edwardian houses have usually been replaced at least once, but the quality and age of that work varies. A survey will comment on what can be seen and may recommend tests for
- older wiring and consumer units
- lead water pipes, which may still be present in some older homes
- boilers, radiators and pipework
- drainage, which may be old clay pipes shared with neighbours
A RICS survey does not test services, so specialist checks by a qualified electrician, gas engineer or drainage contractor may be recommended.
Which Alterations Cause the Most Problems?
Many problems found on an Edwardian house survey come from past alterations rather than the original building. Common examples include
- knocked through rooms without adequate steel beams or padstones
- removed chimney breasts with no support for the stack above
- loft conversions that cut through roof timbers
- heavy replacement roof tiles
- rear extensions with poor junctions to the original walls
- replacement windows in bays without structural support
Ask for building regulations approval, structural calculations and guarantees for any major work. Our guides to steel beam calculations and a regularisation certificate explain what to check.
Can You Improve Energy Efficiency Safely?
Yes, but the methods need to suit solid walled construction. Loft insulation, draught proofing, better heating controls and secondary glazing are usually low risk. Wall insulation and new floor insulation need more care, because the wrong materials can trap moisture and cause damp or rot.
Historic England explains in its guidance on saving energy in older homes that energy efficiency improvements can be done sympathetically, and it is a useful starting point. Get advice before major work. Our guides to condensation in a house and cavity wall insulation problems explain how insulation can affect moisture.
What About Edwardian Houses Converted Into Flats?
Many larger Edwardian houses, especially in suburbs close to the city centre, have been converted into flats. An Edwardian house survey of a flat in a converted building should consider the shared structure as well as the flat itself, including
- the condition of the roof, chimneys, gutters and external walls
- fire and sound separation between flats
- whether the conversion had building regulations approval
- who is responsible for repairs to shared parts
- whether there is a sinking fund for major works
Our guide to a survey for buying a flat covers the leasehold checks to make alongside the survey.
What Affects the Cost of an Edwardian House Survey?
The cost of an Edwardian house survey depends on the level of survey, the size of the house, the number of storeys and rooms, any extensions or loft conversions, outbuildings and access. A large, detached Edwardian house with a converted loft will take longer to inspect and report on than a modest terrace.
ASG Consulting gives a fixed fee on request, usually confirmed within one working day. Our guide to home buyers survey costs explains the main factors that affect survey fees.
What Questions Should You Ask the Seller?
Ask these questions before the Edwardian house survey, and share the answers with your surveyor and solicitor.
- When was the roof last recovered or repaired, and with what material?
- Have any walls or chimney breasts been removed, and is there paperwork?
- Has the loft been converted, and was it approved?
- Have the bay windows been replaced or repaired?
- When was the house last rewired and when was the boiler fitted?
- Have there been any damp treatments or subsidence claims?
Edwardian Houses in Liverpool
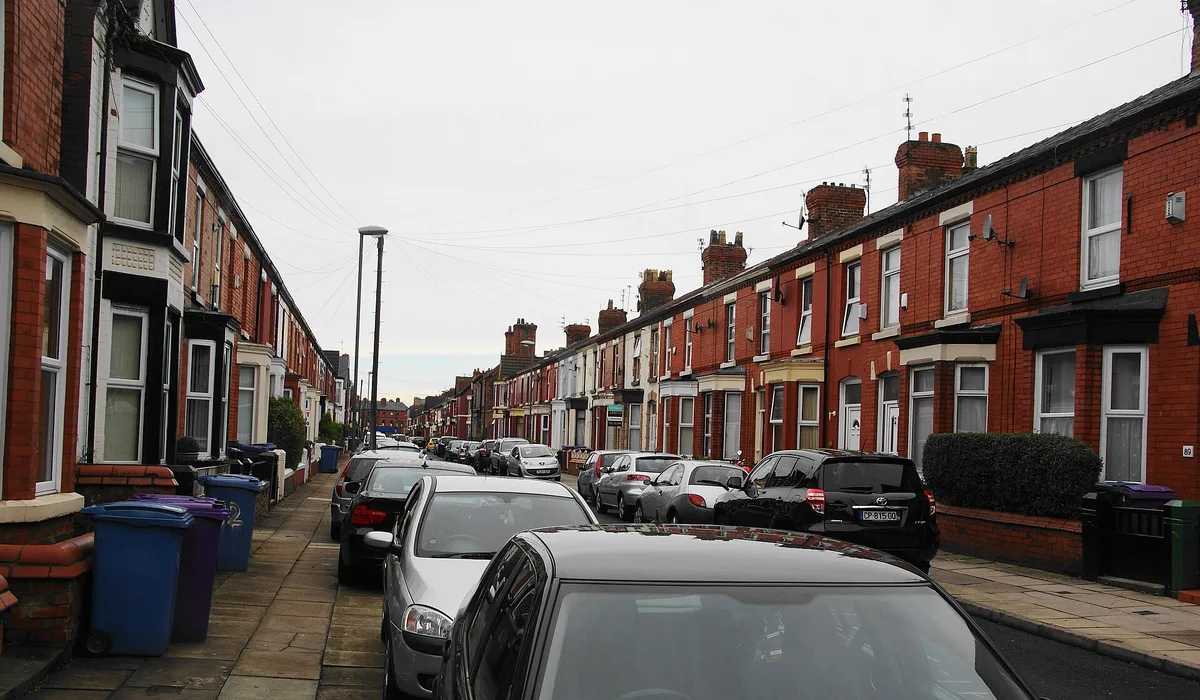
Liverpool and Merseyside have many Edwardian homes, built as the city and its suburbs expanded in the early twentieth century. You will find Edwardian terraces and semis in areas such as Wavertree, Mossley Hill, Aigburth, Allerton, Walton and Orrell Park, as well as in Crosby, Waterloo, Wallasey and Oxton on the Wirral.
Common findings on Edwardian house surveys in the area include
- cracking and movement in two storey bay windows
- worn slate roofs and heavy replacement concrete tiles
- damp from cement repointing, render and raised ground levels
- rotten timber in gables, porches and bay frames
- removed chimney breasts and knocked through rooms without paperwork
- loft conversions with altered roof timbers
Wet and windy weather from the Irish Sea puts roofs, gables and solid walls under strain, so these deserve close attention when you buy. A good Edwardian house survey will explain which issues are typical for the age of the house and which need action before you commit, so you can plan repairs and budget with confidence.
Edwardian House Survey FAQs
What survey do I need for an Edwardian house?
A RICS Level 3 Building Survey suits most Edwardian houses. A Level 2 HomeBuyer Survey can suit a well maintained, unaltered home.
What are common problems with Edwardian houses?
Common problems include worn roofs, cracking in bay windows, damp in solid walls, rotten timber gables and porches, and poorly done alterations such as removed walls or loft conversions.
When were Edwardian houses built?
Edwardian houses are usually those built between 1901 and 1918, covering the reign of Edward VII and the years up to the end of the First World War.
Do Edwardian houses have cavity walls?
Most have solid brick walls, although some later Edwardian homes have early cavity walls. A surveyor can usually identify the wall type.
Are Edwardian houses well built?
Many are well built and have lasted over a century. Problems usually come from age, poor maintenance and unsuitable alterations rather than the original construction.
Do Edwardian houses suffer from damp?
They can, often because of cement repointing, impermeable finishes, raised ground levels or leaking gutters rather than a lack of damp proofing.
Book an Edwardian House Survey With ASG Consulting
ASG Consulting is an RICS regulated building surveying practice in Liverpool. We carry out RICS Level 2 HomeBuyer Surveys and Level 3 Building Surveys on Edwardian and other period homes across Liverpool, Merseyside, the Wirral and the wider North West, with reports usually delivered within 3 to 5 working days of the inspection. We give a fixed fee on request, usually confirmed within one working day. To request a quote, call 0151 315 0626 or visit our contact page.
About the Author
Dave MacMillan is the lead surveyor at ASG Consulting, an RICS regulated building surveying practice at 54 St James Street, Liverpool. He has 8 years of experience in building surveying and inspects homes for buyers across Liverpool, Merseyside and the North West.
Last updated 16 November 2026
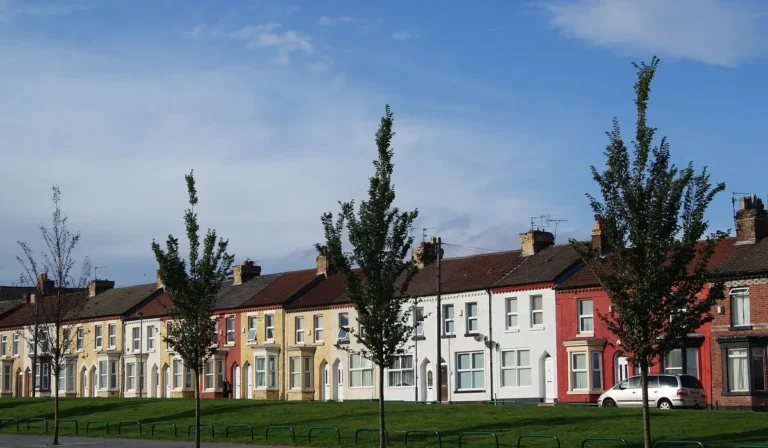
Featured photo of terraced houses in Wavertree, Liverpool by Bill Boaden via Wikimedia Commons, licence CC BY SA 2.0, cropped.