A Victorian house survey is a detailed inspection of a home built roughly between 1837 and 1901, the years of Queen Victoria, carried out by a surveyor who understands how these older buildings were made and how they age. Victorian homes have solid brick walls, slate roofs, timber floors and decorative details that behave very differently from modern houses. Treat them like a new build and you can misread damp, miss hidden decay or make repairs that cause more harm than good.
This guide works through a Victorian house element by element, from the chimney pots down to the floor joists, showing what a surveyor checks, what commonly goes wrong and what it means for you as a buyer or owner. It also explains which survey level to choose, the repairs that suit older buildings, typical findings on Liverpool terraces and villas, and how to plan for the costs. It is written for buyers and owners in Liverpool, Merseyside and the North West.
In this guide
- Why a Victorian house survey is different
- Which survey level to choose
- The 8 defect hotspots
- Roofs and chimneys
- Walls, pointing and damp
- Bay and sash windows
- Floors, cellars and timber
- Rear outriggers and extensions
- Services in an old house
- Repairs that suit old buildings
- Victorian homes in Liverpool
- Victorian, Edwardian or later
- Questions to ask the surveyor
- Budgeting after the survey
- FAQs
Why a Victorian House Survey Is Different
Victorian houses were built with traditional materials and methods. Most have solid brick walls, usually about nine inches thick, with no cavity. They were designed to absorb some moisture and let it evaporate again, helped by soft lime mortar and lime plaster. Many have suspended timber ground floors ventilated by air bricks, slate roofs on timber rafters, tall chimneys serving open fires and timber sash windows.
These materials can last well over a century when they are maintained in the right way. Problems usually start when maintenance is neglected or when modern materials are used in the wrong place, such as hard cement pointing, impermeable paints or blocked air bricks. A Victorian house survey looks at the building through that lens. The surveyor is not only spotting defects, but working out why they have happened and whether earlier repairs have helped or made things worse.
It is also common for Victorian homes to have been altered many times. Rear extensions, loft rooms, removed chimney breasts, knocked through reception rooms and replacement windows all change how the building works. A good survey on a Victorian house records these changes and flags anything that may need structural checks or approval paperwork.
Which Survey Level to Choose
For most Victorian homes, a Level 3 building survey is the sensible choice.
| Survey level | Suitable for a Victorian home? |
|---|---|
| Level 1 condition report | Rarely. Too brief for an older building with hidden risks |
| Level 2 survey | Sometimes, for a well maintained and little altered home, but limited detail on causes and repairs |
| Level 3 building survey | Usually the best fit, with detailed descriptions of construction, defects, causes and repair options |
A Level 3 Victorian house survey gives more explanation of what the surveyor finds and why, which matters when the building is more than a century old. Our guide to the full home buyers survey explains what a Level 3 includes. If the house is listed, our listed building survey guide covers the extra considerations.
The 8 Defect Hotspots in a Victorian House Survey
The diagram below shows the eight places where surveyors most often find problems in a Victorian terrace. Each one is explained in the sections that follow.
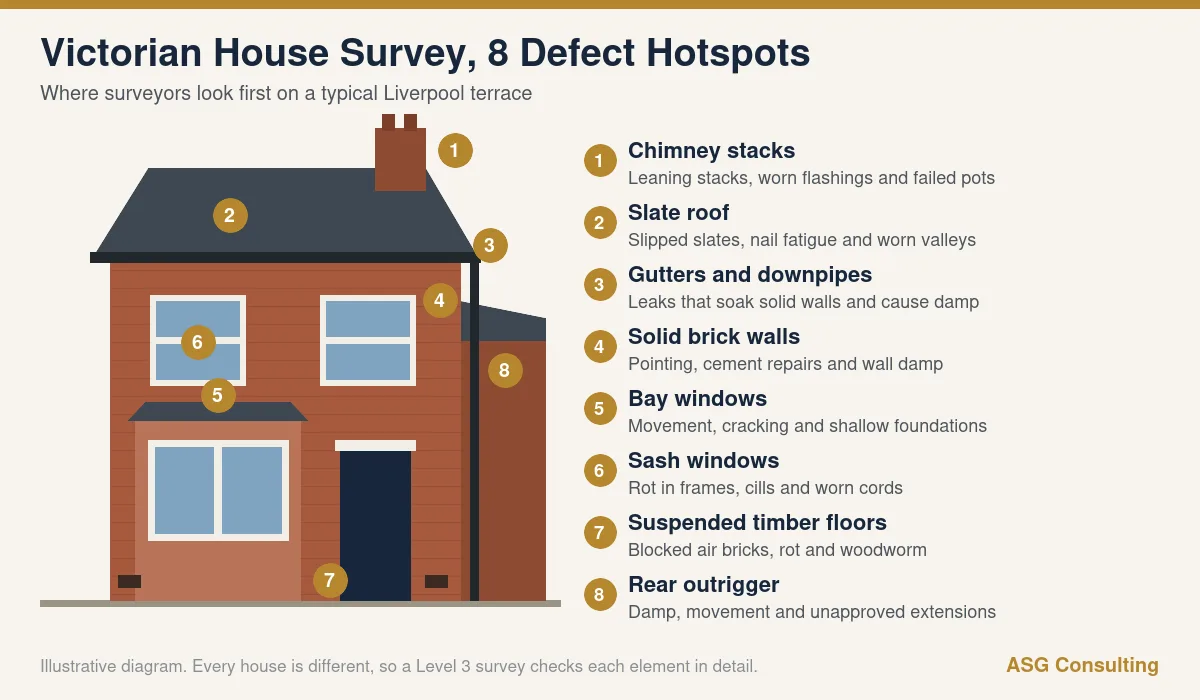
These hotspots are not a reason to avoid older homes. They are simply the areas that need the closest look, so you can understand the condition of the house and plan the right maintenance.
Roofs and Chimneys
Chimney stacks
Victorian chimney stacks are tall, exposed and often no longer in use. Common findings include leaning stacks, eroded mortar, cracked pots, loose flaunching and worn lead flashings where the stack meets the roof. A leaning stack can be caused by sulphate attack from flue gases over many years. Where chimney breasts have been removed inside, the surveyor will check whether the stack above has been properly supported. Our guide to chimney breast removal explains why this matters.
Slate roofs
Welsh slate was widely used on Victorian homes in the North West. The slate itself can last a very long time, but the iron nails that hold it often corrode first, a problem known as nail fatigue. Look out for slipped or missing slates, slates held with metal tingles and patched areas. Valleys, hips and the junctions with party walls are common leak points. Some roofs have been recovered with heavier concrete tiles, which can overload the original timbers.
Gutters and downpipes
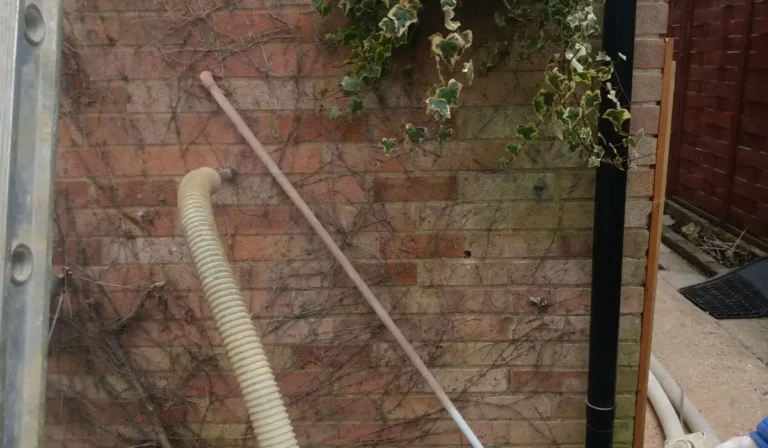
Original cast iron gutters can crack and leak at joints, and plastic replacements are often poorly supported. Gutters are one of the cheapest things to fix and one of the most common causes of damp found in a Victorian house survey. Because Victorian walls are solid, a leaking gutter can soak the brickwork and lead to damp inside. A Victorian house survey will usually point out rainwater goods that need clearing, realigning or replacing.
Walls, Pointing and Damp
Solid brick walls
Solid walls handle moisture by absorbing and releasing it. When they are repointed with hard cement mortar, coated in impermeable paint or rendered with cement, moisture can become trapped. Over time this can damage the face of the bricks and lead to damp patches inside. The surveyor will note the type and condition of pointing, any spalling bricks and any signs of past movement. Our guide to brickwork repair explains the options.
Damp diagnosis
Damp is one of the most common findings in a Victorian house survey, but it is also one of the most misdiagnosed. Many damp patches in older homes come from rain penetration, leaking gutters, high external ground levels, blocked air bricks or condensation rather than true rising damp. A careful surveyor will look for the source before suggesting a remedy. Our guide to rising damp in a house explains the warning signs, and our damp and timber surveys page covers specialist investigation.
Movement and cracking
Cracking is one of the findings that worries buyers most in a Victorian house survey. Older houses commonly show some historic movement, such as slightly out of level openings or old cracks above windows and doors. Most of this is stable and long standing. The surveyor will consider the pattern, width and age of any cracks and whether further monitoring or a structural engineer is needed. Our guide to cracks in walls explains what different patterns can mean.
Bay and Sash Windows
Bay windows
Bay windows are a classic Victorian feature, but they often have shallower foundations than the main walls and can move independently. Look for cracks where the bay joins the main wall, a bay that leans away from the house or sticking windows. Many cases are old and stable, but some need repair or monitoring. The roof over the bay, often lead or felt, is another common leak point.
Sash windows
Original timber sash windows can last a very long time with regular painting and maintenance. A survey on a Victorian house will check for rot in the lower rails and cills, broken cords, loose glazing putty and draughts. Many sash windows can be repaired and draught proofed rather than replaced, which is often cheaper and better for the character of the house. If the property is in a conservation area, replacing windows may need consent.
Floors, Cellars and Timber
Suspended timber floors
Many Victorian homes have suspended timber ground floors, with a ventilated void beneath. If air bricks are blocked by raised paths, rendering or extensions, the void can become damp, leading to rot in joists and boards. A survey on a Victorian house will check for springy or uneven floors, musty smells and blocked or missing air bricks. Where possible, the surveyor will lift a hatch or look into the void.
Cellars
Larger Victorian houses in Liverpool often have cellars. These are usually damp to some degree, as they sit below ground. The key questions are whether the cellar is used only for storage or has been converted into living space, how it is ventilated and whether any tanking or conversion work has been done properly.
Timber decay and woodworm
Wet rot, dry rot and woodworm are all more common in older homes with long histories of leaks or poor ventilation. The surveyor will look for signs such as soft timber, fungal growth or exit holes, and recommend specialist checks where needed.
Rear Outriggers and Extensions
Many Victorian terraces have a narrower rear wing, known as an outrigger, which often houses the kitchen and bathroom. Outriggers are prone to damp, movement where they join the main house and leaks from flat or lean to roofs. They are also where most later extensions have been added.
A Victorian house survey will check how extensions are built, whether they appear to have approvals and how they affect the original structure. Missing paperwork for older extensions is common, and your solicitor will need to look into it. Our guide to the regularisation certificate explains your options if approvals cannot be found.
Services in an Old House
Services in Victorian homes have usually been replaced more than once, but older installations can remain. The surveyor will note visible signs of age and recommend tests where appropriate.
- Electrics. Old wiring, outdated consumer units and limited sockets are common. An electrical condition report is often recommended.
- Heating. Boiler age, radiators and pipework condition, and any signs of leaks.
- Water supply. Some older homes still have lead supply pipes, which may need replacing.
- Drainage. Victorian clay drains can crack or be disturbed by tree roots. A drainage camera survey is often worthwhile.
Repairs That Suit Old Buildings
A good Victorian house survey does not just list defects. It also points you towards repairs that work with the building rather than against it.
| Problem | Repair that suits a Victorian home | Approach to avoid |
|---|---|---|
| Eroded pointing | Repointing in a breathable lime mortar | Hard cement pointing that traps moisture |
| Damp on solid walls | Fixing the source, such as gutters, ground levels or ventilation | Injecting chemicals without finding the cause |
| Draughty sash windows | Repair and draught proofing | Replacing without considering character or consent |
| Damp under suspended floors | Clearing and adding air bricks | Sealing the void |
| Worn slate roof | Reslating with suitable slate and new fixings | Heavier tiles without checking the timbers |
If you are thinking about insulating a Victorian home, take advice first. Some modern insulation products can trap moisture in solid walls or roofs. Our guide to the spray foam insulation survey explains one of the most common issues lenders raise.
Victorian Homes in Liverpool
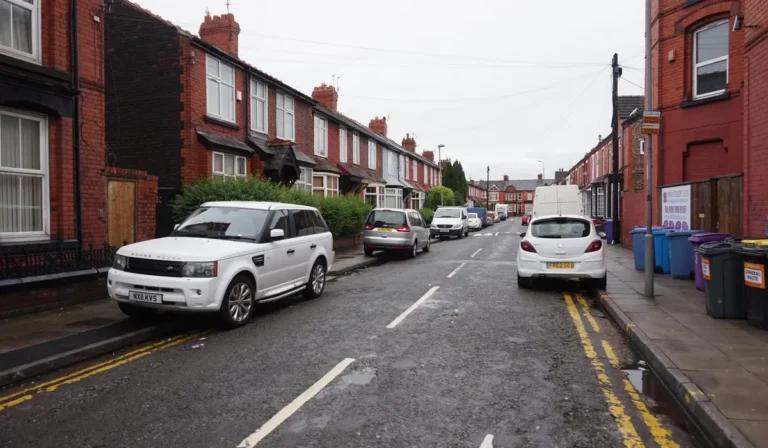
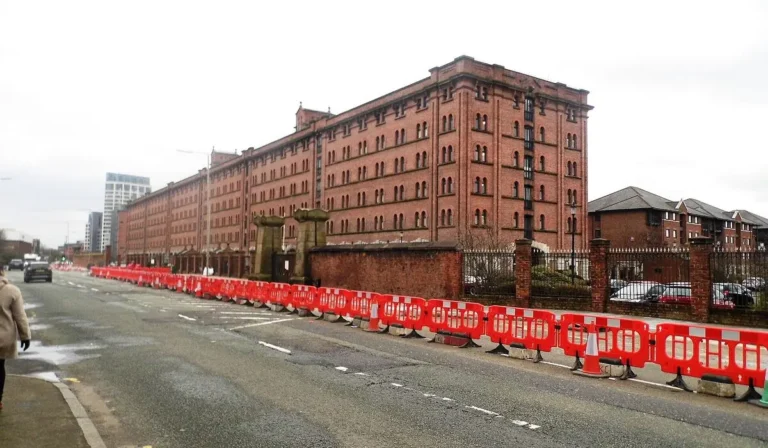
Liverpool grew rapidly in the Victorian period, and large parts of the city are made up of homes from that era. Two up two down terraces line the streets of Walton, Anfield, Everton, Kensington and Kirkdale. Larger terraces and semis with bay windows are common in Wavertree, Aigburth, Old Swan and Tuebrook. Grand villas and townhouses can be found around Sefton Park, Princes Park and in parts of Toxteth and the Wirral.
Across these areas, a Victorian house survey often finds similar issues, such as chimney and slate roof wear, cement pointing on solid walls, damp in rear outriggers, blocked air bricks under suspended floors and older rear extensions with no paperwork. Coastal and hilltop homes face more wind driven rain, which places extra demands on roofs and walls. A local surveyor who inspects these homes every week can put each finding into context.
Victorian, Edwardian or Later
Not every older brick terrace is Victorian. Edwardian homes, built from 1901 to around 1914, share many features but often have wider frontages, more decorative timber porches and slightly different window styles. Interwar homes from the 1920s and 1930s are more likely to have cavity walls. The age matters, because it affects how the walls handle moisture and which repairs are suitable.
A Victorian house survey will usually record the likely age and construction of the property. Clues include the thickness of the walls, the bond pattern of the bricks, the style of the windows and doors, the roof covering and any date stones. If the listing describes a house as Victorian but the surveyor thinks it is later, or the reverse, that can change the advice on damp, insulation and repairs.
Questions to Ask After a Survey on a Victorian House
Once you have the report, a short call with the surveyor is often the most useful part of the service. Questions worth asking include the following.
- Which findings are typical for a house of this age, and which are unusual?
- Have earlier repairs, such as cement pointing or chemical damp proofing, caused any problems?
- Which items need specialist reports before I commit?
- Are there alterations that need approvals or structural checks?
- What maintenance should I plan for in the first five years?
The answers will help you turn your Victorian house survey into a clear plan rather than a long list of worries.
Budgeting After a Victorian House Survey
Older homes almost always need some ongoing work. Once you have your survey on a Victorian house, group the findings by urgency.
- Before you commit. Get quotes for any urgent or serious items, such as roof or structural repairs, and use them in negotiation if needed.
- First year. Clear gutters, fix leaks, clear air bricks and deal with any safety items such as electrics.
- Next few years. Plan for repointing, window repairs, roof maintenance and decoration with breathable finishes.
Our guide to renegotiating after a survey explains how to use the findings with the seller, and our home buyers survey cost guide sets out what a survey on a Victorian house usually costs.
Victorian House Survey FAQs
What survey do I need for a Victorian house?
A Level 3 building survey is usually the best choice, because it gives detailed information on construction, defects, causes and repairs. A Level 2 may suit a well maintained and little altered home.
Is damp normal in a Victorian house?
Some moisture in solid walls is normal, but visible damp patches usually have a cause, such as leaking gutters, cement pointing, high ground levels or condensation. A Victorian house survey should identify the likely source.
Should I worry about cracks in a Victorian house?
Many older houses show historic movement that is stable. The surveyor will assess the pattern and width of cracks and advise whether a structural engineer or monitoring is needed.
Can I replace sash windows in a Victorian house?
You can, but repair and draught proofing is often better value and keeps the character. In a conservation area or listed building, consent may be needed.
How long does a survey on a Victorian house take?
A Level 3 inspection of a typical Victorian terrace often takes several hours, longer for large villas. The report usually follows within a few days.
Will a Victorian house survey check the drains?
The surveyor will look at visible parts of the drainage, such as inspection chambers where they can be lifted, but a drainage camera survey is needed for a detailed check.
Is a Victorian house harder to get a mortgage on?
Not usually, as Victorian homes are a familiar type of construction. Lenders may ask for specialist reports if the survey or valuation finds significant defects.
Are Victorian houses a good investment?
They are popular for their space and character, and many have stood for well over a century. The key is understanding their condition and budgeting for proper maintenance.
Book a Victorian House Survey in Liverpool
ASG Consulting is regulated by RICS. Our surveyors carry out Level 3 building surveys on Victorian terraces, semis and villas across Liverpool, Merseyside and the North West, with clear advice on causes and suitable repairs. To get a quote, visit our residential building surveying page.
About the Author
Harry is a property content writer with 3 years of experience writing about building surveying, commercial property and property compliance in the UK. He writes the guides at ASG Consulting for buyers, tenants and landlords, turning survey practice into clear, practical advice.
Reviewed by Dave MacMillan MRICS, chartered surveyor at ASG Consulting. Dave checks the technical content of our guides against current RICS practice before they are published.
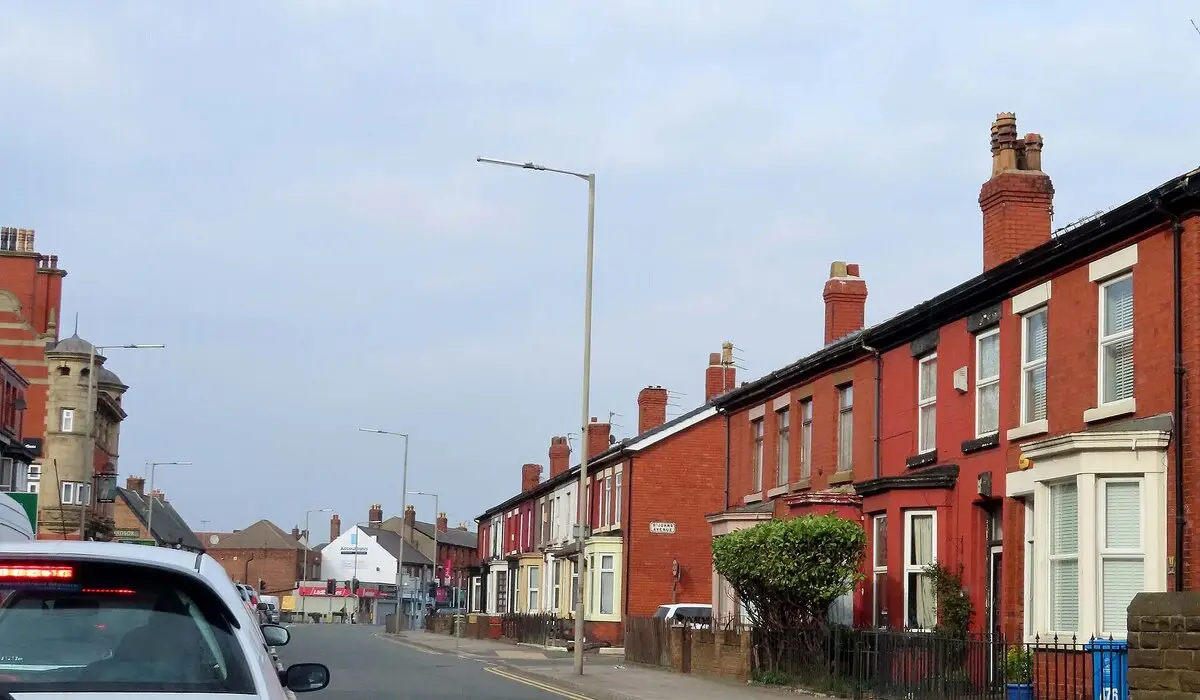
Featured photo of terraced houses on Rice Lane by Steve Daniels via Wikimedia Commons, licence CC BY SA 2.0, cropped.