A regularisation certificate is retrospective approval from the local council for building work that was carried out without Building Regulations approval. It is the formal way to put right an unapproved extension, a removed wall, a loft conversion or a garage conversion that was never signed off. Buyers, lenders and solicitors often ask for one when they find work with no completion certificate, so knowing how the process works can save a sale.
This guide is set out as a decision guide. It explains when retrospective building regulations approval is needed, how to choose between a regularisation certificate, indemnity insurance and doing nothing, what the council will ask for, how opening up works and how the Building Safety Act changed the risks. It is written for homeowners, sellers and buyers in Liverpool, Merseyside and the North West.
In this guide
- What a regularisation certificate is
- When you need one
- Common unapproved works
- Your three options
- Enforcement and the Building Safety Act
- Regularisation or completion certificate
- What building control checks
- The process step by step
- Opening up the work
- Evidence that helps
- Fees and timescales
- Costs beyond the council fee
- If the application fails
- Advice for buyers and sellers
- Liverpool and Merseyside
- FAQs
What a Regularisation Certificate Is
Most building work that affects structure, fire safety, drainage, insulation or ventilation needs Building Regulations approval before it starts, either from the council or a registered building control approver. When work goes ahead without approval, there is no completion certificate to show it was checked.
Regulation 18 of the Building Regulations 2010 allows owners to apply to the local authority for retrospective approval of that work. If the council is satisfied, it issues a regularisation certificate. According to the Planning Portal, this route applies to unauthorised work started on or after 11 November 1985. Only the local authority building control service can deal with regularisation, and private approvers cannot issue these certificates.
A regularisation certificate is good evidence that the work met the regulations, but councils point out that it is not conclusive proof and it does not grant planning permission. The application is also recorded against the property and appears in local searches.
When You Need Retrospective Building Regulations Approval
You may need retrospective building regulations approval in situations such as these.
- You are selling and cannot find a completion certificate for past work.
- Your buyer, lender or solicitor has asked for evidence that an alteration was approved.
- You bought a house and later discovered work had been done without approval.
- You carried out work yourself and did not realise approval was needed.
- A builder told you approval was in hand, but it was never applied for or completed.
A certificate is needed even if the work was carried out before you became the owner. The responsibility for unapproved work generally passes with the property.
Common Unapproved Works
Some types of work turn up again and again in surveys and conveyancing enquiries.
| Type of work | Why approval matters |
|---|---|
| Removing a load bearing wall | Beams, padstones and supports must carry the loads safely |
| Chimney breast removal | The stack above must be properly supported |
| Loft conversion | Floor structure, fire escape, stairs and insulation |
| Single or two storey extension | Foundations, structure, drainage and energy efficiency |
| Garage conversion | Insulation, damp proofing, fire separation and ventilation |
| New drainage or bathroom in a new location | Connections, falls and ventilation |
Some work, such as replacement windows, electrical work and gas appliances, can be self certified by installers registered with a competent person scheme. In those cases, the right certificate from the installer may be all you need. Structural work, including load bearing wall removal and chimney breast removal, is the most common reason a regularisation certificate is needed.
Your Three Options
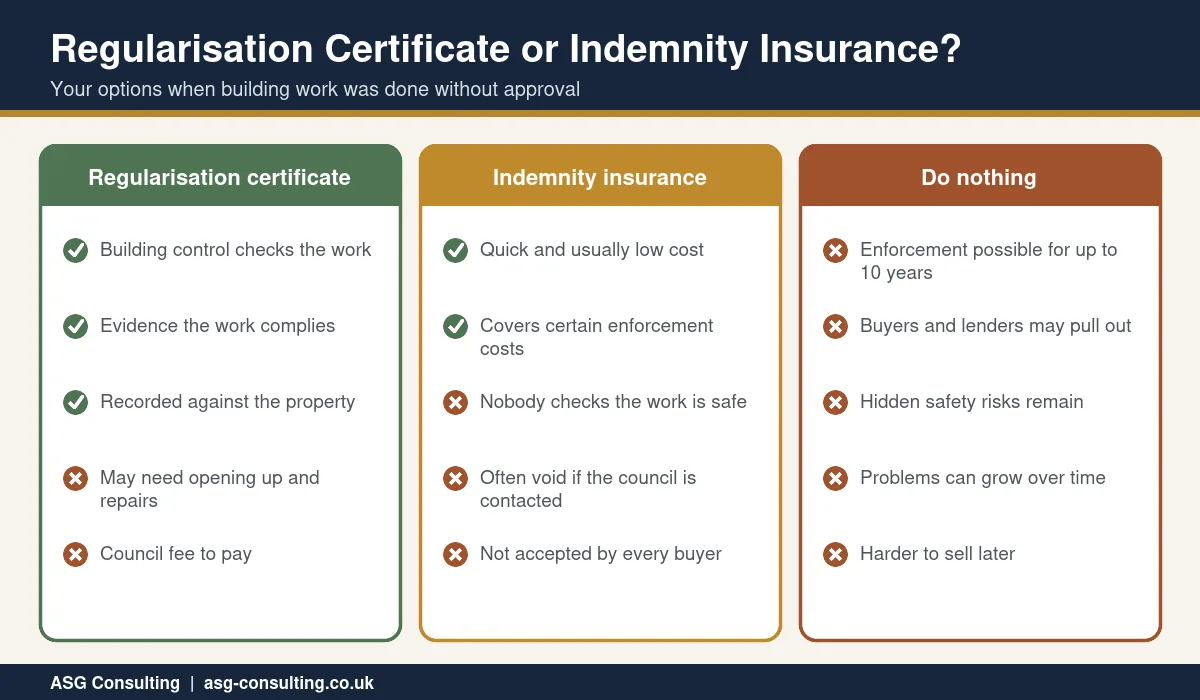
When unapproved work is discovered, there are usually three ways forward. The infographic below compares them.
| Option | Main advantages | Main drawbacks |
|---|---|---|
| Regularisation certificate | The work is inspected and evidence of compliance is issued | May need opening up and remedial work, council fee, takes time |
| Indemnity insurance | Quick and usually low cost, covers certain enforcement costs | Nobody checks the work is safe, many policies are void if the council is contacted |
| Do nothing | No immediate cost | Enforcement risk, buyers and lenders may withdraw, hidden safety problems remain |
Indemnity insurance is common in conveyancing because it is fast, but it only protects against the financial impact of enforcement. It does not tell you whether a beam is the right size or a loft floor is safe. For structural work, many surveyors and engineers recommend getting the work checked, even if insurance is also used.
Enforcement and the Building Safety Act
The Building Safety Act 2022 increased the risks of leaving unapproved work unresolved. According to analysis by Mills and Reeve, from 1 October 2023 the period in which a council can require non compliant work to be removed or altered was extended from 12 months to 10 years after completion. The penalties for breaching the Building Regulations also increased, with an unlimited fine and up to two years in prison now possible. The relevant changes are in section 39 of the Building Safety Act 2022.
In practice, councils focus on unsafe work rather than minor paperwork gaps, but the longer enforcement window means buyers and lenders are paying closer attention. A regularisation certificate is the clearest way to show that past work has been checked and accepted.
Regularisation Certificate or Completion Certificate
A completion certificate is issued at the end of a project that was approved before work started and inspected as it was built. A regularisation certificate is issued after the event, for work that was never approved. Both show that building control was satisfied with the work, but the route to get there is very different.
With a completion certificate, inspectors see foundations, steels and insulation before they are covered. With a regularisation certificate, the council has to rely on what can be seen now, on evidence you provide and on any opening up it asks for. That is why good photographs, calculations and invoices make such a difference.
What Building Control Will Check
For retrospective building regulations approval, the council assesses the work against the regulations that applied when it was carried out. Depending on the project, checks usually cover the following areas.
- Structure. Beams, lintels, foundations, floor joists and roof alterations.
- Fire safety. Escape routes, fire doors, smoke alarms and fire separation, especially in lofts and garage conversions.
- Damp and weather resistance. Damp proof courses, membranes and cavity details.
- Ventilation. Extract fans in kitchens and bathrooms and background ventilation in habitable rooms.
- Drainage. Connections, falls, access points and protection of drains under extensions.
- Energy efficiency. Insulation levels in walls, floors and roofs, and window performance.
The Regularisation Certificate Process Step by Step
Each council has its own forms and procedures, but the process usually follows these steps.
- Speak to building control. Contact your local council building control team to discuss the work before applying.
- Gather information. Collect plans, photographs, structural calculations, invoices and installer certificates where available.
- Submit the application. Complete the regularisation form, provide a location plan and description of the work, and pay the fee.
- Inspection. A building control surveyor visits to assess the work and decide what evidence is needed.
- Opening up and remedial work. You may be asked to expose parts of the work or carry out improvements so it meets the regulations.
- Decision. If the council is satisfied, it issues the regularisation certificate. If not, it explains what still needs to be done.
Keep copies of every document and letter. Your solicitor will want to see the final certificate and anything that shows how compliance was achieved.
Opening Up the Work
Because the work is already finished, building control may not be able to see the parts that matter most. Councils can ask you to uncover elements so they can be checked. Typical requests include the following.
- Exposing the ends of a steel beam to check the bearings and padstones.
- Digging a trial hole beside an extension to inspect the depth and width of the foundation.
- Lifting floorboards in a loft to check the size and spacing of new joists.
- Removing small areas of plasterboard to confirm insulation and fire protection.
- Testing drainage or carrying out a CCTV drain survey.
Opening up is disruptive, so it is worth agreeing with building control in advance exactly what they need to see. A structural engineer can often reduce the amount of opening up by preparing calculations and a targeted inspection plan. If the work cannot be assessed without unreasonable cost or disruption, some councils will decline the application, and the fee may not be refundable.
Evidence That Helps Your Application
The more evidence you can provide, the smoother retrospective building regulations approval tends to be.
- Structural calculations. Retrospective calculations from a structural engineer showing beams, lintels and supports are adequate. Our guide to choosing a residential structural engineer explains what to look for.
- Photographs taken during construction. Pictures of foundations, steels and insulation before they were covered are very valuable.
- Invoices and specifications. These show what materials were used and who did the work.
- Competent person certificates. For electrical work, windows and gas appliances.
- Drawings. Plans and sections showing the layout, structure and key details.
Fees and Timescales
Regularisation fees are set by each local authority and depend on the type and size of the work. Some councils publish them as a separate schedule and some base them on their normal building control charges, so check your own council fee table before applying. You will also pay separately for any opening up, remedial work and professional reports.
There is no single national timescale. Simple cases with good evidence can be resolved in a few weeks, while cases that need opening up and remedial work can take several months. If you are selling, start the process as early as possible, ideally before you put the property on the market.
Costs Beyond the Council Fee
The council fee is often only part of the cost of a regularisation certificate. Budget for the following where they apply.
- A structural engineer inspection and retrospective calculations for beams, lintels or loft floors.
- Builder time to open up and then make good floors, ceilings and walls.
- Remedial work, such as extra fire protection, ventilation, insulation or strengthening.
- A CCTV drain survey where drainage was altered.
- Electrical or gas safety certificates if installer certificates are missing.
Getting quotes for these items before you apply helps you compare retrospective building regulations approval with other options, such as indemnity insurance or a price reduction.
If the Application Fails
Not every application ends with a regularisation certificate. If the work does not meet the regulations and the owner cannot or will not put it right, the council can refuse to issue one. Some councils also decline applications where the work cannot be assessed without unreasonable cost or disruption.
If this happens, take advice before deciding what to do. Options may include carrying out the remedial work and reapplying, removing or altering the unapproved work, or, where the work is safe but cannot be proven, relying on other evidence such as an engineer report. Ignoring the issue is rarely the best choice, because it will come up again when you sell.
Advice for Buyers and Sellers
If you are selling
Look through your paperwork for completion certificates and installer certificates before you list the property. If anything is missing, speak to your solicitor and building control early. A regularisation certificate in hand reassures buyers and avoids last minute negotiations or delays.
If you are buying
Ask your surveyor to look closely at alterations, extensions and lofts. A full home buyers survey will flag work that may need approval, and your solicitor can check council records. If certificates are missing, decide whether you want the seller to obtain a regularisation certificate, provide indemnity insurance, reduce the price or a combination. Our guide to renegotiating after a survey explains how to approach this.
Regularisation Certificates in Liverpool and Merseyside
Across Liverpool and Merseyside, many terraced and semi detached houses have been altered over the decades, with walls knocked through, chimney breasts removed, rear extensions added and lofts converted. Some of this work predates modern record keeping, and some was done without approval. Applications are made to the building control team of the council where the property is located, such as Liverpool, Sefton, Knowsley, St Helens or Wirral.
Local surveyors and engineers see the same patterns time and again, such as kitchen extensions with shallow foundations or knock through rooms with undersized beams. Getting the right advice early helps you decide quickly whether retrospective building regulations approval is realistic and what it is likely to involve.
Regularisation Certificate FAQs
Can I get a regularisation certificate for any old work?
No. Regularisation applies to unauthorised work started on or after 11 November 1985. Older work cannot be regularised in this way.
Can a private building inspector issue a regularisation certificate?
No. Only the local authority building control service can deal with regularisation applications.
Will the council make me undo the work?
If the work does not comply, the council will normally explain what needs to be done to bring it up to standard. In some cases, that can mean significant alterations, which is why getting expert advice before applying is sensible.
Is indemnity insurance better than a regularisation certificate?
Not necessarily. Insurance is quicker and cheaper but does not check that the work is safe. A regularisation certificate involves an inspection and gives stronger evidence of compliance.
Does a regularisation certificate cover planning permission?
No. Building Regulations and planning permission are separate. If the work also needed planning permission, that must be dealt with separately.
How long does retrospective building regulations approval take?
It varies with the council and the complexity of the work. Straightforward cases can take a few weeks, while those needing opening up and remedial work can take months.
Can I apply for retrospective building regulations approval myself?
Yes. Owners can apply directly to their council. Many people still use a surveyor or structural engineer to prepare evidence and calculations, as this often makes the process quicker and reduces opening up.
Will unapproved work affect my mortgage?
Lenders and their valuers may ask about missing approvals, particularly for structural work such as removed walls or loft conversions. Evidence that the work has been inspected, or a suitable insurance policy agreed with your solicitor and lender, usually keeps the mortgage on track.
What if the builder who did the work has gone out of business?
You can still apply as the owner. Gather whatever records you have, such as photographs, invoices and messages, and ask an engineer to fill the gaps with an inspection and calculations where structural work is involved.
Help With Retrospective Approval in Liverpool
ASG Consulting is regulated by RICS. Our surveyors and structural engineers inspect unapproved alterations, prepare retrospective structural calculations and help owners plan the evidence building control needs, across Liverpool, Merseyside and the North West. To discuss your property, visit our structural engineering page.
About the Author
Harry is a property content writer with 3 years of experience writing about building surveying, commercial property and property compliance in the UK. He writes the guides at ASG Consulting for buyers, tenants and landlords, turning survey practice into clear, practical advice.
Reviewed by Dave MacMillan MRICS, chartered surveyor at ASG Consulting. Dave checks the technical content of our guides against current RICS practice before they are published.
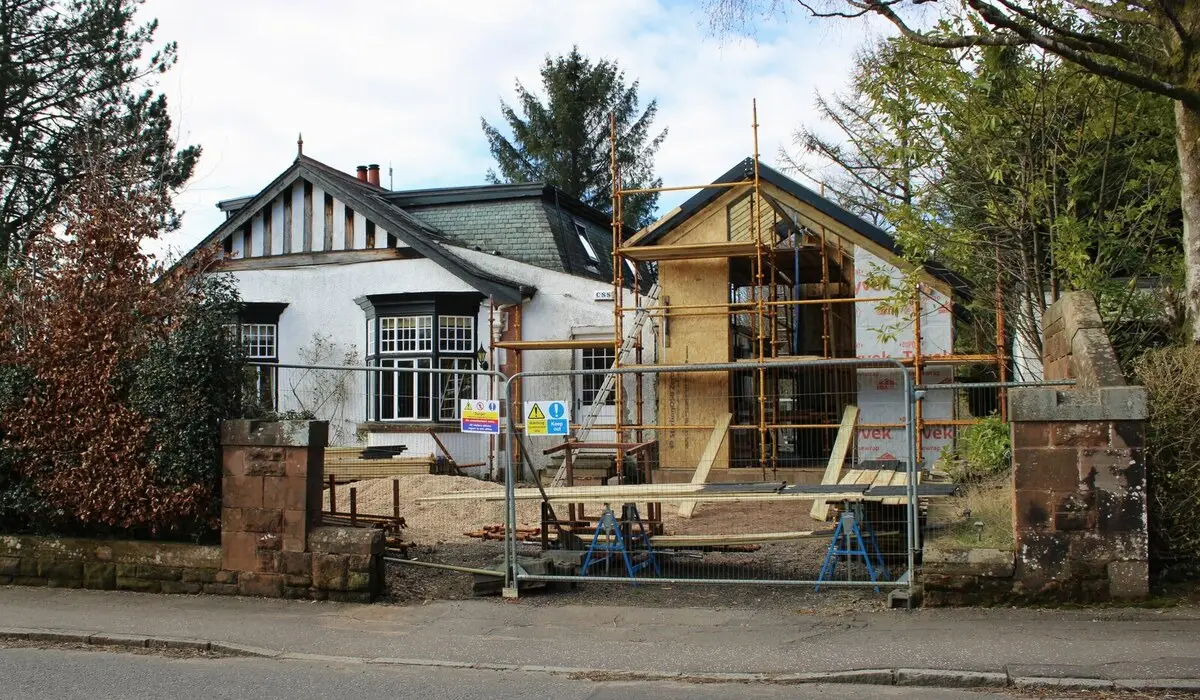
Featured photo of a house extension under construction by Richard Sutcliffe via Wikimedia Commons, licence CC BY SA 2.0, cropped.