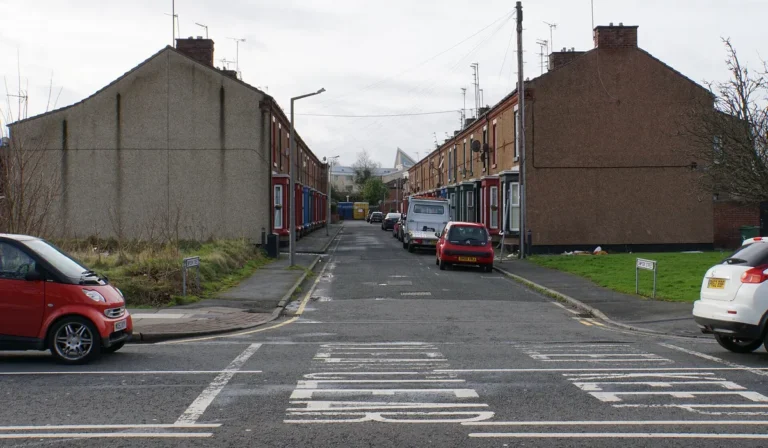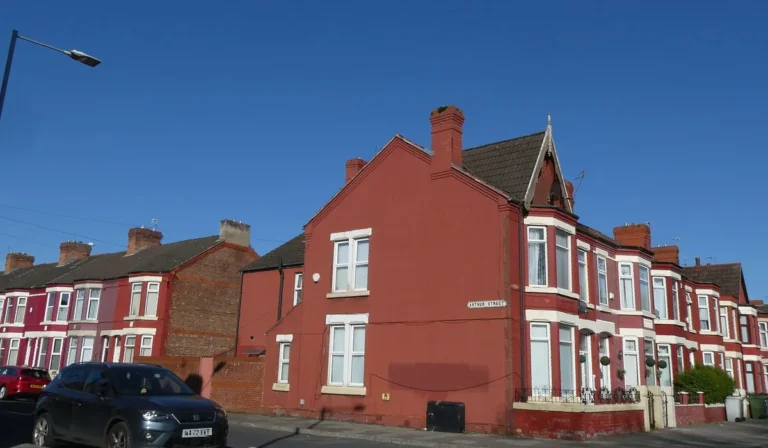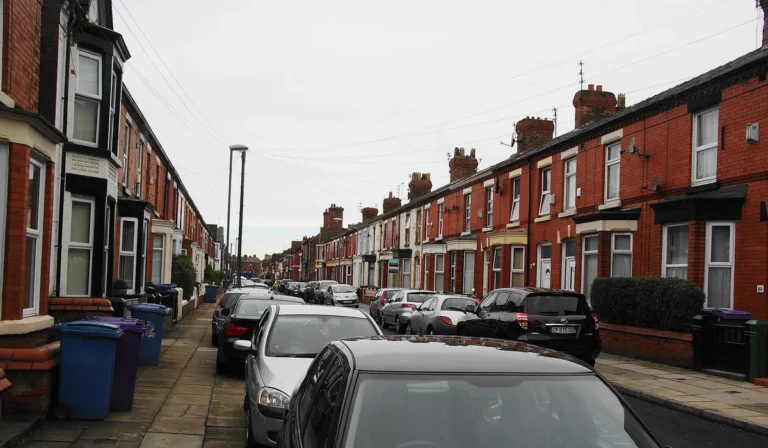
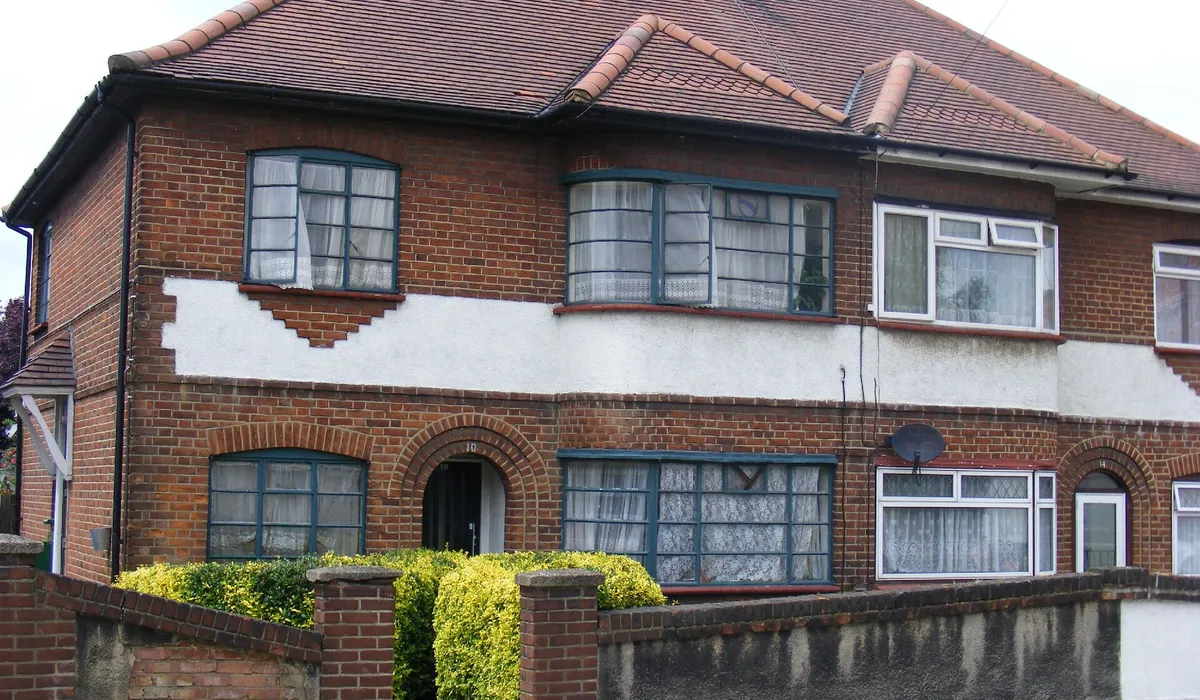
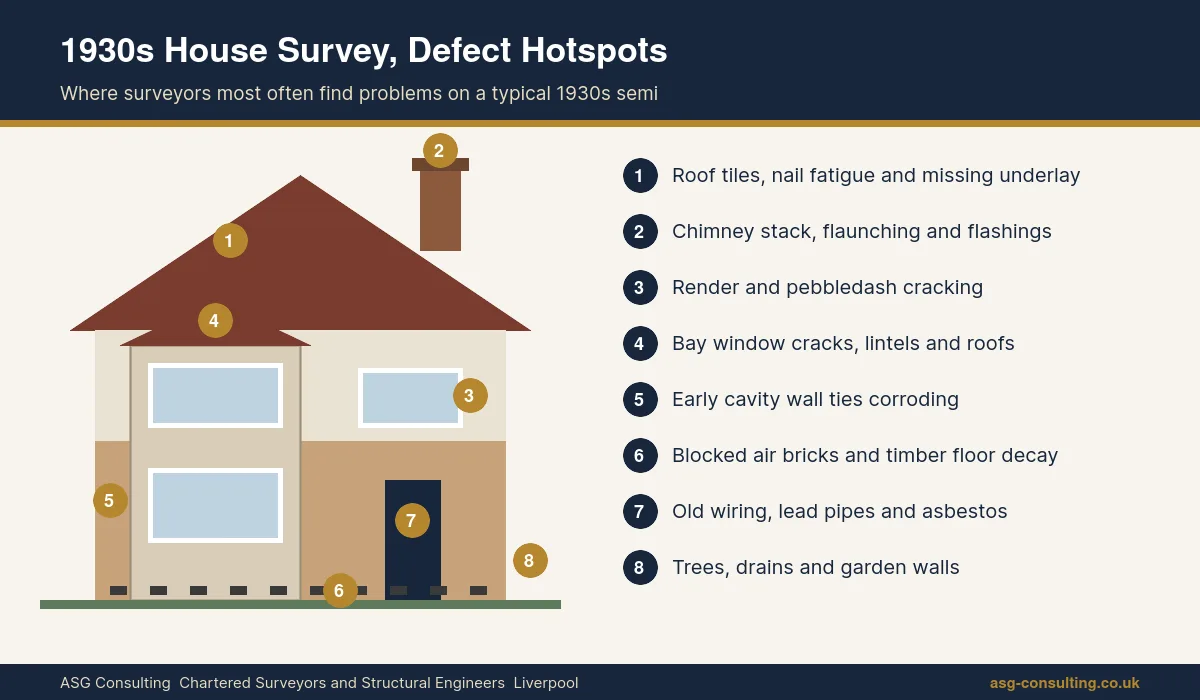
A 1930s house survey should focus on the parts of these homes that commonly wear out after 90 years, including roof coverings, chimney stacks, early cavity wall ties, bay windows, render, suspended timber floors, old wiring and later alterations. For most unaltered 1930s semis a RICS Level 2 HomeBuyer Survey suits. Extended or neglected homes usually need a Level 3.
1930s semis are among the most popular homes in Liverpool and across the UK. They offer generous rooms, front and back gardens, bay windows and space to extend. They were also built quickly, to a budget, at a time when building methods were changing, and every one of them is now around 90 years old. This guide walks through a 1930s house from the roof to the ground, explaining what a surveyor checks at each point, why it matters for homes of this age and what it might mean for your budget.
In this guide
- How were 1930s houses built?
- What should you check on the roof and chimneys?
- What problems affect 1930s walls?
- Why do 1930s bay windows crack?
- What about floors, damp and ventilation?
- Are the electrics, plumbing and asbestos a concern?
- What alterations should a surveyor check?
- What about the garden, trees and drains?
- What should you look for when viewing?
- What repairs are typical in the first few years?
- Which survey level do you need?
- Buying a 1930s house in Liverpool
- FAQs
How Were 1930s Houses Built?
Between the wars, England saw one of the largest house building booms in its history. Most private 1930s houses were built as pairs of semi detached homes along new suburban roads, with a typical mix of features.
- Walls. Many have early cavity walls, two leaves of brick tied together with metal wall ties, while some still have solid brick walls. Upper floors were often finished in render or pebbledash.
- Roofs. Steep hipped roofs covered with clay tiles or slate, often without the underlay found in modern roofs.
- Bays. Two storey bay windows at the front, sometimes with a small tiled roof or a timber framed upper section.
- Floors. Suspended timber ground floors with a void underneath, ventilated by air bricks.
- Foundations. Shallow concrete strip foundations by modern standards.
- Windows. Originally timber or steel framed windows, many now replaced with uPVC.
Most 1930s homes have been altered over the years, which is why no two 1930s house survey reports are the same. Typical changes include new windows, kitchens, bathrooms, extensions and loft conversions. A good 1930s house survey looks at the original structure and at the quality of those later changes.
What Should You Check on the Roof and Chimneys?
The roof is often the single biggest cost on a 1930s house survey report. Many original roofs are reaching the end of their life, and a surveyor will look closely at the covering, the timbers and the chimneys.
- Nail fatigue. Tiles and slates are held on by nails that corrode over decades. Slipped or missing tiles, especially after storms, are a common sign.
- No underlay. Many 1930s roofs were built without a felt or membrane under the tiles, so any slipped tile can let water straight in. Some have had a sprayed foam coating applied to the underside, which can cause problems of its own and may concern lenders.
- Heavier replacement tiles. Where original tiles were replaced with heavier concrete tiles without strengthening the timbers, the roof can sag or spread.
- Chimney stacks. Look for eroded pointing, cracked flaunching, leaning stacks and failed lead flashings. Unused flues should be capped and ventilated to prevent damp.
- Valleys and bay roofs. Small roofs over bays and porches often leak at their junction with the main wall.
Where the roof cannot be seen properly from the ground, a drone inspection gives a clearer picture. Our guide to spray foam insulation surveys explains the issue with foam coated roofs.
What Problems Affect 1930s Walls?
The 1930s was a time when cavity walls were becoming common, and that brings its own issues.
Wall tie failure
Early cavity walls were tied together with iron or steel ties, often with a thin protective coating. After many decades, these ties can corrode and expand, cracking the mortar joints. Typical signs are horizontal cracks in the outer brickwork every few courses, bulging walls and lifting of the brickwork near the roof. Our guide to wall tie failure explains the signs and repairs.
Cavity wall insulation
Many 1930s homes have had insulation injected into the cavity in later years. In exposed locations, or where the walls are in poor condition, this can carry damp across to the inside. Our guide to cavity wall insulation problems covers what to look for.
Render and pebbledash
Render and pebbledash protect the walls but can crack, bulge and come away over time. Cracked render lets water in behind, which then cannot dry out, and hollow areas can hide decay in the wall behind.
Solid walls
Some 1930s houses still have solid brick walls about 225mm thick. These are more prone to penetrating damp on exposed elevations, especially where pointing has worn.
Why Do 1930s Bay Windows Crack?
Bay windows are one of the most loved features of a 1930s house and one of the most common places for cracking. There are several reasons.
- Bays often have shallower foundations than the main house, so they can move differently, especially on clay soils or near trees.
- The timber or steel lintels over bay windows can rot or rust.
- Original timber framed upper bays can decay where paint and sealant have failed.
- Replacement uPVC windows sometimes removed structural support that the original frames provided, leaving the masonry above inadequately supported.
Fine cracks between the bay and the main wall are common and often old. Wider cracks, cracks that reopen after filling or a bay that is leaning away from the house need further investigation. Our guide to trees near house foundations explains how nearby trees can affect bays and how to assess the risk.
What About Floors, Damp and Ventilation?
The suspended timber ground floor in a 1930s house relies on air flowing underneath to keep the timbers dry.
- Blocked air bricks. Raised paths, patios, driveways and extensions often cover or block the air bricks, so the void under the floor becomes damp.
- Rot in floor timbers. Damp voids can lead to wet rot or, less often, dry rot in joists and floorboards. Bouncy or uneven floors are a warning sign. Our guide to dry rot vs wet rot explains the difference.
- Bridged damp proof course. Raised ground levels outside can bridge the damp proof course and cause damp low on the walls.
- Condensation. Modern double glazing and sealed up fireplaces reduce natural ventilation, so condensation and mould are common in 1930s bedrooms and bathrooms.
Are the Electrics, Plumbing and Asbestos a Concern?
Surveyors do not test services, but a 1930s house survey will flag anything that looks old or unsafe and recommend specialist checks.
| Service | What to look for in a 1930s house |
|---|---|
| Electrics | Old consumer units, old cable types and no recent test certificate. An electrical condition report by a registered electrician is often recommended. |
| Water supply | Original lead supply pipes may still be present in some homes, especially between the stop tap and the street. |
| Heating | Older boilers and pipework, and no service record. A Gas Safe check is usually advised. |
| Drainage | Original clay drains can crack, leak or be damaged by roots. A CCTV drain survey may be worth it. |
| Asbestos | Asbestos cement was widely used in the mid twentieth century, for example in garage roofs, flue pipes, soffits and some textured coatings added later. Disturbing it needs care, and the Health and Safety Executive publishes guidance on managing it. |
None of these is unusual in a house of this age, and none is a reason on its own to walk away. They are items to price and plan for.
What Alterations Should a Surveyor Check?
Most 1930s houses have been extended or altered at least once. A surveyor will look closely at
- rear and side extensions, including flat roofs, junctions with the main house and drainage
- loft conversions, including floor structure, fire safety, stairs and dormer roofs
- knock throughs between front and back rooms, and whether a steel beam was properly designed
- removed chimney breasts, and whether the stack above is properly supported
- garage conversions, including floors, insulation and the old door opening
- replacement windows, including support over bays and escape windows upstairs
Your solicitor should check that planning permission and building regulations approval were obtained where needed. Our guide to steel beam calculations explains what paperwork a properly designed knock through should have.
What About the Garden, Trees and Drains?
1930s semis often sit on generous plots, with mature trees, garden walls and long driveways.
- Large trees close to the house can affect shallow foundations on clay soils.
- Front garden walls and gate piers can lean or crack.
- Shared drives and side passages may raise legal questions about rights of way.
- Driveways laid over front gardens can block air bricks and change drainage.
- Boundary fences and walls may not match the legal boundary.
What Should You Look For When Viewing a 1930s House?
You can spot many warning signs yourself before you pay for a 1930s house survey. Take a torch and look for
- slipped, cracked or missing roof tiles, and moss or daylight visible in the loft
- a leaning or cracked chimney stack, or damp staining on the chimney breast inside
- horizontal cracks in the brickwork every few courses, a possible sign of wall tie corrosion
- cracks between the bay window and the main wall, inside and out
- cracked, hollow or bulging render and pebbledash
- air bricks that are blocked, painted over or below path level
- bouncy, sloping or uneven ground floors
- black mould in bedrooms and bathrooms, especially behind furniture
- an old fuse box or consumer unit, and old style sockets and switches
- signs of recent patching or redecoration in just one area, which can hide cracks or damp
None of these means you should walk away, but they help you ask the right questions and choose the right survey level.
What Repairs Are Typical in the First Few Years?
Every house is different, but these are the kinds of repairs 1930s house buyers commonly plan for, roughly in order of priority. Your survey will tell you which apply to your home.
| Priority | Typical items |
|---|---|
| Before or soon after moving in | Electrical condition report and any urgent electrical work, gas safety check and boiler service, repairs to active roof leaks or chimney defects |
| Within the first year or two | Clearing air bricks, repairing gutters and downpipes, repointing worn brickwork, treating any localised rot |
| Within five years | Re roofing if the covering is near the end of its life, render repairs, wall tie replacement if needed, window and door upgrades |
| Ongoing | Regular maintenance of roofs, gutters, paintwork, drains and trees near the house |
Get written quotes for anything significant before you exchange contracts, so you can budget properly or renegotiate the price.
Which 1930s House Survey Level Do You Need?
The right level for a 1930s house survey depends on the condition and history of the house, not just its age.
| 1930s house | Suggested survey |
|---|---|
| Largely original or sympathetically updated, in reasonable condition | RICS Level 2 HomeBuyer Survey |
| Extended, with a loft conversion or major internal alterations | RICS Level 3 Building Survey |
| Visible cracking, signs of movement or damp | RICS Level 3 Building Survey, possibly with a structural engineer |
| In poor condition or needing renovation | RICS Level 3 Building Survey |
| Non traditional construction | RICS Level 3 Building Survey with specialist advice |
For many straightforward 1930s semis, a Level 2 survey is the right fit and better value. Our RICS HomeBuyer Survey in Liverpool page explains the Level 2 survey, and our residential building surveying page covers the Level 3 Building Survey.
Buying a 1930s House in Liverpool
Liverpool and Merseyside grew rapidly between the wars. Private 1930s semis line the roads of Allerton, Childwall, Mossley Hill, Woolton, West Derby, Crosby, Maghull and much of the Wirral, while the city also built large interwar council estates. Some interwar council housing in the region used non traditional concrete systems instead of brick, which can affect mortgages and needs specialist advice. Our guide to non standard construction explains what to look for.
Local factors that often show up on a 1930s house survey in Liverpool include
- wind driven rain from the Irish Sea causing damp in exposed gable walls and around bays
- worn clay tile and slate roofs with nail fatigue
- corroded early wall ties in cavity walls facing the weather
- mature street and garden trees in leafy suburbs close to bays and front walls
- rear extensions and loft conversions of varying quality
1930s House Survey FAQs
What survey do I need for a 1930s house?
For a 1930s house in reasonable condition that has not been heavily altered, a RICS Level 2 HomeBuyer Survey is usually suitable. If it has been extended, converted, shows cracking or needs work, a Level 3 Building Survey is the better choice.
What are the most common problems with 1930s houses?
Common issues include worn roof coverings and nail fatigue, chimney stacks needing repair, corroded wall ties in early cavity walls, cracked bay windows, blocked air bricks and timber floor decay, old wiring and lead water pipes.
Are 1930s houses well built?
Many are solid, spacious homes that have lasted well. They were built quickly and cheaply in some cases, though, and at around 90 years old most need ongoing maintenance and some upgrading.
Do 1930s houses have cavity walls?
Many do, using early cavity walls with metal ties, but some 1930s houses have solid brick walls. A surveyor can usually tell from the brick bonding and wall thickness.
Why are there cracks around my 1930s bay window?
Bays often have shallower foundations than the main house and can move independently. Rotten or rusted lintels, decayed timber frames and nearby trees can also cause cracking. Wide or growing cracks should be investigated.
Is asbestos common in 1930s houses?
Asbestos cement was used widely in mid twentieth century buildings, and later alterations may also contain it. A surveyor will note suspected materials, and an asbestos survey is advised before major work.
Book a 1930s House Survey With ASG Consulting
ASG Consulting is an RICS regulated building surveying practice in Liverpool. Our surveyors inspect 1930s semis and detached homes across Liverpool, Merseyside, the Wirral and the wider North West, with reports usually delivered within 3 to 5 working days of the inspection. We give a fixed fee on request, usually confirmed within one working day. To request a quote, call 0151 315 0626 or visit our residential building surveying page.
About the Author
Dave MacMillan is the lead surveyor at ASG Consulting, an RICS regulated building surveying practice at 54 St James Street, Liverpool. He has 8 years of experience in building surveying and inspects homes for buyers across Liverpool, Merseyside and the North West.
Last updated 9 November 2026
Featured photo of an untouched 1930s house by sludgegulper via Wikimedia Commons, licence CC BY SA 2.0, cropped.