
Steel beam calculations are the set of engineering checks that prove a new steel beam can safely carry the weight of the house above it. If you are knocking through a kitchen and dining room, opening up a rear wall for bifold doors, removing a chimney breast or building a loft conversion, building control will almost always ask to see them before work starts. Without them the work cannot be signed off, and a buyer, lender or their surveyor will ask for them when you come to sell.
Most homeowners never see inside a calculation pack. They pay a fee, receive a PDF full of numbers and pass it to the builder. This guide opens up that pack page by page, so you know what each section does, what a good set of steel beam calculations should include and the red flags that mean something is missing. It also covers when you need calculations, how long they take, typical 2026 fees and how the beam actually gets installed. It is written for homeowners, landlords and builders in Liverpool, Merseyside and the North West.
In this guide
- What steel beam calculations are
- When you need them
- Inside a calculation pack, page by page
- A plain English worked example
- What the engineer needs from you
- Red flags in a calculation pack
- Steel beam calculation costs in 2026
- From calculations to sign off
- Online calculations or a site visit
- Steel beams in Liverpool homes
- FAQs
What Steel Beam Calculations Are
A steel beam, often called an RSJ or rolled steel joist, replaces a wall or part of a wall that used to hold up floors, roof or masonry above. Steel beam calculations are the structural engineer working out exactly what weight that beam will carry, then choosing a beam size and checking it against strength, bending, shear and deflection limits. They also cover what holds the beam up at each end, because a beam is only as good as the wall, pier or post it sits on.
The calculations follow the structural design codes used across the UK and are written so that building control can check them. In England, the legal requirement sits in Part A of the Building Regulations, which deals with structure. The government publishes the guidance as Approved Document A. Building control does not design the beam for you. It checks that a competent person has, and RSJ calculations are the evidence.
When You Need Steel Beam Calculations
You will usually need steel beam calculations whenever you remove or alter a wall that carries load, or create a new opening in one. Common projects include
- knocking through between a kitchen and dining room to create an open plan space
- widening a rear opening for bifold or sliding doors
- building a single storey rear or side extension that opens into the house
- removing a chimney breast where the stack above stays in place
- loft conversions, where steel beams often carry the new floor and the dormer
- garage conversions, where the old door opening may need a new beam
- shop front and commercial alterations where a ground floor wall is opened up
Our guides to load bearing wall removal, chimney breast removal and a loft conversion structural engineer explain the wider design work for each of these projects. If the wall you are removing is shared with a neighbour, you may also need to serve notice, as our guide to a party wall surveyor explains.
Even where a wall looks like a simple stud partition, do not assume it carries nothing. In many older houses, timber stud walls upstairs bear on ground floor walls, and floor joists can change direction from room to room. A structural engineer should confirm what a wall is doing before anyone picks up a hammer.
Inside a Calculation Pack, Page by Page
A good set of steel beam calculations reads like a short story. It starts with what is being built, works out the loads, chooses the beam, proves it works and finishes with how it is supported and connected. This is what each part should contain.
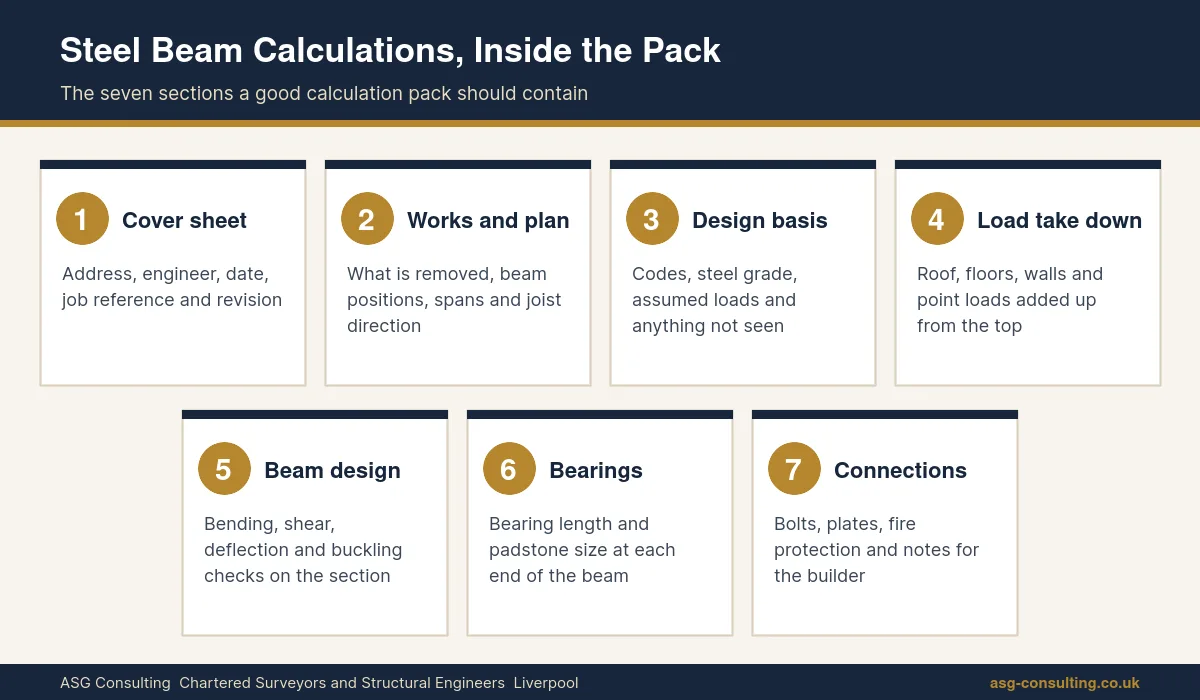
1. Cover sheet and project details
The front page names the property, the client, the engineer, the date and a job reference. It should also carry a revision letter or number, because calculations are often updated after a site visit. Building control will want the latest revision, and so will your builder.
2. Description of the works and a marked up plan
The pack should describe what is being removed and what replaces it, ideally with a simple sketch or marked up floor plan showing the position of each beam, its span and which way the floor joists run. Without this, nobody can be sure which beam is which on site.
3. Design basis and assumptions
This section states the design codes used, the grade of steel, the assumed loads for floors, roofs and walls, and anything the engineer could not see, such as the direction of hidden joists or the condition of the foundations. Assumptions are normal, but they must be written down so the builder can check them when the wall is opened up.
4. Load take down
The load take down is the heart of the pack. The engineer adds up everything the beam will hold, starting at the roof and working down. That includes the weight of the roof covering and timbers, snow, floors and their furniture and people, the masonry above the opening, and any point loads from other beams or posts landing on it. Loads are split into permanent loads, such as walls and floors, and variable loads, such as people, furniture and snow.
5. Beam selection and design checks
With the loads known, the engineer chooses a steel section and checks it for bending strength, shear strength, deflection, and in some cases lateral torsional buckling, which is the tendency of a long, unrestrained beam to twist sideways under load. Deflection is often what decides the size in houses, because a beam that sags too much will crack plaster and make doors stick even if it is strong enough.
6. Bearings and padstones
Each end of the beam presses down on a small area of wall. Old brickwork in soft lime mortar can crush under that concentrated load, so the engineer checks the bearing and usually specifies a padstone, which is a concrete or engineering brick block that spreads the load. The pack should state the minimum bearing length and the padstone size. If the beam sits on a new pier or a steel post, that support must be designed too, right down to the foundation if the load is high.
7. Connections, fire protection and notes
Where two beams meet, or where a beam is made of two sections bolted together, the pack should specify the bolts and plates. It should also say how the steel will be protected from fire, usually with fire rated plasterboard or intumescent paint, and include notes for the builder about temporary support, packing and installation.
A Plain English Worked Example
Here is a simplified example of how RSJ calculations come together for a typical Liverpool terrace. The numbers are illustrative only and must not be used for a real project.
A homeowner wants to remove the wall between the front and back rooms of a two storey Victorian terrace, creating a clear opening of about 3.6 metres. Above the wall sits the first floor, a brick wall between the two bedrooms and part of the roof load coming down through the bedroom wall.
The engineer first works out the load per metre run along the beam. The brick wall above, at roughly 2.4 metres tall and one brick thick, is the biggest single load. The first floor joists on each side add their own weight plus an allowance for people and furniture. The roof adds a share of its weight and snow through the bedroom wall. Added together, the beam might be carrying the equivalent of a few tonnes spread along its length.
The engineer then tries a steel section, checks how far it bends under the variable load, and compares it with the allowed limit for a beam supporting brickwork. If it bends too far, a deeper or heavier section is chosen. Next, the ends are checked. The old party wall and the front wall are built in soft lime mortar, so a padstone is specified at each end to spread the load. Finally, the pack notes that the brick wall above must be supported on props and needles while the old wall is removed.
The result is a short instruction for the builder, such as a particular universal beam size, a minimum bearing length, a padstone size at each end and fire protection details. That instruction is what building control checks on site.
What the Engineer Needs From You
The more information the engineer has, the faster and cheaper the steel beam calculations will be. Have these ready when you ask for a quote.
- Floor plans of the house, even a simple sketch with measurements, showing the wall to be removed.
- The age and type of the house, such as a 1900s terrace, a 1930s semi or a 1970s estate house.
- What sits above the wall, including whether there is a wall, chimney breast or bathroom directly above.
- Photos of the wall from both sides, the ceilings either side and the loft space above.
- Any existing drawings, such as architect plans or planning drawings.
- Details of the builder, if you have one, so the engineer can answer site questions directly.
If the engineer cannot see how the joists run or what the wall is built from, they may ask for a small opening up, such as lifting a floorboard upstairs or removing a patch of plaster. That small step can save a lot of guesswork and cost.
Red Flags in a Calculation Pack
Building control will usually spot a poor set of steel beam calculations, but it is better to catch problems before the builder orders steel. Watch for these warning signs.
| Red flag | Why it matters |
|---|---|
| No load take down, just a beam size | Building control cannot check where the size came from and may reject it |
| No padstone or bearing check | The beam may be strong enough but crush the brickwork at its ends |
| No sketch or plan showing the beam | The builder may install it in the wrong place or the wrong way round |
| The wrong address or details from another project | A sign of copied or template calculations that may not suit your house |
| No deflection check | The beam may sag enough to crack plaster above the opening |
| No mention of temporary works | The builder may not prop the structure safely during removal |
| No name or professional details for the engineer | Building control and future buyers need to know who designed it |
It is also worth checking the engineer is properly qualified and insured. Our guide to how to check structural engineer credentials explains what to look for, and the Institution of Structural Engineers runs a register of chartered members.
Steel Beam Calculation Costs in 2026
The cost of steel beam calculations depends on the number of beams, whether a site visit is needed and how complicated the load path is. These are typical 2026 fees, excluding VAT.
| Service | Typical 2026 fee |
|---|---|
| Single beam or RSJ calculation | About 300 to 600 pounds |
| Several beams or a full knock through | About 500 to 900 pounds |
| Single storey extension structural design | About 500 to 1,500 pounds |
| Loft conversion structural design | About 500 to 1,200 pounds |
| Half day site visit with a brief report | About 350 to 550 pounds |
These ranges come from the BestBuilders structural engineer cost guide, updated in July 2026, which notes that London and the South East are typically 15 to 25 percent higher. Fees in Liverpool and the North West are often towards the lower end. Always check whether site visits, revisions and building control queries are included, because some quotes cover the calculations only. For ways to keep costs down without cutting corners, see our guide to a cheap structural engineer.
The steel itself, padstones, props and labour are separate. The structural fee is usually a small part of the total cost of the job, but it decides how much steel is bought and how the job is done, so it is worth paying for a careful design.
From Calculations to Sign Off
A typical project with one or two beams runs like this.
- Get a quote and book the engineer. Send plans and photos. A site visit is booked where needed.
- Site visit and design. The engineer inspects the wall, loft and floors. Steel beam calculations for a single beam are often ready in about 3 to 7 working days after the visit.
- Building control. You or your builder submit a building notice or full plans application with the calculations. Building control may ask questions, which the engineer answers.
- Order the steel. The builder or a steel fabricator orders the section, cut to length, with any plates or bolt holes shown in the pack.
- Temporary support. The builder installs props and needles to hold up the structure above while the wall is removed.
- Install the beam. The beam is lifted into place on its padstones and packed tight to the masonry above with slate or steel packers and mortar.
- Building control inspection. The inspector checks the beam size, bearings and packing before it is boxed in.
- Fire protection and finishing. The beam is boxed in with fire rated board or painted with intumescent paint, then plastered.
- Completion certificate. Building control issues a completion certificate. Keep it with the calculations.
If work has already been done without approval, our guide to a regularisation certificate explains how it can be put right after the event, which often means opening up the boxing so the beam and bearings can be seen.
Online Calculations or a Site Visit
Many firms now offer online RSJ calculations based on photos and a sketch, often at a lower fee. They can work well for simple, well documented projects in modern houses where the load path is obvious. They are riskier in older houses, where walls are often not where you expect them, chimney breasts and flues hide in walls, floor joists may run in unexpected directions and the brickwork at bearing points may be weak.
| Online calculations | Engineer site visit | |
|---|---|---|
| Cost | Usually lower | Usually higher |
| Speed | Often quicker | Depends on visit date |
| Accuracy | Only as good as the photos and sketch | Based on what the engineer has seen |
| Best for | Simple openings in modern houses | Older houses, chimney work, several beams, poor brickwork |
If you do use an online service, provide as much information as you can and ask what happens if the builder finds something different when the wall is opened up.
Steel Beams in Liverpool Homes
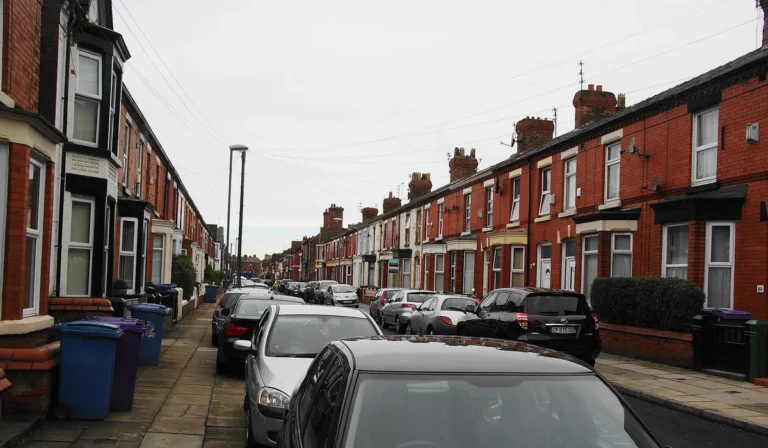
Across Liverpool and Merseyside, the most common projects needing steel beam calculations are knock throughs in Victorian and Edwardian terraces, rear wall openings into new kitchen extensions on outriggers, chimney breast removals and loft conversions in terraces and 1930s semis.
These houses bring their own challenges. Solid brick walls are often built in soft lime mortar, so padstones and bearing checks matter. Chimney breasts may be supported on corbelled brickwork that needs its own support when the lower breast is removed. Front walls in bay fronted houses sometimes carry more load than they appear to, and older timber lintels hidden in walls may have rotted. Many houses also share party walls, so a beam bearing into a party wall may need notice. Where cracks already exist around openings, our guides to cracks in walls and a cracked lintel explain what they may mean.
Steel Beam Calculations FAQs
Do I need steel beam calculations for building control?
Yes, in almost every case. If you are installing a steel beam to replace a load bearing wall or form a new opening, building control will want calculations from a competent structural engineer showing the beam, its bearings and its padstones are adequate.
How much do steel beam calculations cost?
Published 2026 figures put a single beam calculation at about 300 to 600 pounds excluding VAT, and several beams or a full knock through at about 500 to 900 pounds. Fees in Liverpool and the North West are often towards the lower end.
How long do RSJ calculations take?
For a single beam, calculations are often ready in about 3 to 7 working days after the site visit. More complex projects, such as a full extension or loft conversion, can take two to four weeks.
Can a builder size a steel beam without an engineer?
Builders may suggest a beam size from experience, but building control will usually need calculations from a structural engineer. A guessed beam may be undersized, or larger and more expensive than needed.
What is a padstone and why do I need one?
A padstone is a concrete or engineering brick block placed under each end of the beam. It spreads the concentrated load so the brickwork below does not crush or crack.
Can I use online steel beam calculations?
Online calculations can work for simple openings in modern houses if you give accurate information. For older houses, chimney work or several beams, a site visit is usually safer and can avoid costly changes once the wall is opened.
Do steel beams need fire protection?
Usually yes. In most homes the beam is boxed in with fire rated plasterboard or coated with intumescent paint. The calculation pack or building control will confirm what is required.
Get Steel Beam Calculations From Our Engineers
ASG Consulting is regulated by RICS. Our structural engineers visit the property, prepare steel beam calculations with load take downs, padstone details and builder notes, and answer building control queries for homeowners, landlords and builders across Liverpool, Merseyside and the North West. To get started, visit our structural engineering page.
About the Author
Harry is a property content writer with 3 years of experience writing about building surveying, commercial property and property compliance in the UK. He writes the guides at ASG Consulting for buyers, tenants and landlords, turning survey practice into clear, practical advice.
Reviewed by Dave MacMillan MRICS, chartered surveyor at ASG Consulting. Dave checks the technical content of our guides against current RICS practice before they are published.
Featured photo of stacked steel I beams by W.carter via Wikimedia Commons, released under CC0, cropped.