Sloping floors are one of the first things people notice in an older house. A marble rolls to one side of the room, a door swings open on its own, or a cupboard needs packing under one foot to stand straight. In most period homes a little slope is normal and has been there for generations. In some it is the visible sign of rot, removed supports or ground movement that needs attention.
This guide is built as a pattern guide. The direction and shape of a slope usually point to its cause, so it gives you a pattern matrix that links what you see to what is most likely happening underneath. It also shows you how to measure a slope properly, compares your result with the standard used for new homes, explains the usual repairs and covers what to do if you are buying. It is written for homeowners, buyers and landlords in Liverpool, Merseyside and the North West.
In this guide
- Are sloping floors normal
- How floors are built in older homes
- How to measure sloping floors
- How much slope is too much
- The sloping floors pattern matrix
- The main causes explained
- Sloping floors upstairs
- How sloping floors are fixed
- Buying a house with sloping floors
- Sloping floors in Liverpool homes
- FAQs
Are Sloping Floors Normal
In older houses, some slope is very common. Victorian and Edwardian homes were built on shallow foundations, with timber that has shrunk and settled for more than a century. Very few of them have floors that would pass the standards applied to a new home today, and most of that movement stopped long ago.
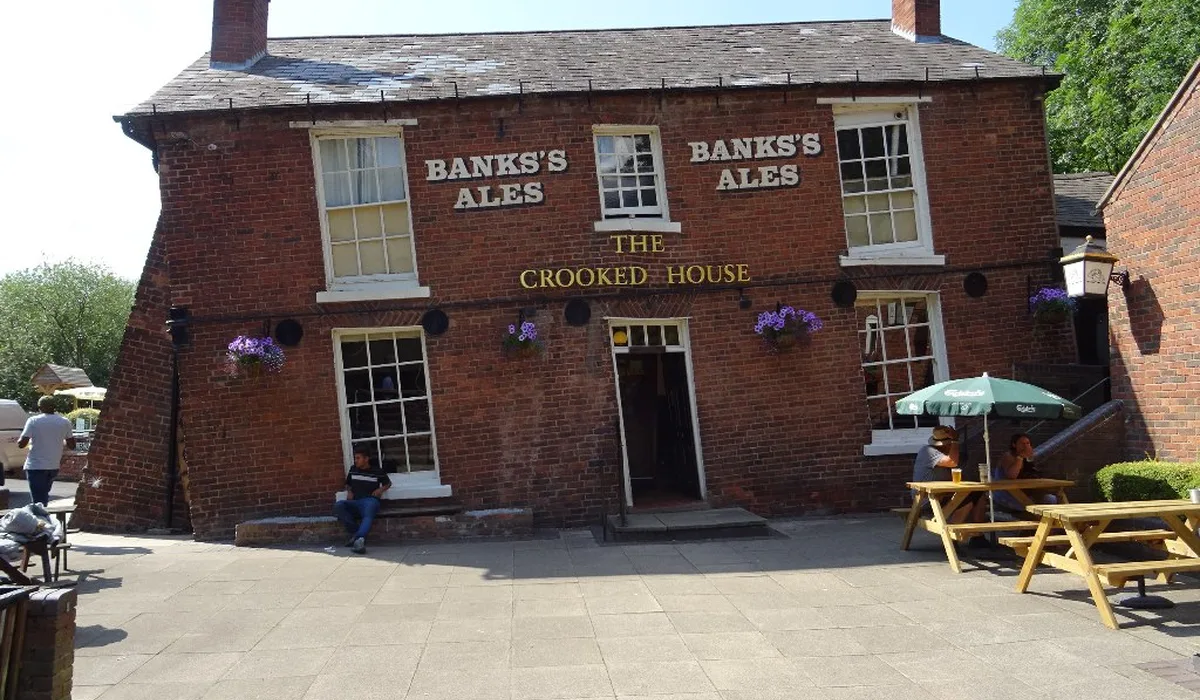
The most extreme example many people know is the Crooked House pub near Himley in Staffordshire, which tilted so badly because of coal mining subsidence that marbles appeared to roll uphill. It was destroyed by fire in 2023, but for decades it showed how much a building can move and still stand. Most sloping floors are nothing like that. The question is whether a slope is historic and stable, or a sign of something that is still going on.
How Floors Are Built in Older Homes
Knowing how your floor is built makes the causes of sloping floors much easier to understand.
- Suspended timber ground floors. Most Victorian and Edwardian houses have timber joists sitting on small brick sleeper walls and a timber wall plate, with a ventilated void underneath. Airbricks in the external walls keep that void dry.
- Solid ground floors. Later houses and many extensions have concrete slabs laid on compacted hardcore. If the hardcore was poorly compacted, the slab can settle.
- Upper floors. These are almost always timber joists spanning between walls, with their ends built into the masonry or hung on hangers.
- Cellars. Some terraces have a cellar under the front room, so the ground floor above is an upper floor supported on joists and sometimes on a central beam.
How to Measure Sloping Floors
The marble test is fun, but it only tells you that a floor slopes, not by how much. To measure sloping floors properly you need a long spirit level, a straight edge and a tape measure, or a laser level if you have one.
- Clear the room. Lift rugs where you can, because carpets and underlay hide dips.
- Use a long straight edge. Lay a straight timber batten or aluminium edge of about two metres on the floor, then put the spirit level on top of it.
- Raise the low end until level. Slide packers under the low end of the straight edge until the bubble is central, then measure the height of the packing in millimetres.
- Work out millimetres per metre. Divide the packing height by the length of the straight edge in metres. A 2 metre edge raised by 16mm gives a slope of 8mm per metre.
- Measure in several directions. Check front to back, side to side and corner to corner, and note where the lowest point is.
- Check the shape. If the floor dips in the middle and rises again, measure the depth of the dip under the straight edge rather than the overall slope.
- Record and repeat. Write down the results with the date, and repeat in a few months to see whether anything has changed.
A laser level makes this quicker. Set it up in the middle of the room and measure from the laser line down to the floor at several points to build a simple map of the high and low spots.
How Much Slope Is Too Much
There is no single legal limit for sloping floors in older houses. A useful benchmark is the standard used for new homes. NHBC Standards say a floor up to 6 metres across should be level within 3mm per metre, with a maximum of 20mm out of level for larger floors, and flat within plus or minus 5mm under a 2 metre straight edge. You can read the requirement in the NHBC floors standard.
Older homes are not expected to meet a new build standard, but the benchmark helps put your measurement in context.
| Measured slope | What it usually means | Suggested action |
|---|---|---|
| Up to about 3mm per metre | Within the new build standard | No action needed |
| About 3mm to 10mm per metre | Noticeable and very common in period homes, usually historic | Check for obvious causes, monitor if unsure |
| More than about 10mm per metre | Clearly noticeable, doors and furniture affected | Have it inspected to find the cause |
| Any slope that is getting worse | Active movement, whatever the size | Get a surveyor or engineer to investigate |
| Any slope with bounce, soft spots or a musty smell | Possible decay in joists or wall plates | Investigate promptly, decay spreads |
A slope of 10mm per metre is the same as a fall of 1 in 100, which most people notice when they walk across a room. In a typical 4 metre wide front room, that would mean one side of the floor sitting about 40mm lower than the other.
The Sloping Floors Pattern Matrix
The direction and shape of a slope are often the best clue to its cause. Use this matrix to narrow down what is happening before you lift any boards.
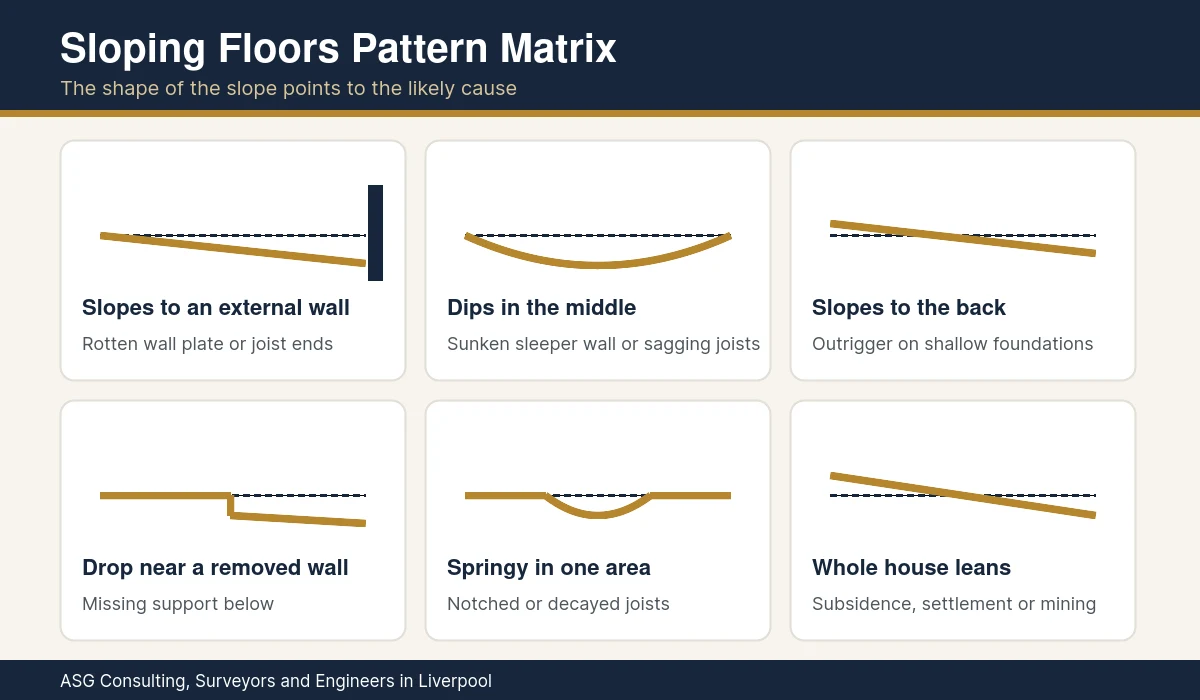
| What you see | Most likely cause | What to check |
|---|---|---|
| Floor slopes down towards an external wall | Rotten wall plate or joist ends where damp gets into the wall | Airbricks, ground levels outside, damp readings at the skirting |
| Floor dips in the middle of the room | Sleeper wall or sole support has sunk, or joists are undersized or sagging | The void below the floor, joist sizes and spans |
| Floor slopes towards the back of the house | Rear extension or outrigger settling on shallower foundations | Cracks where the extension meets the main house |
| Floor drops near a chimney breast or knocked through opening | A support or wall has been removed below | The room below or cellar for missing walls and makeshift props |
| A step or ridge at a doorway | Two floors built at different times, or a beam above an old wall position | The history of alterations and the floor structure each side |
| Floor is springy or bouncy in one area | Joists notched for pipes or cables, or rot | Notches near the middle of joist spans, soft timber |
| The whole house leans one way, with cracks | Subsidence, settlement or historic mining | Crack patterns, door frames, a mining report where relevant |
| A new build floor is noticeably out of level | Installation defect or slab settlement | Measure against the warranty standard and report it to the builder |
The Main Causes of Sloping Floors Explained
Historic settlement
Many period houses settled slightly unevenly in their first few years as the ground and the lime mortar took up load. The result is a gentle, even slope that has not changed for a century. It is usually harmless and often visible as matching slopes in the window heads and door frames.
Timber decay
Wet rot and dry rot attack the wall plates and joist ends where they sit in or against damp masonry. As the timber softens, the floor drops towards the wall. Blocked airbricks, high ground levels outside and leaking pipes are common triggers. Our guide to dry rot vs wet rot explains how to tell them apart, and wood boring insects can cause similar weakening, as our guide to woodworm treatment explains.
Sinking sleeper walls
The small brick walls that carry ground floor joists often sit on very shallow footings or straight on the soil. If they sink, the floor dips in the middle while the edges, supported by the main walls, stay put.
Removed walls and supports
Taking out a wall, a chimney breast or a cellar pier without proper support is a common cause of sloping floors in altered houses. The floor above slowly deflects into the gap. Our guides to load bearing wall removal and chimney breast removal explain why these jobs need an engineer.
Notched and overloaded joists
Plumbers and electricians often cut notches in the top of joists to run pipes and cables. Deep notches, or notches near the middle of a span, weaken the joist and can cause sagging. Heavy loads such as stone worktops, large baths or bookcases make things worse.
Foundation movement
Subsidence, heave and settlement of the foundations show up as sloping floors combined with cracks in walls, sticking doors and gaps at skirting boards. Our guide to a subsidence survey explains the signs and the process. In former coalfield areas, past mining can also cause the ground to move, and the government service to find out if a property is affected by coal mining shows whether a mining report is worth ordering.
Sloping Floors Upstairs
Sloping floors on upper levels usually have different causes from those on the ground floor.
- Joists sagging over long spans because they were undersized when built or have been overloaded since.
- Walls removed downstairs that once supported the middle of the joists.
- Joist ends losing their grip on an external wall that has bowed outwards. Our guide to bowing walls explains how this happens and how walls are tied back.
- Bathroom leaks soaking the joists under a bath or shower and causing local decay.
An upper floor that slopes towards an external wall, combined with a gap opening between the floorboards and the skirting, is a classic sign that the wall and floor are moving apart and should be checked.
How Sloping Floors Are Fixed
The right repair depends on the cause. Levelling the surface without dealing with the cause only hides the problem.
- Doing nothing. For a historic, stable slope, the sensible answer is often to leave it alone and accept it as part of the character of the house.
- Packing and levelling. Where the structure is sound, the floorboards can be lifted and the joists packed or firred to give a level surface.
- Sistering joists. New timber is bolted alongside weak or notched joists to restore their strength.
- Replacing decayed timber. Rotten joists and wall plates are cut out and replaced, and the cause of the damp is fixed so it does not return.
- Rebuilding sleeper walls. Sunken sleeper walls are rebuilt on proper footings.
- New supports. Where a wall or chimney breast was removed, a beam or new support is installed to an engineer design.
- Foundation repairs. Where subsidence is still active, the cause is dealt with first, and only in some cases is underpinning needed.
- Levelling compounds on solid concrete floors, where the slab is stable but uneven.
Ask for itemised quotes that explain what will be done to the structure, not just to the floor finish. Structural work to floors may also need Building Regulations approval.
Buying a House With Sloping Floors
Sloping floors are rarely a reason on their own to walk away from a period house, but they are worth understanding before you exchange.
- Take a level to the second viewing. A quick check in the main rooms tells you how much slope you are dealing with.
- Look for the companions. Cracks, sticking doors, gaps at skirtings, damp smells and soft spots together tell you more than slope alone.
- Book a Level 3 survey. A building survey looks at floors, walls and roof together and can lift accessible boards. Our guide to the full home buyers survey explains what it covers.
- Follow up if advised. If the surveyor recommends a structural engineer or a timber specialist, book them before you exchange.
- Negotiate on facts. Use repair quotes, not guesses, to discuss the price. Our guide to renegotiating after a survey explains how.
Sloping Floors in Liverpool Homes
Liverpool and Merseyside have tens of thousands of Victorian and Edwardian terraces with suspended timber ground floors, and sloping floors are one of the most common things surveyors note in them. The usual culprits are blocked or buried airbricks, raised paths and patios that bring damp up to the floor timbers, and long gone walls or chimney breasts that once supported the floor above.
Rear outriggers holding the kitchen and bathroom often sit on shallower foundations than the main house, so floors that slope gently towards the back are very familiar. Cellars under the front room, common in larger terraces, add another set of supports that may have been altered over the years. Parts of the wider region, including areas around St Helens and Wigan, also have a history of coal mining, which is worth checking when a whole house leans. Our surveyors know these house types well and can tell historic movement from a problem that is still developing.
Sloping Floors FAQs
Are sloping floors a sign of subsidence?
Not always. Most sloping floors in older houses come from historic settlement, timber decay, sinking sleeper walls or removed supports. Subsidence is more likely when sloping floors appear alongside new cracks, sticking doors and gaps that are getting bigger.
How much slope in a floor is acceptable?
For new homes, NHBC Standards say floors up to 6 metres across should be level within 3mm per metre. Older homes often exceed this. As a guide, slopes of more than about 10mm per metre, or any slope that is getting worse, should be inspected.
How do I check if my floor is level?
Lay a two metre straight edge on the floor with a spirit level on top, pack up the low end until the bubble is level, and measure the packing. Dividing the packing height by the length in metres gives the slope in millimetres per metre.
Can sloping floors be fixed?
Yes. Depending on the cause, repairs include packing and levelling joists, sistering weak joists, replacing rotten timber, rebuilding sleeper walls, adding new supports or dealing with foundation movement. Historic, stable slopes are often best left alone.
Should I buy a house with sloping floors?
Many buyers do. Measure the slope, look for cracks, damp and soft spots, and book a Level 3 survey. If the surveyor recommends an engineer or timber specialist, get their advice and repair quotes before you exchange.
Why does my floor bounce as well as slope?
A bouncy floor usually means joists that are undersized, notched for pipes and cables, or weakened by rot. Combined with a slope, it is a good reason to lift a board and have the joists checked.
Do sloping floors affect a mortgage?
A mild, historic slope rarely affects a mortgage. If the valuer suspects structural movement, the lender may ask for a structural engineer report before releasing funds.
Get Sloping Floors Checked by a Surveyor
ASG Consulting is regulated by RICS. Our chartered surveyors inspect sloping floors across Liverpool, Merseyside and the North West, find the cause and tell you clearly whether it is historic, needs monitoring or needs repair. To book, visit our residential building surveying page.
About the Author
Harry is a property content writer with 3 years of experience writing about building surveying, commercial property and property compliance in the UK. He writes the guides at ASG Consulting for buyers, tenants and landlords, turning survey practice into clear, practical advice.
Reviewed by Dave MacMillan MRICS, chartered surveyor at ASG Consulting. Dave checks the technical content of our guides against current RICS practice before they are published.
Featured photo of the Crooked House pub near Himley, tilted by mining subsidence, by Philip Halling via Wikimedia Commons, licence CC BY SA 2.0, cropped.