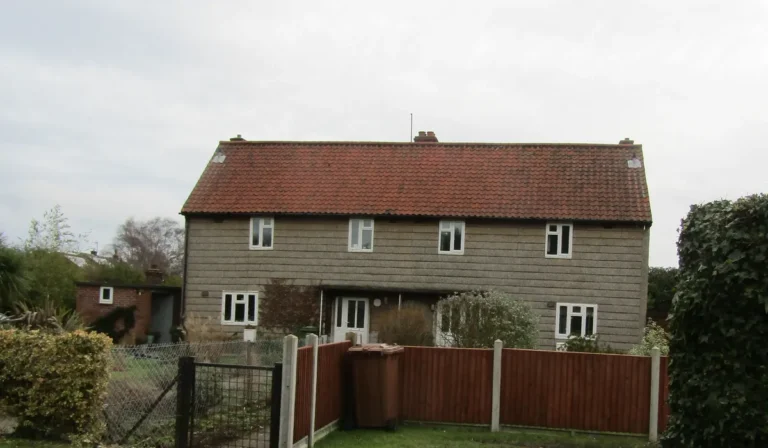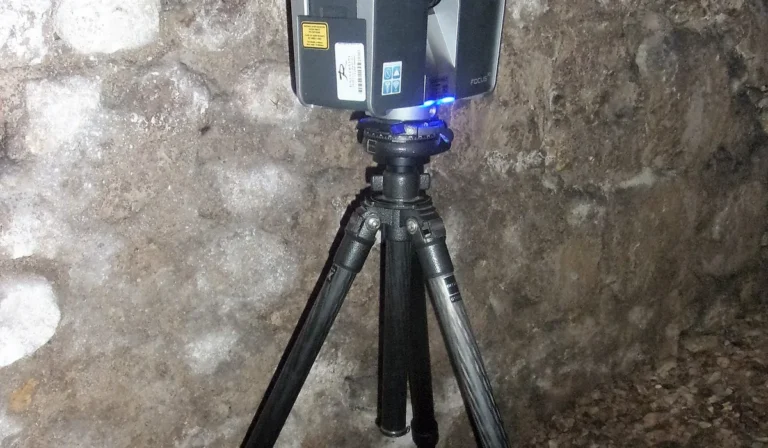
Underpinning is the work of deepening or strengthening the foundations of an existing building so that it rests on firmer ground. It is the repair most homeowners fear when cracks appear, because it is disruptive and expensive. The good news is that most cracked houses never need it. In the majority of subsidence cases, the cause is dealt with, the ground settles and the cracks are repaired without touching the foundations.
This guide is built as a decision guide rather than a sales pitch. It starts with the question every homeowner should ask, which is whether the work is really needed, then busts five common myths, compares the five main methods, sets out underpinning cost in 2026, and explains what insurers, buyers and building control expect. It is written for homeowners, landlords and buyers in Liverpool, Merseyside and the North West.
In this guide
- What underpinning is
- Do you really need it
- Alternatives to try first
- Five myths
- Methods compared
- Underpinning cost in 2026
- Other costs to budget for
- The process step by step
- Questions to ask your engineer
- Building Regulations and party walls
- Home insurance and claims
- Buying or selling an underpinned house
- Liverpool and Merseyside ground
- FAQs
What Underpinning Is
Every building transfers its weight through its foundations into the ground. When the ground beneath part of a building shrinks, softens or is washed away, the foundations can move and the walls above crack. Underpinning extends the foundations down to a layer of ground that is stable, or spreads the load through beams or piles so that the building no longer depends on the weak layer.
The work can be carried out on one wall, one corner or the whole building. It is usually done in short sections, one at a time, so that the wall above is never left unsupported. Depending on the method, the contractor may dig pits beside the wall, drill small piles, or inject resin into the ground.
Foundations are also deepened for reasons other than subsidence, for example when a basement is being dug, when a new extension needs foundations at the same depth as the old house, or when a change of use adds heavier loads to an existing structure.
Do You Really Need Underpinning
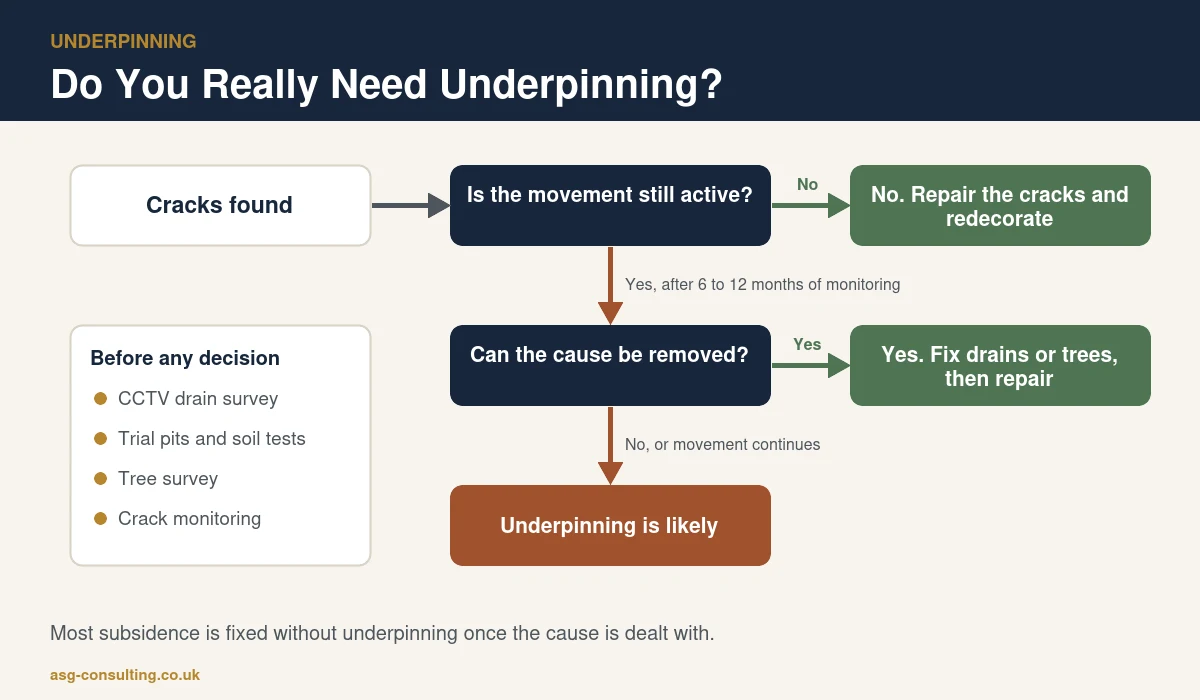
Before any decision is made, an engineer needs to answer two questions. Is the movement still happening, and can the cause be removed? The answers decide the repair.
- Investigate the cause. A structural engineer maps the cracks and checks the ground, drains and nearby trees. A CCTV drain survey, trial pits beside the foundations and soil tests are common first steps.
- Monitor the cracks. If it is not clear whether the movement is active, crack and level monitoring over 6 to 12 months shows whether the building is still moving, and whether the movement is seasonal.
- Remove the cause where possible. Leaking drains are repaired, and trees that are drying out clay soil may be pruned or removed, subject to permission where trees are protected.
- Let the ground stabilise. Once the cause is gone, the ground usually settles into a new stable condition.
- Repair the building. Cracks are stitched or repointed, and the house is redecorated.
New foundations become the likely answer only when the cause cannot be removed, when movement continues after the cause has been dealt with, or when the existing footings are simply too shallow or weak for the ground they sit on. Our guide to subsidence surveys explains the investigation stage in more detail, and our guide to cracks in walls shows which cracks are worth worrying about.
Alternatives to Try First
Because deepening foundations is expensive and disruptive, engineers usually work through cheaper options first. Each one targets the cause rather than the symptom.
- Drain repairs. Broken or leaking drains can wash fine soil away or soften clay. Relining or replacing the damaged run often stops the movement completely.
- Tree management. On shrinkable clay, a large tree close to the house can draw moisture out of the ground in summer. Crown reduction, a root barrier or removal can allow the clay to recover, although recovery can take a season or two.
- Improving surface water. Blocked gullies, missing downpipes and paving that slopes towards the walls can all saturate the ground beside a foundation.
- Crack stitching and wall ties. Once movement has stopped, helical bars set into the mortar beds tie cracked brickwork back together and restore strength.
- Local rebuilding. A badly damaged bay, porch or chimney breast can sometimes be taken down and rebuilt on new footings without treating the rest of the house.
If several of these are needed together, the overall bill can still be far lower than underpinning, and the house avoids months of disruption.
Five Myths About Underpinning
Myth 1. Every subsidence crack needs new foundations
Most subsidence is fixed without underpinning. Repairing a leaking drain or managing a thirsty tree often stops the movement, after which the cracks can be repaired. Underpinning is the last resort, not the first response.
Myth 2. An underpinned house is impossible to sell
Underpinned houses sell every year. What buyers and lenders want is evidence that the work was designed by an engineer, approved by building control and has performed well since. A full paper trail can make such a house less risky than one with unexplained cracks.
Myth 3. The repair fixes the cause
New foundations move the building away from the problem, but they do not repair a leaking drain or remove a tree. If the cause is left in place, it can still affect parts of the building that were not treated.
Myth 4. The whole house always has to be done
Partial underpinning of one wall or corner is common. The engineer decides the extent based on where the movement is and how the rest of the building is behaving. Partial work does need careful design, because the junction between new and old foundations can move differently.
Myth 5. Any builder can do it without approval
Underpinning needs Building Regulations approval, an engineer design and, in many terraced and semi detached houses, a party wall process. It should only be carried out by contractors with specific foundation experience.
Underpinning Methods Compared
The right method depends on how deep the firm ground is, the type of soil, access around the building and how much disruption is acceptable.
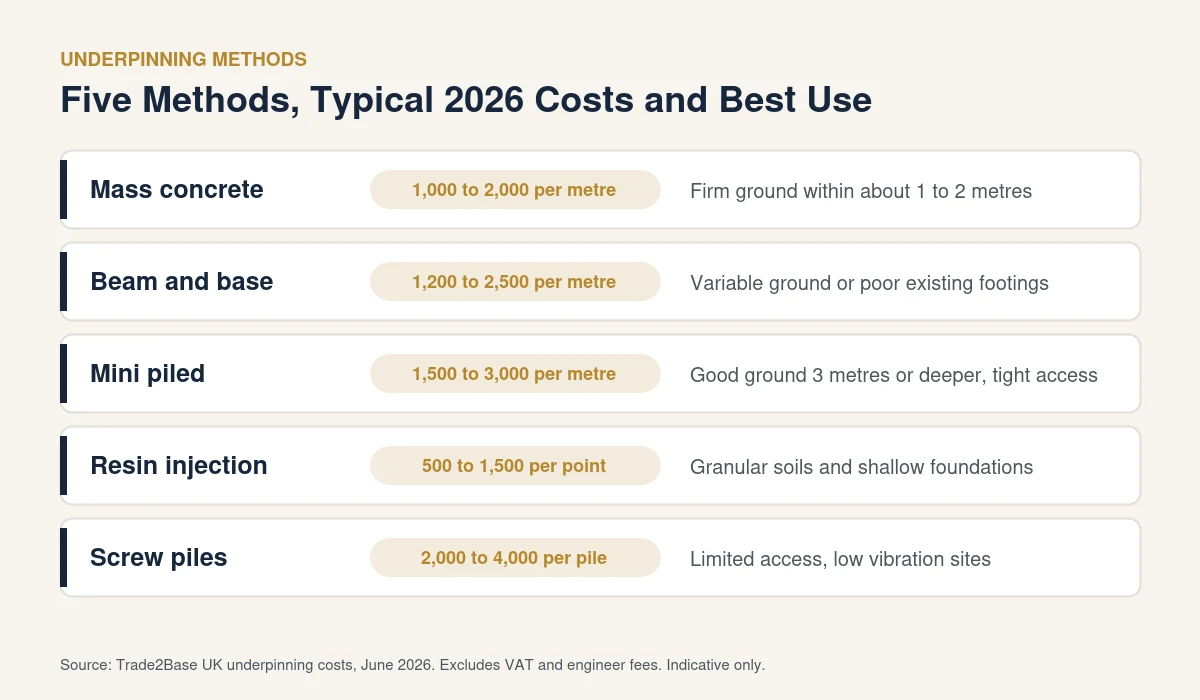
- Mass concrete underpinning. The traditional method. Short sections of ground under the wall are dug out and filled with concrete, working in a sequence so the wall is always supported. It suits firm ground within about 1 to 2 metres of the surface.
- Beam and base. A reinforced concrete beam is built under or beside the wall to carry the load to concrete bases at intervals. It suits variable ground or where the existing footings are poor.
- Mini piles. Small diameter piles are driven or drilled down to firm ground, often 3 metres or deeper, and connected to the wall with needles or beams. It suits deep firm ground and tight access.
- Resin injection. Expanding resin is injected into the ground beneath the foundations to fill voids and compact the soil. It is less disruptive and suits granular soils and shallow foundations, but not saturated ground or very deep problems.
- Screw piles. Steel helical piles are screwed into the ground and connected to the building. They suit limited access and sites where vibration must be kept low.
Your structural engineer should explain why one method has been chosen over the others for your building and ground, and how the new foundations will connect to any part of the house that is not being treated.
Underpinning Cost in 2026
Underpinning cost depends on the method, the length of wall, the depth of firm ground, access and the condition of the building. The table below uses the Trade2Base UK cost guide published in June 2026. Figures exclude VAT and the engineer fee, and London and the South East usually add 20 to 30 per cent to labour.
| Method | Typical 2026 cost | Best suited to |
|---|---|---|
| Mass concrete | 1,000 to 2,000 pounds per linear metre | Firm ground within about 1 to 2 metres |
| Beam and base | 1,200 to 2,500 pounds per linear metre | Variable ground or poor existing footings |
| Mini piled | 1,500 to 3,000 pounds per linear metre | Firm ground 3 metres or deeper, tight access |
| Resin injection | 500 to 1,500 pounds per injection point | Granular soils and shallow foundations |
| Screw piles | 2,000 to 4,000 pounds per pile | Limited access, low vibration sites |
For a whole project, the same guide puts a typical three bedroom semi with subsidence to one corner, needing 5 to 8 metres of new foundation, at 7,000 to 18,000 pounds including the engineer, building regulations, a CCTV drain survey and drain repairs. Failures across several elevations can reach 30,000 to 60,000 pounds or more.
MyJobQuote, updated in September 2026, gives examples for a single wall using mass concrete of around 6,000 pounds for a two bedroom terrace and 13,500 pounds for a three bedroom semi, with most jobs taking 3 to 5 weeks on site. Every building is different, so treat these as a guide and get a quote based on an engineer design.
Several things push underpinning cost up. Deep firm ground means more excavation or longer piles, poor access means more hand digging, and internal work means lifting floors and moving the household around. Drains, gas pipes and cables running under the wall also have to be diverted or protected. A clear engineer specification lets you compare contractor quotes like for like, which is the best way to keep the price under control.
Other Costs to Budget For
The headline underpinning cost is only part of the bill. Before you commit, budget for the following.
- Investigation. Structural engineer inspection, trial pits, soil tests and a CCTV drain survey.
- Monitoring. Crack and level monitoring, often over 6 to 12 months.
- Design. Structural engineer calculations and drawings for building control.
- Approvals. Building control fees, and party wall surveyor fees where the work affects a neighbour.
- Drain and tree work. Repairs to leaking drains and any tree management.
- Making good. Crack stitching, replastering, flooring and redecoration after the foundations are complete.
- Disruption. In some cases, temporary accommodation or storage while work is carried out inside.
If the work is part of an insurance claim, many of these costs are handled by the insurer, less the policy excess. If you are paying privately, it is worth keeping a contingency of around 10 to 15 per cent for surprises found once the ground is opened up.
The Process Step by Step
A typical foundation repair project follows these stages.
- Investigation and monitoring to confirm the cause and that new foundations are needed.
- Engineer design of the method, depth, sequence and connection to the existing building.
- Approvals, including Building Regulations and any party wall notices.
- Preparation, such as clearing the area, moving services and protecting floors and finishes.
- Foundation work in planned sections, with building control inspections at key stages.
- Connection and packing, where the new foundations are packed tight to the underside of the existing ones.
- Making good of cracks, plaster, floors and decoration.
- Completion, with a building control completion certificate and the engineer documents stored safely.
Questions to Ask Your Engineer
A good engineer will welcome questions, because a homeowner who understands the plan is easier to work with. Before you agree to underpinning, ask the following.
- What evidence shows the movement is still active, and how long has it been monitored?
- What is the cause, and has it been removed or controlled?
- Why is this method better than the alternatives for my ground and access?
- How far along the wall will the new foundations run, and how will they join the untreated parts of the house?
- Will any work be needed inside, and how long will each room be out of use?
- Which approvals are needed, and who will apply for them?
- What documents will I receive at the end to show buyers, lenders and insurers?
If the answers are vague, it is reasonable to ask for a second opinion before spending tens of thousands of pounds. Our guide to finding a cheap structural engineer explains how to compare engineers without cutting corners.
Building Regulations and Party Walls
Underpinning is building work under the Building Regulations, so it needs approval from building control before it starts, usually through a full plans application supported by the engineer design. Building control will inspect the excavations and the new foundations before they are covered up.
Where your house shares a wall with a neighbour, or where excavation is close to a neighbouring building, the Party Wall etc. Act 1996 is likely to apply. Notice must be served on the neighbour before work starts, and if they do not consent, surveyors are appointed to agree a party wall award. This adds time and cost, so build it into the programme early. The government party wall guidance explains the notice periods.
Home Insurance and Subsidence Claims
Most buildings insurance policies cover subsidence, and many underpinning projects are carried out as part of a claim. If you suspect subsidence, contact your insurer early. The insurer usually appoints a loss adjuster and an engineer, arranges the investigation and monitoring, and decides on the repair.
The Association of British Insurers says most policies carry a subsidence excess, usually around 1,000 pounds. Repairs managed by your insurer are generally guaranteed by them, and staying with the same insurer after a claim is often the simplest way to keep cover in place. If you commission your own foundation work without telling your insurer, you may find it harder to claim or insure the property later.
Buying or Selling an Underpinned House
An underpinned house is not a bad buy, as long as the paperwork is complete. Buyers and their lenders will usually want to see the following.
- The structural engineer reports explaining the cause and the repair.
- The building control completion certificate for the work.
- Any certificate of structural adequacy issued after monitoring.
- Details of the contractor and any guarantee.
- Confirmation that buildings insurance is still available, and on what terms.
If you are buying, a full home buyers survey will look for signs of any new movement since the work was done, and a structural engineer can review the original reports if anything is unclear. Sellers should gather these documents before listing, because missing paperwork is one of the most common reasons sales stall.
Underpinning in Liverpool and Merseyside
Ground conditions across Merseyside change over short distances, which affects whether new foundations are needed and which method suits. Much of Liverpool sits on sandstone bedrock, which is a good foundation, but inland areas are covered by clay rich glacial till that shrinks in dry summers. Low lying ground near the river can include soft deposits and peat, former dock and industrial land often has made ground, and parts of St Helens and the Wirral have a history of mining.
Housing type matters too. Victorian terraces often sit on shallow brick footings, interwar semis commonly show movement at bay windows built on shallower foundations than the main walls, and rear extensions are frequently founded differently from the original house. An engineer who knows these patterns can usually separate harmless settlement from movement that genuinely needs treatment.
Underpinning FAQs
How long does underpinning take?
The site work for a single wall or corner often takes 3 to 5 weeks. Investigation, monitoring and approvals before work starts can add several months, especially where monitoring is needed to prove the movement is active.
Can I stay in my house during the work?
Often yes, particularly where the work is done from outside. If floors have to be lifted or the work is inside, you may need to move out of some rooms or the whole house for a period.
Is resin injection as good as concrete?
Resin works well in the right ground, usually granular soils with shallow foundations. It is not suitable for every site, so your engineer should confirm it suits your ground before you choose it on price or speed.
Does it add value to a house?
It does not usually add value, but well documented work can restore value lost to subsidence and make the house easier to sell and insure.
How much does underpinning cost?
Trade2Base puts underpinning cost in 2026 at 1,000 to 2,000 pounds per metre for mass concrete and 1,500 to 3,000 pounds per metre for mini piles, excluding VAT and engineer fees. A typical corner of a three bedroom semi costs 7,000 to 18,000 pounds in total.
Will my neighbours be affected?
If you share a wall or dig close to their foundations, the Party Wall Act usually applies and they must be given notice. Noise and access should be agreed in advance, and a schedule of condition of their property protects everyone.
Foundation Advice in Liverpool
ASG Consulting is regulated by RICS. Our structural engineers investigate cracks and ground movement, advise on whether underpinning is really needed, and design the repair when it is, for homes and commercial buildings across Liverpool, Merseyside and the North West. To discuss your property, visit our structural engineering page.
About the Author
Harry is a property content writer with 3 years of experience writing about building surveying, commercial property and property compliance in the UK. He writes the guides at ASG Consulting for buyers, tenants and landlords, turning survey practice into clear, practical advice.
Reviewed by Dave MacMillan MRICS, chartered surveyor at ASG Consulting. Dave checks the technical content of our guides against current RICS practice before they are published.