RAAC became a household name in late summer 2023, when schools across England were told to close classrooms days before the new term. Three years on, the story has moved from emergency closures to a long programme of removal in schools and hospitals, and to harder questions for owners of homes, flats and commercial buildings put up between the 1950s and the 1990s. Many people still are not sure whether RAAC could be in their building, what a RAAC survey involves, or what to do if it is found.
This guide is written as an action plan. It explains what RAAC is and why it fails, sets out the key dates from the first warnings to 2026 in one timeline, shows where RAAC usually hides, and then gives a separate plan for each type of owner, from homeowners and buyers to landlords, managing agents and commercial occupiers. It finishes with what a RAAC survey involves and how findings are graded. It is written for property owners in Liverpool, Merseyside and the North West.
In this guide
- What RAAC is
- Why RAAC fails
- RAAC timeline from the 1950s to 2026
- Where RAAC is found
- Warning signs
- Action plans by owner type
- What a RAAC survey involves
- How RAAC findings are graded
- Remediation options
- RAAC, value and liability
- RAAC in Liverpool and the North West
- FAQs
What RAAC Is
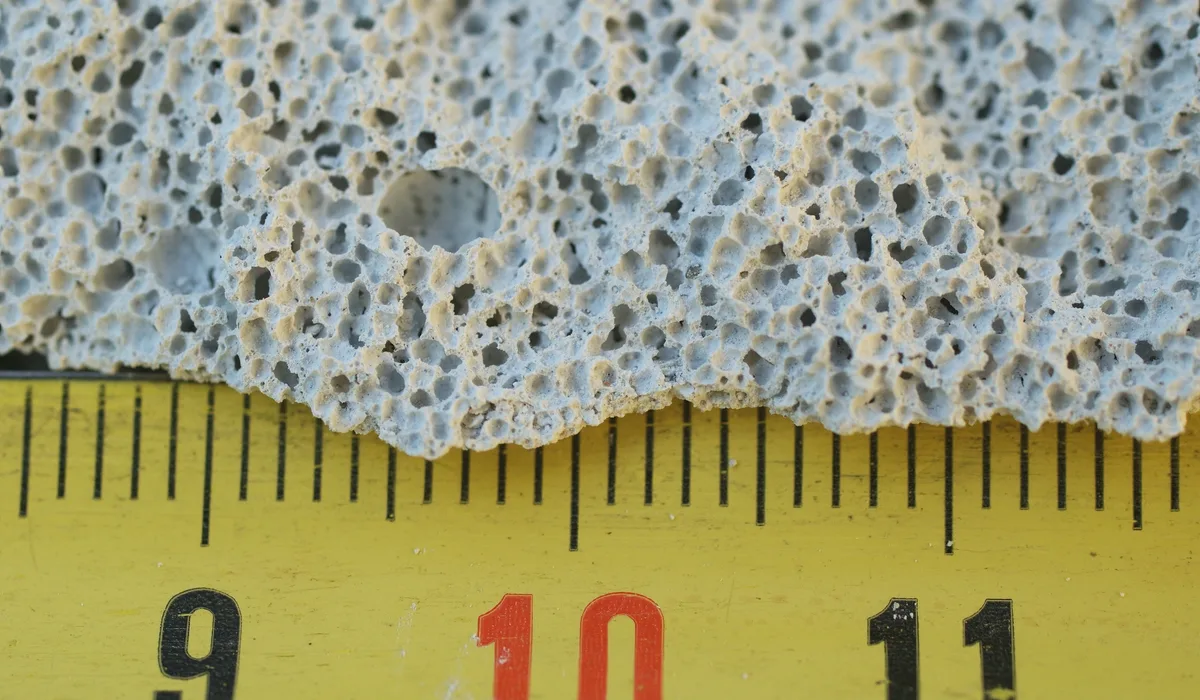
RAAC stands for reinforced autoclaved aerated concrete. RICS describes it as a reinforced form of lightweight concrete used to form panels or planks. Unlike ordinary concrete, it contains no coarse aggregate. Instead, a mix of cement, lime, sand and an expanding agent is cured under steam and pressure in an autoclave, which fills it with tiny air bubbles. The result is light, easy to cut and quick to install, which made it popular for flat roofs.
According to RICS, RAAC was mainly used in the UK from the mid 1950s to the mid 1990s, chiefly in flat roofs and also in some floor and wall panels. The law firm Browne Jacobson estimates that about 3.5 million RAAC panels were sold in the UK. Product names linked to RAAC include Siporex, Durox, Celcon, Hebel and Ytong, so finding any of these names in old drawings or specifications is worth noting.
Why RAAC Fails
It is much weaker and less durable than ordinary reinforced concrete. Its bubbly structure lets water in easily, and the steel reinforcement inside it is often only lightly protected. RICS highlights several risk factors.
- Water getting in. Leaking roofs let water reach the reinforcement, which rusts, expands and weakens the plank.
- Short bearings. Where a plank rests on only a narrow strip of its supporting wall or beam, a small amount of movement can be enough to cause failure.
- Cut reinforcement. Planks cut on site for openings, rooflights or services may have lost reinforcement and much of their strength.
- Heat and poor manufacture. Excessive heat and poor original forming are also cited as risk factors.
- Added load. New roof coverings, plant, solar panels or ponding water add weight the planks were never designed for.
The most worrying feature is that these planks can fail suddenly with little warning. RICS also stresses that age alone is not a reliable guide. The often quoted lifespan of thirty years should not be the deciding factor, because condition depends on how well the planks were made, installed and kept dry. Later planks with galvanised or stainless reinforcement are of less concern provided the roof is kept watertight.
RAAC Timeline From the 1950s to 2026
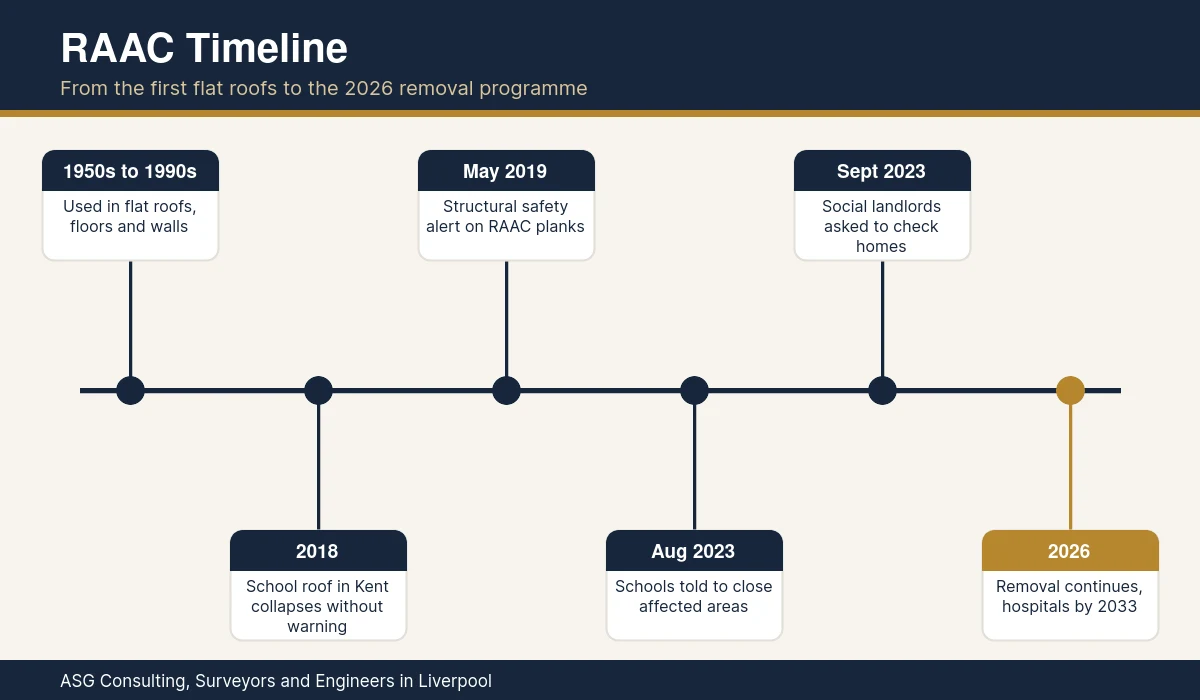
| When | What happened |
|---|---|
| Mid 1950s to mid 1990s | RAAC used widely in flat roofs, and in some floors and walls, especially in schools, hospitals and public buildings |
| 2018 | A RAAC roof at a primary school in Kent collapsed suddenly, with no warning signs beforehand |
| May 2019 | The Standing Committee on Structural Safety issued an alert on the failure of these planks |
| Late August 2023 | The Department for Education told schools with confirmed RAAC to stop using affected areas, just before the new term |
| 8 September 2023 | The Regulator of Social Housing wrote to registered providers in England asking them to check whether their buildings contain RAAC |
| April 2025 | A safety report described the sudden failure of several roof panels, adding to the evidence that the planks can fail without warning |
| Mid 2025 | Scottish Housing Regulator data showed 17 social landlords had identified RAAC, affecting roughly 2,200 to 2,450 homes |
| September 2025 | RAAC had been permanently removed from 62 of the 237 affected schools and colleges in England, and seven more NHS hospitals had eradicated it |
| January 2026 | The Institution of Structural Engineers published guidance for Scottish residential property |
| February 2026 | The Education Committee published Foundations of Learning, calling for permanent solutions for the school estate |
| April 2026 | The Public Accounts Committee reported that making the seven RAAC hospitals in the New Hospital Programme safe is expected to cost about 1 billion pounds, with the final schemes due in 2033 |
The schools and hospitals figures come from a January 2026 summary by Browne Jacobson and from the April 2026 Public Accounts Committee report. The wider government aim is to remove RAAC from the NHS estate by 2035, and to remove the dangerous material from schools before the next general election.
Where RAAC Is Found
It is most common in public and commercial buildings, but it is not limited to them. RICS lists schools, hospitals, courts, theatres, sports halls and other non domestic buildings, and notes isolated examples in homes, particularly in parts of Scotland.
- Flat roofs are by far the most common location, including roofs over halls, classrooms, garages, extensions and plant rooms.
- Pitched roofs occasionally used these panels under the tiles.
- Floors in some buildings, particularly upper floors in public buildings.
- Wall panels in some industrial and commercial buildings, often as cladding between frames.
- Housing built by councils and some developers in the period, particularly blocks of flats, maisonettes and houses with flat roofs. The Regulator of Social Housing said it may be present in a small number of social housing buildings from the 1950s to 1980s, particularly those with flat roofs and panel structures.
If your building has a flat roof and was built or extended between the 1950s and the 1990s, it is worth checking what the roof is made of, even if the building is a house. Our guide to non standard construction covers other concrete systems from the same era that can be confused with RAAC.
Warning Signs
RICS advises members of the public not to try to identify or assess the planks themselves, because defects can be hard to spot and asbestos may be present in buildings of this age. Even so, it helps to know what surveyors look for, so you can report anything worrying.
- Ceilings made of smooth, light coloured panels, often about 600mm wide, with a shallow V shaped joint between each panel.
- Cracks running along or across panels, especially near their ends.
- Panels that sag or dip in the middle.
- Water stains, damp patches or leaks on the underside of a flat roof.
- Pieces of concrete breaking away, particularly where rusty reinforcement is visible.
- Signs that panels have been cut for rooflights, pipes or vents.
If you see any of these, do not walk on the roof, do not put anything heavy on it, and get professional advice. If panels are visibly sagging or cracking, keep people out of the area until it has been assessed.
RAAC Action Plans by Owner Type
What you need to do depends on who you are and what you own. Find your role below.
Homeowners
- Check when the house and any extensions were built, and whether there is a flat roof from the 1950s to the 1990s.
- Look through any old drawings, building control records or sale documents for the product names above.
- If you bought from a council or housing association, ask whether similar homes nearby have been checked.
- If there is any doubt, book a RAAC survey with an RICS chartered building surveyor or a chartered structural engineer.
- Keep the roof watertight in the meantime, because water is the main enemy of aerated concrete.
Buyers
- Ask the seller and agent directly whether the roof has been checked.
- For any home with a flat roof from the right era, book a Level 3 survey and ask the surveyor to look specifically for RAAC. Our guide to the full home buyers survey explains what it covers.
- If it is found or suspected, expect your lender to ask for a specialist report, and check whether insurers will cover the property.
- Get the cost of any remediation before you agree a final price.
Landlords and managing agents
- Identify every building in your portfolio built or altered between the 1950s and the 1990s.
- Commission a RAAC survey for any with flat roofs or panel construction, starting with buildings with known roof leaks.
- Tell tenants and leaseholders what you are doing, and what you have found.
- Record the results in your planned maintenance and asset register so they are not lost. Our guide to planned preventative maintenance explains how.
- Remember that hazards in rented homes must be dealt with promptly. Social landlords also have fixed deadlines under Awaabs Law.
Commercial owners and occupiers
- Check the lease to see who is responsible for the roof and structure. Responsibility for structural repairs often sits with the landlord, but leases vary.
- Include these checks in any pre acquisition or dilapidations survey for buildings of the right age. Our commercial building surveying service covers this.
- Do not add plant, solar panels or new roof finishes to a flat roof until it has been checked.
- Plan remediation into budgets, because removal can be disruptive and costly.
Schools, health and public bodies
Public bodies should follow the guidance from their own department and the Institution of Structural Engineers, and keep records of every inspection. The Education Committee has recommended that responsible bodies survey and risk assess higher risk building types every three to five years.
What a RAAC Survey Involves
A RAAC survey is usually carried out in stages, starting with a desk study and a visual inspection and moving to more detailed investigation only where RAAC is found.
- Desk study. The surveyor reviews the age of the building, drawings, maintenance records and previous reports, and any history of leaks.
- Visual inspection from below. Ceilings are inspected for the typical panel appearance, cracking, sagging and staining. Ceiling tiles may be lifted to see the planks above.
- Roof inspection without walking on it. RICS advises that suspect flat roofs should not be walked on. Camera poles and drones are used instead, and our guide to drone roof inspection explains how.
- Confirmation. Where the material is suspected, the surveyor confirms it, sometimes by looking at an exposed edge or a small sample.
- Detailed structural assessment. If it is present, a structural engineer checks bearings, cracks, deflection, cut panels and the condition of the reinforcement, plank by plank where needed.
- Report. The report records where the planks are, grades the risk, and recommends immediate safety measures, monitoring or remediation.
Trading Standards has warned about cold callers offering RAAC surveys. Check that anyone you use belongs to a regulated professional body such as RICS or the Institution of Structural Engineers. The RICS page on RAAC advice and FAQs is a useful starting point for owners.
How RAAC Findings Are Graded
Engineers usually grade each plank or area by risk, so that money and urgency go where they are needed most. The exact categories vary with the guidance used, but they generally follow this pattern.
| Risk level | Typical findings | Typical response |
|---|---|---|
| Critical | Severe cracking, significant sagging, very short bearings or water damaged reinforcement | Keep people out of the area, prop immediately, plan removal |
| High | Several defects that together reduce safety margins | Propping or other mitigation and early remediation |
| Medium | Minor defects, roof watertight, bearings adequate | Regular monitoring and maintenance, remediation planned |
| Low | RAAC present but in good condition and kept dry | Periodic inspection and keep the roof watertight |
Inspections are not a one off. Because the planks can deteriorate, most reports recommend a schedule of repeat inspections, often yearly for areas left in place.
RAAC Remediation Options
Where action is needed, the options usually include
- Propping with temporary or permanent supports beneath the planks to reduce the risk of collapse.
- Strengthening by adding steel or timber members under the planks to support them, sometimes called a failsafe system.
- Improving bearings where planks rest on too little support.
- Keeping the roof dry with a new waterproof covering and better drainage, which slows deterioration.
- Replacement of the affected roof or floor with a new structure, which is the permanent solution in most high risk cases.
Remediation should be designed by a chartered structural engineer, carried out under a proper contract and checked by building control where required. Our guide to flat roof problems explains how roof coverings fail and why water management matters so much for aerated concrete.
RAAC, Value and Liability
RICS says that RAAC does not necessarily affect value. Simple measures such as permanent propping are unlikely to affect the value of a property, but a large remediation scheme, such as removing a big flat roof, may do so because valuers will account for the cost. In Scotland, some privately owned homes in affected areas have been described as unsellable, unmortgageable and uninsurable, which shows how serious the effect can be in the worst cases.
Liability is also difficult. Browne Jacobson notes that freeholders are responsible for making sure buildings are safe, and that for leaseholders responsibility depends on the lease. Because most of it was installed between the 1960s and the 1990s, time limits for latent defect claims, which run from six to fifteen years, will usually have expired. In practice, most remediation is funded by owners or by public grants rather than by claims against the original builders.
RAAC in Liverpool and the North West
Liverpool and Merseyside saw a large amount of public building, council housing and commercial development during the decades when RAAC was popular. Schools, health buildings, community centres, flat roofed extensions and low rise blocks from the 1950s to the 1990s are all found across the region.
For homeowners and landlords, the most likely places to find it are flat roofed extensions, garages and blocks of flats or maisonettes from that era. For commercial owners, warehouses, offices and retail units with flat roofs deserve a check, particularly before any purchase or lease. Our surveyors cover Liverpool, Merseyside, the Wirral and the wider North West and can carry out a RAAC survey as a standalone inspection or as part of a wider building survey.
RAAC FAQs
What is RAAC?
RAAC is reinforced autoclaved aerated concrete, a lightweight concrete with no coarse aggregate that was used mainly in flat roofs, and in some floors and walls, in the UK from the mid 1950s to the mid 1990s. It is weaker and less durable than ordinary concrete.
Is RAAC dangerous?
RAAC can fail suddenly, particularly where water has reached the reinforcement, where planks have short bearings or where they have been cut. Many planks are still in acceptable condition, so the risk has to be assessed building by building.
Can RAAC be in houses?
Yes, although it is less common than in public buildings. RICS notes isolated examples in homes, notably in parts of Scotland, and the Regulator of Social Housing said it may be present in a small number of social housing buildings in England.
How much does a RAAC survey cost?
The cost depends on the size and complexity of the building and whether a detailed structural assessment is needed. A visual RAAC survey of a single house or small building costs much less than a plank by plank assessment of a large roof. Ask for a written quote that sets out each stage.
Who should carry out a RAAC survey?
RICS recommends a suitably qualified professional such as an RICS chartered building surveyor or a chartered structural engineer. Avoid cold callers and check membership of RICS or the Institution of Structural Engineers.
Can I sell a house with RAAC?
It may be possible, but lenders and insurers are likely to want a specialist report, and a large remediation cost is likely to affect the price. Getting a RAAC survey before you sell gives buyers the information they need.
Does RAAC contain asbestos?
No. RICS says there is no link between its composition and asbestos, although asbestos may be present elsewhere in buildings of the same age and needs professional handling.
Book a RAAC Survey in Liverpool
ASG Consulting is regulated by RICS. Our chartered surveyors and structural engineers identify the material, assess its condition and recommend proportionate safety measures for homes, landlords and commercial buildings across Liverpool, Merseyside and the North West. To find out more, visit our building pathology and defect analysis page.
About the Author
Harry is a property content writer with 3 years of experience writing about building surveying, commercial property and property compliance in the UK. He writes the guides at ASG Consulting for buyers, tenants and landlords, turning survey practice into clear, practical advice.
Reviewed by Dave MacMillan MRICS, chartered surveyor at ASG Consulting. Dave checks the technical content of our guides against current RICS practice before they are published.
Featured photo of autoclaved aerated concrete in close up by Marco Bernardini via Wikimedia Commons, licence CC BY SA 3.0, cropped.