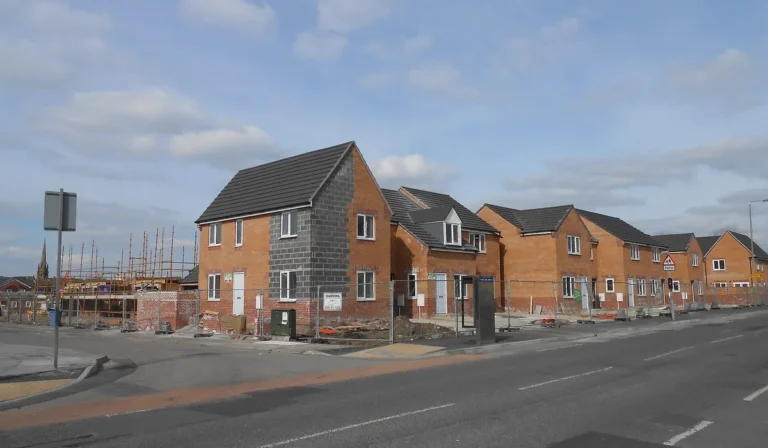
When buying a house with an extension, check two things, the paperwork and the build quality. Ask for planning permission or proof it was permitted development, a building regulations completion certificate and any structural calculations. Then have a surveyor check the roof, the junction with the original house, damp, cracking and drainage, because poorly built extensions are a common source of problems.
Extensions are one of the most common ways homes in Liverpool and the North West have been enlarged, from single storey kitchen extensions on Victorian terraces to two storey side extensions on 1930s semis. A good extension adds space and value. A poor one can bring leaks, cracks, cold rooms and legal headaches when you come to sell. This guide gives you two checklists for buying a house with an extension, one for the paperwork and one for the building itself, plus a traffic light guide to what the findings mean.
In this guide
- Why do extensions need extra checks?
- What paperwork should you ask for?
- Did the extension need planning permission?
- Did it need building regulations approval?
- What if the paperwork is missing?
- What should you check on the building?
- How serious are common extension defects?
- What roof problems affect extensions?
- Why does the junction with the house matter?
- What structural issues should you look for?
- Was the extension built over drains?
- What about party walls and neighbours?
- Does the age of the extension matter?
- What should you ask the seller?
- Which survey do you need?
- Extensions in Liverpool homes
- FAQs
Why Do Extensions Need Extra Checks?
An extension joins new construction to an older building. The two parts often have different foundations, materials and ages, and they can move, settle and handle moisture differently. Some extensions were built well with proper approvals, while others were built quickly, by owners or unqualified builders, with little regard for regulations.
The result is that extensions are one of the most frequent sources of issues in survey reports. They are also one of the most frequent sources of legal questions, because missing approvals can delay or complicate a sale.
What Paperwork Should You Ask For?
Use this paperwork checklist when buying a house with an extension.
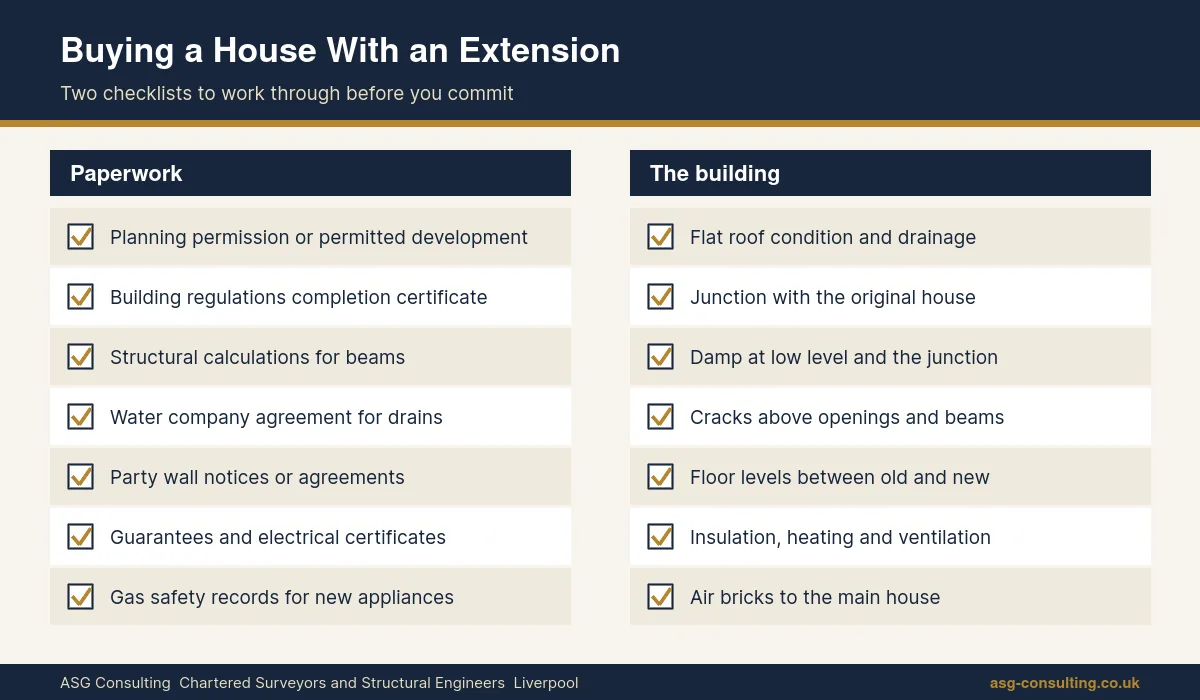
| Document | Why it matters |
|---|---|
| Planning permission or proof of permitted development | Shows the extension was allowed in planning terms |
| Building regulations completion certificate | Shows building control checked and signed off the work |
| Structural calculations and drawings | Show beams, foundations and openings were designed properly |
| Water company agreement | Needed in some cases where the extension is over or near a public sewer |
| Party wall agreement | May be needed where work affected a shared wall or was close to a neighbour |
| Guarantees and warranties | Cover roofs, windows, damp proofing and the builder work |
| Electrical and gas certificates | Show new wiring and appliances were installed safely |
Your solicitor will usually ask for these through the property information forms, but asking early saves time and gives the seller a chance to find missing documents.
Did the Extension Need Planning Permission?
Many single storey extensions can be built without a full planning application under permitted development rights. The Planning Portal guidance on extensions explains that single storey rear extensions cannot extend beyond the rear wall of the original house by more than four metres for a detached house, or three metres for any other house, and cannot exceed four metres in height. Larger limits of eight metres and six metres can apply through a prior approval process.
Other limits apply to side extensions, two storey extensions, materials and properties in conservation areas or that are listed. If the extension is larger or more complex, it may have needed full planning permission. Ask the seller which route was used, and ask your solicitor to check the local authority records.
Did It Need Building Regulations Approval?
Most extensions need building regulations approval, whether or not they needed planning permission. Building regulations cover structure, foundations, fire safety, insulation, ventilation, drainage and electrics. The Planning Portal guidance on building regulations for extensions sets out the main requirements, which apply even where planning permission was not needed.
At the end of the work, building control should issue a completion certificate. That certificate is your best evidence that the work was inspected. Conservatories and porches can sometimes be exempt, but most rooms that are part of the house are not. Our guide to conservatory problems explains when conservatories are exempt.
What If the Paperwork Is Missing?
Missing paperwork is common, especially for older extensions. Your options usually include
- Ask the seller to find it. Councils keep records, and copies can often be obtained.
- Regularisation. The seller can apply for a regularisation certificate, where building control inspects the work retrospectively.
- Indemnity insurance. A policy can protect against the cost of enforcement action by the council. It does not fix defects or prove the work is safe.
- Renegotiate. If the work needs upgrading, you can ask for a price reduction.
Indemnity insurance is often offered as a quick fix, but it only covers a narrow legal risk. A survey is the way to find out whether the extension is actually well built. Our guide to a regularisation certificate explains that process in detail.
What Should You Check on the Building?
Use this building checklist when viewing a house with an extension.
- Look at the roof for sagging, ponding water, splits or loose coverings.
- Check where the extension meets the house, inside and out, for cracks and gaps.
- Look for damp patches, mould or staining, especially near the junction and at low level.
- Check floors for slopes, steps or bounce between the old and new parts.
- Look at the walls for cracks above windows, doors and around openings.
- Check that the extension is warm and has heating, ventilation and enough insulation.
- Look outside for gutters, downpipes and drains, and where the water goes.
- Check whether air bricks to the main house have been blocked by the extension.
Our house viewing checklist covers the rest of the house.
How Serious Are Common Extension Defects?
This traffic light guide shows how surveyors usually view common findings when buying a house with an extension.
| Finding | Level of concern | Usual next step |
|---|---|---|
| Hairline crack at the junction, not growing | Green | Monitor and seal |
| Worn flat roof covering near the end of its life | Amber | Budget for replacement and get quotes |
| Damp at the junction or low level | Amber | Find the cause, such as flashing, bridging or blocked air bricks |
| Missing completion certificate | Amber | Solicitor to advise on regularisation or indemnity |
| Wide or growing cracks, or the extension pulling away | Red | Structural engineer investigation before exchange |
| Removed walls with no visible beam or support | Red | Structural engineer and building control advice |
| Sagging roof or ceilings | Red | Investigation of the roof structure |
What Roof Problems Affect Extensions?
Many extensions have flat roofs, which have a shorter life than pitched roofs and are a common source of leaks. Others have low pitched roofs, which can also leak if the coverings were not designed for a shallow pitch.
A survey will look for
- splits, blisters and patched repairs in felt or rubber coverings
- ponding water that does not drain away
- failed flashings where the roof meets the house wall
- roof lights with leaking seals
- low pitched tiled roofs below the minimum pitch for the tiles
- condensation and poor insulation within the roof
Our guide to flat roof problems explains the signs and the usual life of different coverings.
Why Does the Junction With the House Matter?
The junction between the extension and the original house is the most common weak point. It is where two structures with different foundations meet, and where water can find its way in.
Problems at the junction include
- cracking as the extension settles differently from the house
- gaps opening up because the walls were not properly tied together
- water getting in where flashings or cavity trays are missing
- damp where the extension floor is higher than the house damp proof course
- blocked air bricks under the main house, reducing ventilation to timber floors
Small, stable cracks at a junction are common and often not serious. Wide or growing cracks need investigation. Our guides to cracks in walls and penetrating damp explain what to look for.
What Structural Issues Should You Look For?
Extensions often involve removing parts of the original rear wall to create an open plan space. That means beams, padstones and foundations need to be properly designed. A survey will look for
- steel beams or lintels over large openings, and signs of sagging above them
- cracks in the walls above openings
- removed chimney breasts or walls without support
- uneven floors where old and new parts meet
- signs that foundations are too shallow, such as cracking near trees or drains
Ask for structural calculations and drawings for any steel beams. Our guides to steel beam calculations and chimney breast removal explain what proper design looks like, and our structural engineering team can investigate where something looks wrong.
Was the Extension Built Over Drains?
Many rear extensions are built over or close to existing drains, especially on terraced houses where drains run to the back of the property. Building over a public sewer usually needs agreement from the water company, and badly protected drains under an extension can crack, leak or block.
Signs of drain problems include slow drainage, smells, damp patches and cracking near drain runs. Our guide to a drain survey when buying a house explains when a CCTV drain survey is worth it.
What About Party Walls and Neighbours?
Extensions on terraced and semi detached houses often involve work on or near a shared wall. Under the Party Wall Act, owners should serve notice on neighbours before certain types of work. The GOV.UK guidance on the Party Wall Act explains which works are covered. Ask whether any party wall notices or agreements were made, especially for extensions built along a boundary.
Also check for disputes, complaints or ongoing issues with neighbours about the extension, such as overlooking, gutters overhanging the boundary or loss of light. Our guides to a party wall surveyor and a boundary dispute surveyor explain these issues.
Does the Age of the Extension Matter?
Yes. The age of an extension tells you a lot about how it was likely built and what to expect.
| Age | What to expect |
|---|---|
| Before the 1980s | Thin insulation, felt flat roofs, single glazing and older drainage, often with limited paperwork |
| 1980s and 1990s | Better construction, but flat roofs and windows may now be near the end of their life |
| 2000s onwards | Higher insulation standards and more likely to have completion certificates |
| Within the last few years | Should have full paperwork and guarantees, and any defects may still be covered |
When buying a house with an extension, ask when it was built and by whom. A recent extension with no paperwork is a bigger concern than an old one, because records should be easy to obtain.
What Should You Ask the Seller?
Ask these questions early, and share the answers with your solicitor and surveyor.
- When was the extension built, and who built it?
- Was planning permission needed, or was it permitted development?
- Is there a building regulations completion certificate?
- Were any walls, chimney breasts or beams altered, and are there structural calculations?
- Has the roof ever leaked or been replaced?
- Were any party wall notices served, and have there been any disputes with neighbours?
Which Survey Do You Need?
The right survey depends on the age of the house and the size and quality of the extension.
| Property | Suggested survey |
|---|---|
| Modern house with a small, approved extension in good condition | RICS Level 2 HomeBuyer Survey |
| Older house with an extension | RICS Level 3 Building Survey |
| Large, multiple or unapproved extensions | RICS Level 3 Building Survey |
| Visible cracking, sagging or removed walls | Level 3 Building Survey, possibly with a structural engineer |
Our RICS HomeBuyer Survey in Liverpool page explains the Level 2 survey, and our residential building surveying page covers the Level 3 Building Survey.
Extensions in Liverpool Homes
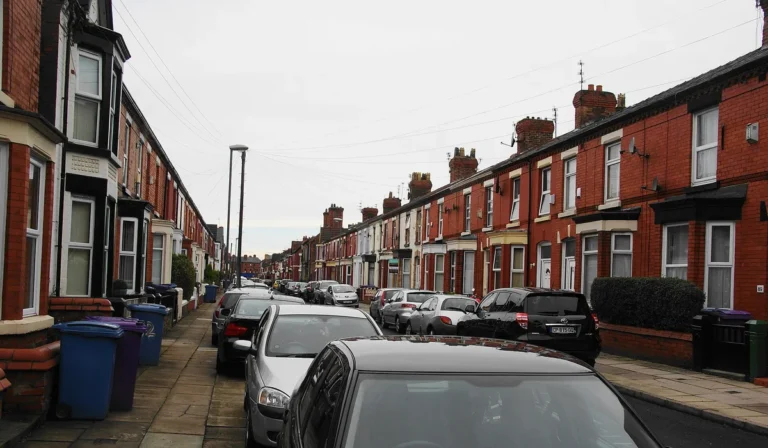
Extensions are common across Liverpool and Merseyside. Victorian terraces in areas such as Anfield, Walton, Wavertree and Kensington often have single storey kitchen and bathroom extensions added to the rear outrigger. Interwar semis in Allerton, Childwall, Woolton and Wallasey frequently have side and rear extensions, and many post war and newer homes in suburbs such as Maghull, Formby and Halewood have been extended over the years.
Common findings on extensions in the area include
- flat roofs near the end of their life on older kitchen extensions
- cracking at the junction with the original rear wall
- damp where extension floors bridge the damp proof course
- extensions built over shared drains running behind terraces
- knocked through rear walls without clear evidence of beam design
- missing completion certificates on older extensions
Most of these can be resolved, but it is far better to know about them before you exchange contracts than after you move in.
Buying a House With an Extension FAQs
What should I check when buying a house with an extension?
Check the paperwork, including planning, building regulations completion and structural calculations, and the building itself, including the roof, junction with the house, damp, cracks and drains.
What if the extension has no building regulations approval?
Your solicitor may suggest a regularisation certificate, indemnity insurance or a price reduction. Indemnity insurance does not prove the work is safe, so get a survey too.
Does every extension need planning permission?
No. Many single storey extensions fall under permitted development rights within set limits, but larger extensions and homes in conservation areas often need planning permission.
What are common problems with extensions?
Leaking flat roofs, cracking at the junction with the house, damp, poor insulation, unsupported openings and drains damaged under the extension are all common.
Which survey is best for a house with an extension?
A Level 2 HomeBuyer Survey suits a modern house with a small, approved extension. A Level 3 Building Survey is better for older homes or larger, altered extensions.
Is indemnity insurance enough for a missing certificate?
It covers the risk of council enforcement, not the quality of the work. A survey is needed to check whether the extension is well built.
Book a Survey With ASG Consulting
ASG Consulting is an RICS regulated building surveying practice in Liverpool. We carry out RICS Level 2 HomeBuyer Surveys, Level 3 Building Surveys and structural inspections on extended homes across Liverpool, Merseyside, the Wirral and the wider North West, with reports usually delivered within 3 to 5 working days of the inspection. We give a fixed fee on request, usually confirmed within one working day. To request a quote, call 0151 315 0626 or visit our contact page.
About the Author
Dave MacMillan is the lead surveyor at ASG Consulting, an RICS regulated building surveying practice at 54 St James Street, Liverpool. He has 8 years of experience in building surveying and inspects homes for buyers across Liverpool, Merseyside and the North West.
Last updated 17 November 2026
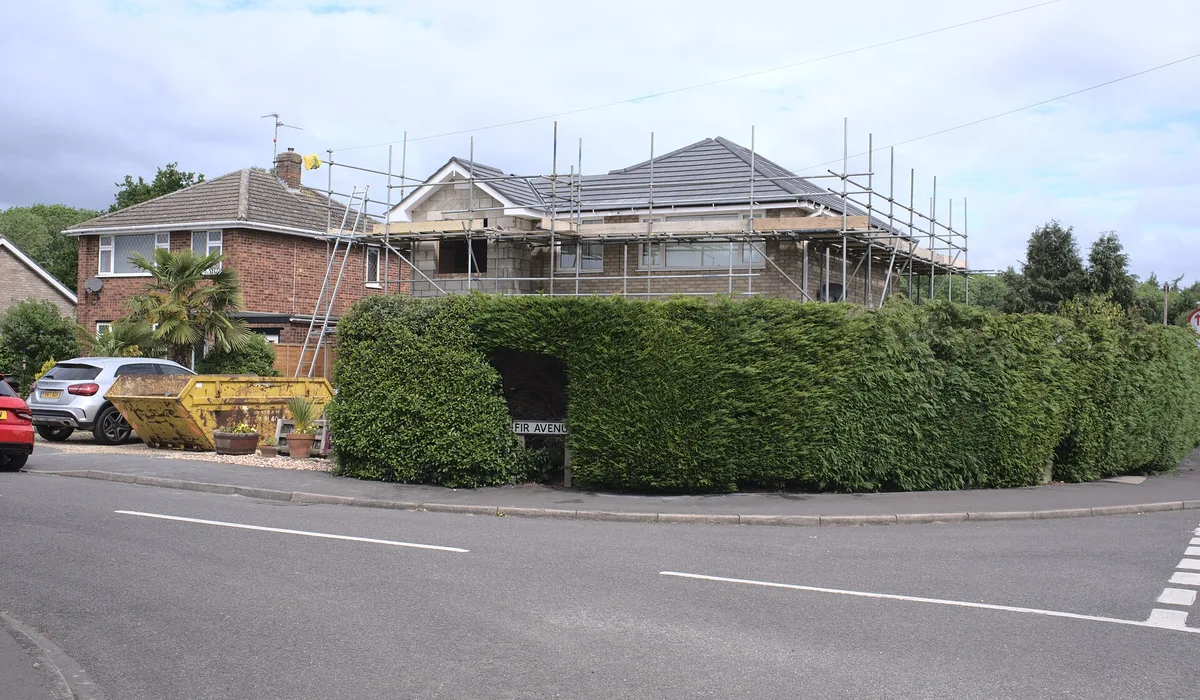
Featured photo of a house extension under construction by Bob Harvey via Wikimedia Commons, licence CC BY SA 2.0, cropped.