When buying a house with a garden room, check whether it needed planning permission or building regulations approval, how it is used and how it was built. Many garden rooms are permitted development if they meet size and position limits, but using one as a bedroom or separate home changes the rules. Check foundations, damp, electrics and paperwork.
Garden rooms, garden offices and summer houses have become popular across Liverpool and the North West, especially since more people started working from home. A well built garden room can add useful space, but it can also come with missing paperwork, poor construction or uses the rules do not allow. This guide sets out the planning and building regulations limits in simple tables, then gives you a buyer checklist, so you know what to check before buying a house with a garden room.
In this guide
- What counts as a garden room?
- Did the garden room need planning permission?
- Did it need building regulations approval?
- Does the way it is used matter?
- What about conservation areas and listed buildings?
- How was the garden room built?
- What about electrics and heating?
- What about plumbing and drainage?
- What should you check, step by step?
- What paperwork should you ask for?
- Does a survey include the garden room?
- Does a garden room add value?
- What if it is close to a neighbour?
- What about insurance and security?
- Can you add a garden room after you buy?
- What should you ask the seller?
- What mistakes do buyers make?
- Garden rooms in Liverpool homes
- FAQs
What Counts as a Garden Room?
A garden room is a detached building in the garden used as extra space, such as an office, studio, gym, playroom or summer house. In planning terms, it is usually treated as an outbuilding.
Garden rooms range from simple timber cabins to insulated buildings with glazing, heating, electrics and even plumbing. The more it is built and used like part of the house, the more important it is to check the rules.
Did the Garden Room Need Planning Permission?
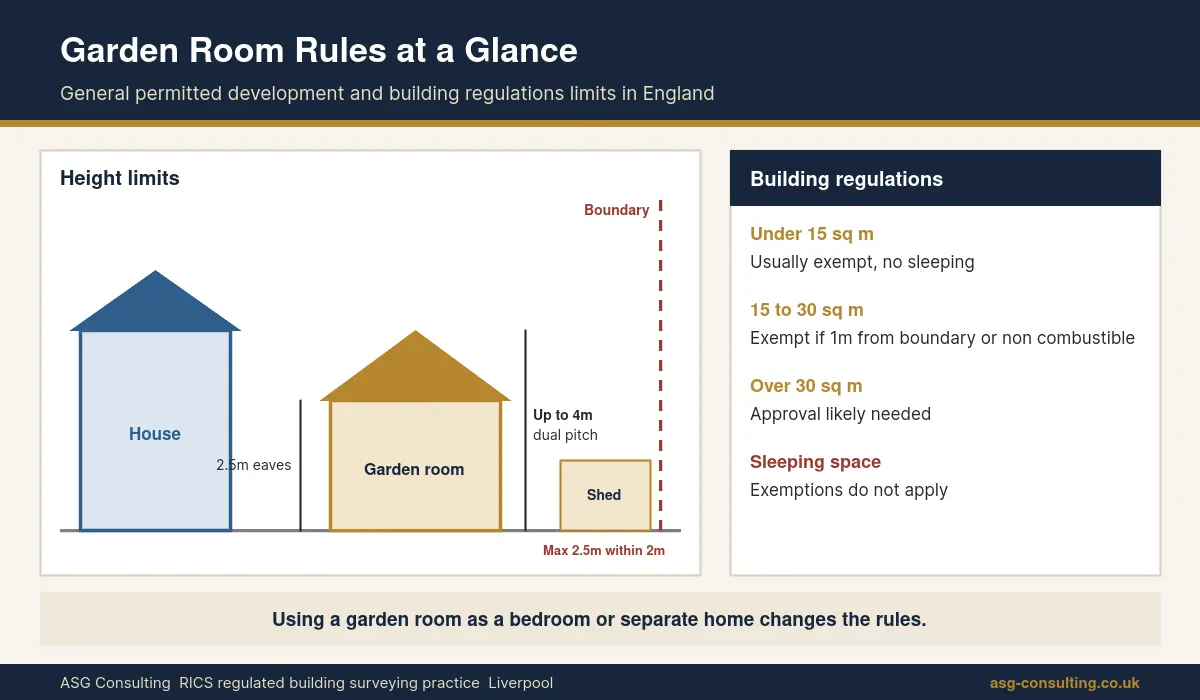
Many outbuildings on houses are permitted development, which means they do not need a planning application if they meet set limits. The Planning Portal guidance on planning permission for outbuildings sets out the main limits.
| Permitted development limit | What it means |
|---|---|
| Single storey | Maximum eaves height of 2.5 metres |
| Overall height | Up to 4 metres with a dual pitched roof, or 3 metres for other roofs |
| Near a boundary | Within 2 metres of a boundary, maximum height of 2.5 metres |
| Position | Not on land in front of the principal elevation of the house |
| Coverage | No more than half the land around the original house covered by additions and other buildings |
| Verandas and platforms | No verandas or balconies, and raised platforms no higher than 0.3 metres |
| Use | Not covered for use as separate self contained living accommodation |
Flats and maisonettes do not have the same permitted development rights, and local planning conditions or Article 4 directions can also remove them. If a garden room does not meet these limits, it should have planning permission.
Did It Need Building Regulations Approval?
Building regulations are separate from planning. The Planning Portal guidance on whether building regulations apply to an outbuilding gives these general thresholds.
| Floor area | General position |
|---|---|
| Under 15 square metres | Building regulations do not normally apply, provided there is no sleeping accommodation |
| 15 to 30 square metres | Usually no approval needed if there is no sleeping accommodation and it is at least 1 metre from any boundary or built substantially of non combustible materials |
| Over 30 square metres | Building regulations approval is likely to be needed |
| Any size with sleeping accommodation | The exemptions do not apply |
Electrical work in a garden room is also covered by building regulations, so new circuits should be certified by a registered electrician or approved by building control.
Does the Way It Is Used Matter?
Yes. Permitted development for outbuildings is intended for uses incidental to enjoying the house, such as a home office, gym, hobby room or storage. Using a garden room as a bedroom, a separate home or a holiday let is different and can need planning permission, building regulations approval or both.
| Use | Points to check |
|---|---|
| Home office, studio or gym | Usually incidental to the house, subject to the size and position limits |
| Occasional guest room | Sleeping accommodation affects the building regulations exemptions |
| Annexe for a family member | May need planning permission and building regulations approval |
| Separate home or holiday let | Normally needs planning permission and building regulations approval |
| Business with visitors | Regular customers or staff can change the planning position |
If the listing describes a garden room as a bedroom or annexe, ask your solicitor to check the planning and building regulations history carefully.
What About Conservation Areas and Listed Buildings?
The Planning Portal says that on designated land, such as conservation areas, outbuildings at the side of a property need planning permission. Within the grounds of a listed building, any outbuilding needs planning permission.
If the house is in a conservation area or is listed, check that the garden room has the right permission. Our guides to buying a house in a conservation area and a listed building survey explain the extra controls.
How Was the Garden Room Built?
Quality varies widely. When you look at a garden room, check
- Foundations. Ground screws, concrete pads or a slab are common. Look for movement, sinking or a base that holds water.
- Timber. Check cladding, sole plates and floors for rot, especially near the ground.
- Roof. Many garden rooms have flat roofs, so look for ponding, splits and leaks.
- Damp and condensation. Look for mould, musty smells and staining, especially in corners.
- Insulation. An uninsulated building can be cold in winter and hot in summer.
- Drainage. Check gutters and where rainwater goes.
- Trees. Large trees nearby can drop debris and affect foundations.
Our guides to flat roof problems and trees near a house explain related issues.
What About Electrics and Heating?
Most garden rooms have power for lighting, sockets and heating. The supply is often run from the house through an underground cable, and it should be installed and certified by a registered electrician.
Ask for the electrical installation certificate and check for a suitable consumer unit or protected circuit. Look for cables trailing across the garden, extension leads used as a permanent supply or sockets in damp areas. Our guide to buying a house with old wiring explains electrical warning signs and condition reports. If the garden room has a log burner, our guide to buying a house with a wood burner covers the extra checks.
What About Plumbing and Drainage?
Some garden rooms have a sink, toilet or shower. Plumbing and drainage in an outbuilding are covered by building regulations, and a toilet or shower can make the building look more like separate living accommodation, which may affect planning.
Ask how waste water drains and where the pipes connect to the main drains. Check for leaks, smells and slow drainage, and ask whether a pump was needed to lift waste water to the sewer. Our guide to a drain survey explains how a CCTV inspection can check new connections. Water pipes running to a garden room also need to be protected from frost, so ask whether they are insulated and buried deep enough.
What Should You Check, Step by Step?
Use this checklist when buying a house with a garden room.
- Measure it. Note the height, floor area and distance from the boundary.
- Check its position. Make sure it is not in front of the house.
- Ask how it is used. Office, gym, guest room or something more.
- Check for permissions. Planning permission or evidence that it meets permitted development limits.
- Check building regulations. Especially for larger buildings or any with sleeping accommodation.
- Ask for electrical certificates. For the supply cable, sockets and lighting.
- Inspect the structure. Base, timber, roof, windows and doors.
- Look for damp. Mould, smells and staining.
- Check the boundary. Make sure it is within the property and does not overhang a neighbour.
What Paperwork Should You Ask For?
Ask the seller for
- any planning permission or confirmation that it is permitted development
- building regulations approval or completion certificate, where needed
- electrical installation certificates
- details of the supplier or builder, and any guarantees
- details of any plumbing, drainage or heating installed
If paperwork is missing, our guide to a regularisation certificate explains how retrospective building regulations approval works, and our guide to buying a house with an extension covers similar paperwork questions.
Does a Survey Include the Garden Room?
A RICS home survey looks mainly at the main house, but the surveyor will usually comment on permanent outbuildings within the inspection, noting their general condition and any obvious concerns. A Level 3 Building Survey can look at outbuildings in more detail, and you can ask the surveyor to pay particular attention to a garden room when you book.
A surveyor does not check planning permission or building regulations, but can flag a building that looks larger than permitted development allows or appears to be used as living accommodation. Our RICS HomeBuyer Survey in Liverpool page explains what a Level 2 survey covers, and our residential building surveying page covers the Level 3 Building Survey.
Does a Garden Room Add Value?
A well built, insulated garden room with proper paperwork can be an attractive feature for buyers, especially those working from home. A poorly built or unapproved one may add little and can create questions during the sale.
Valuers and lenders usually focus on the main house. Do not assume a garden room adds the same value per square metre as an extension to the house itself.
What If It Is Close to a Neighbour?
Garden rooms are often built near the back or side boundary to leave as much open garden as possible. That brings a few extra points to check. Within 2 metres of a boundary, the permitted development height limit is 2.5 metres, and for buildings between 15 and 30 square metres, being within 1 metre of a boundary affects the building regulations exemption unless the building is substantially non combustible.
Also check that the building, its roof overhang and gutters sit entirely within the property, and that rainwater does not drain onto next door. If the garden room is built against or close to a shared wall, ask whether any neighbour agreement was needed. Our guide to the party wall surveyor process explains when shared walls are affected by building work.
What About Insurance and Security?
Many home insurance policies treat garden rooms as outbuildings, with different limits for the building and its contents. If you plan to keep valuable equipment in a garden office, check your policy covers it and whether the insurer has requirements for locks and security.
Look at the doors and windows on the garden room. Are the locks robust, is the glazing secure and is the building visible from the house? Good lighting and secure locks help protect both the building and what is inside it.
Can You Add a Garden Room After You Buy?
Often yes, if you stay within permitted development limits and the property has those rights. Before you buy a house with plans to add one, check whether the house is in a conservation area, whether it is listed, whether an Article 4 direction applies and whether any planning conditions remove permitted development rights.
Think about access for building materials, where the power supply will run and where rainwater will drain. A level, well drained base and a properly installed electrical supply make the biggest difference to how long a garden room lasts.
What Should You Ask the Seller?
Ask these questions early and share the answers with your solicitor and surveyor.
- When was the garden room built, and by whom?
- Did it need planning permission or building regulations approval?
- How do you use it, and has anyone slept or lived in it?
- Is there an electrical certificate for the supply and circuits?
- Is it insulated, and how is it heated?
- Have there been any leaks, damp or condensation?
- Are there any guarantees from the supplier?
Our house viewing checklist covers other questions to ask on a viewing.
What Mistakes Do Buyers Make With Garden Rooms?
Common mistakes include
- Treating it as a bedroom. Sleeping accommodation changes the rules and may not have been approved.
- Assuming permitted development applies. Size, position, location and use all affect the position.
- Ignoring the electrics. An uncertified supply can be a safety risk.
- Overlooking damp. Poorly ventilated timber buildings can suffer condensation and rot.
- Paying extra for it. A garden room may not add as much value as the listing suggests.
Garden Rooms in Liverpool Homes
Garden rooms are popular in suburbs with larger gardens, such as Allerton, Woolton, Childwall, Crosby and parts of the Wirral. In terraced areas with smaller yards, buildings are often closer to boundaries, which makes the height and building regulations limits more likely to apply. In conservation areas across the city, the extra planning controls on outbuildings at the side of a house also need checking.
Issues to look out for in Liverpool homes include
- garden rooms built close to boundaries in small rear gardens
- offices marketed as bedrooms or annexes without approval
- uncertified electrical supplies run from the house
- flat roofs on garden rooms with ponding and leaks
- timber buildings showing rot where they sit on wet ground
Our guides to boundary disputes and garage conversions cover related questions about outbuildings.
Buying a House With a Garden Room FAQs
Do garden rooms need planning permission?
Many do not, if they meet permitted development limits on size, height, position and use. Others need planning permission.
Does a garden room need building regulations approval?
Usually not under 15 square metres with no sleeping accommodation. Between 15 and 30 square metres, exemptions depend on distance from the boundary and materials.
Can a garden room be used as a bedroom?
Sleeping accommodation changes the building regulations position and can affect planning. Check approvals before relying on it as a bedroom.
Does a homebuyer survey check a garden room?
A surveyor usually comments on permanent outbuildings but does not check permissions. A Level 3 survey can look in more detail.
What paperwork comes with a garden room?
Ask for planning evidence, any building regulations approval, electrical certificates and supplier guarantees.
Does a garden room add value to a house?
A well built, approved garden room can appeal to buyers, but it may not add as much value as an extension to the house.
Book a Survey With ASG Consulting
ASG Consulting is an RICS regulated building surveying practice in Liverpool. We carry out RICS Level 2 HomeBuyer Surveys and Level 3 Building Surveys on homes across Liverpool, Merseyside, the Wirral and the wider North West, with reports usually delivered within 3 to 5 working days of the inspection. We give a fixed fee on request, usually confirmed within one working day. To request a quote, call 0151 315 0626 or visit our contact page.
About the Author
Dave MacMillan is the lead surveyor at ASG Consulting, an RICS regulated building surveying practice at 54 St James Street, Liverpool. He has 8 years of experience in building surveying and inspects homes for buyers across Liverpool, Merseyside and the North West.
Last updated 21 November 2026
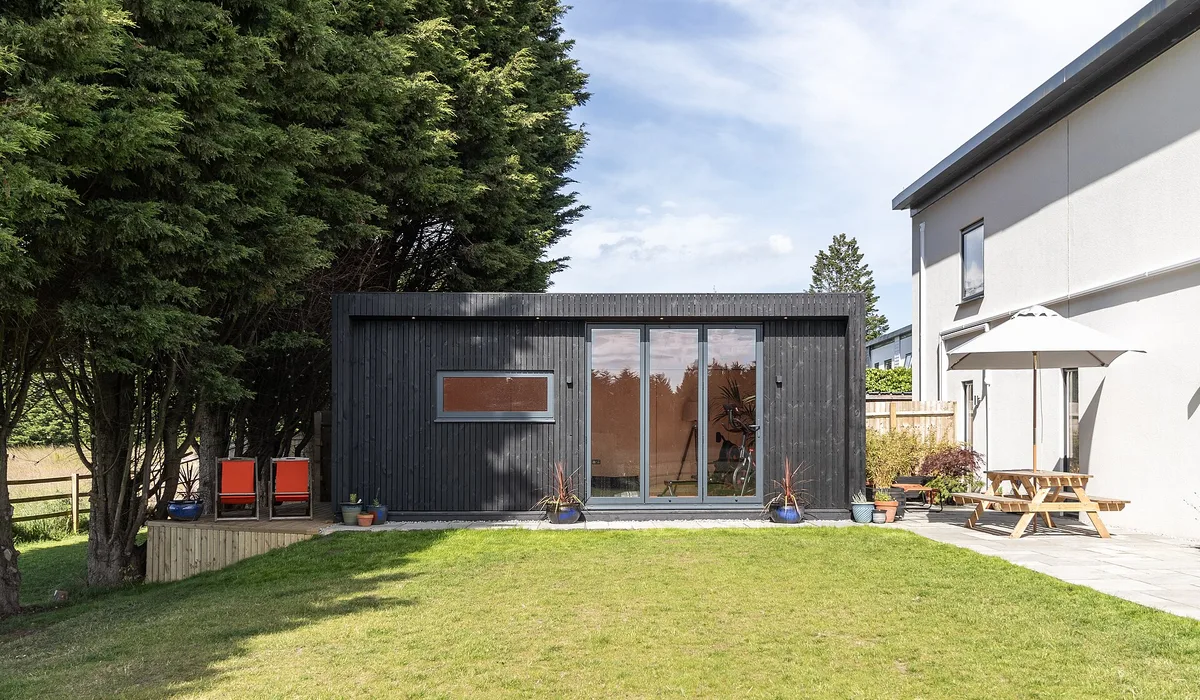
Featured photo of a garden room by Lorna Satchell via Wikimedia Commons, licence CC BY SA 4.0, cropped.