A timber frame house survey is an inspection of a home whose main structure is a frame of timber studs rather than load bearing brick or block walls. From the street, many timber frame homes look just like any other brick house, because the frame is usually hidden behind a brick outer leaf. Inside the wall, though, the building works very differently. Moisture, fire separation, ventilation and alterations all matter more, and some common home improvements can do real harm. A surveyor who understands how these homes are built can tell you whether the frame is likely to be sound and what to check before you buy.
This guide takes the form of a buyer guide with a myth buster. It explains how to tell if a house is timber frame, how the wall is put together, what a timber frame house survey checks, the myths that put buyers off, mortgage and insurance points, the alterations to avoid and how to look after a timber frame home. It is written for buyers and owners in Liverpool, Merseyside and the North West.
In this guide
- What a timber frame house is
- How to tell if a house is timber frame
- Inside the wall
- What a timber frame house survey checks
- Common findings
- Questions to ask the seller
- Myths and facts
- Age and type matter
- Mortgages and insurance
- Alterations to avoid
- Which survey to choose
- Looking after a timber frame home
- Timber frame homes in the North West
- FAQs
What a Timber Frame House Is
In a traditional masonry house, the brick or block walls carry the weight of the floors and roof. In a modern timber frame house, a frame of timber studs, usually made in a factory as wall panels, carries those loads instead. The outside is normally clad in brick, block or render, but this outer skin is mainly there to keep the weather out and give the familiar look of a brick home.
Modern timber frame construction is widely used in the UK, especially for new estates and self builds, because it is quick to build and can achieve good insulation levels. It should not be confused with historic oak framed buildings, where the timber frame is often visible, or with the various non standard systems used after the war. Our guide to non standard construction explains those older systems.
How to Tell if a House Is Timber Frame
It is not always obvious, but there are clues. A timber frame house survey will confirm the construction, and you can look for the following signs at a viewing.
- Knock on the inside of an external wall. A hollow sound behind plasterboard suggests a frame, although many masonry homes also have dry lined walls.
- Look at the sockets and switches. Deep plasterboard voids behind sockets on external walls can point to a frame.
- Check the loft. Timber studding or sheathing boards may be visible at the gable walls.
- Look for weep vents. Small vents in the brickwork above the damp proof course and over openings help drain and ventilate the cavity.
- Ask for the paperwork. The original warranty, building control records or sales particulars may state the construction.
- Consider the age and builder. Many estates from certain periods and builders were built in timber frame.
None of these signs is conclusive on its own. The surveyor will put them together with what they see in the roof space and from the outside.
Inside the Wall
The diagram below shows the layers in a typical modern timber frame external wall and the main points a surveyor checks.
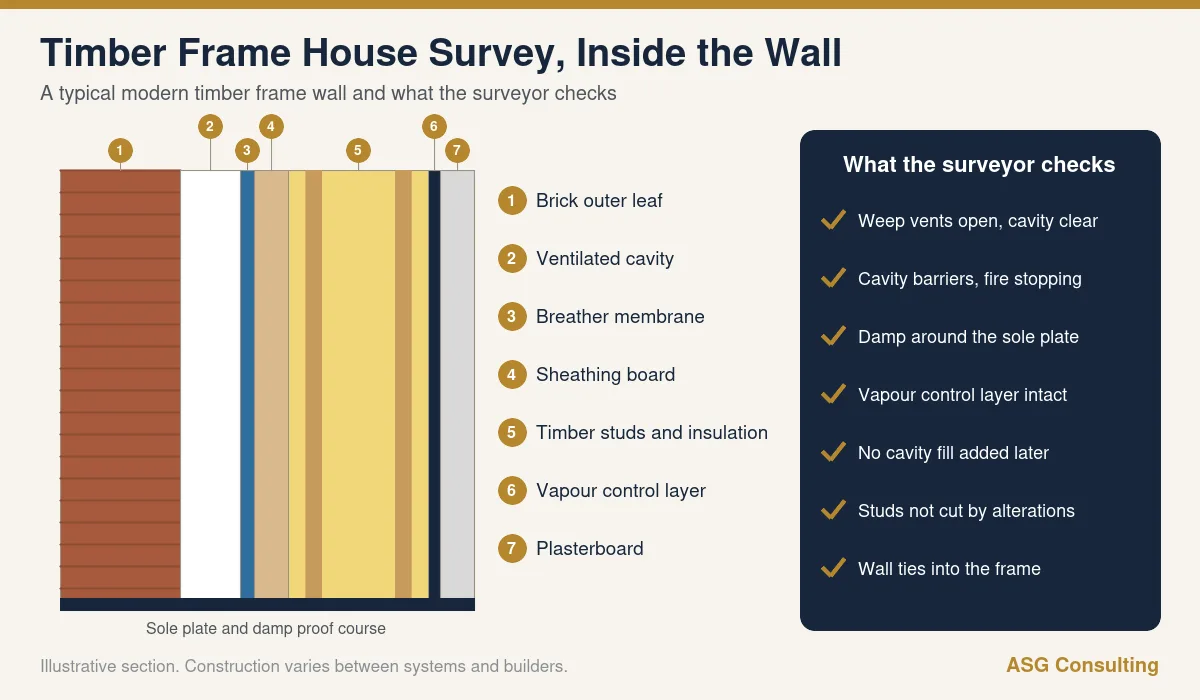
Each layer has a job. The brick outer leaf sheds most of the rain. The ventilated cavity lets any water that gets through drain away and allows the wall to dry. The breather membrane protects the frame from wind driven moisture while letting vapour escape. The sheathing board stiffens the frame. The studs carry the loads and hold the insulation. The vapour control layer on the warm side stops moist indoor air reaching the cold parts of the wall, and the plasterboard provides the internal finish and part of the fire protection.
If one layer is damaged or missing, moisture can build up in the frame. That is why a timber frame house survey pays close attention to anything that might block the cavity, puncture the vapour control layer or let water sit against the timber.
What a Timber Frame House Survey Checks
A surveyor inspecting a timber frame home will look at the same general elements as in any house, plus the points that are specific to timber frame.
- Weep vents and cavity. Whether vents are present and clear, and whether the cavity appears to be open and free of debris.
- Ground levels. High paths, patios or flower beds against the walls can bridge the damp proof course and wet the sole plate at the base of the frame.
- Moisture readings. Readings around skirtings and low on external walls can point to damp reaching the frame.
- Cavity barriers and fire stopping. Where visible, for example in the roof space or at party walls, checking that fire stopping appears to be in place.
- Vapour control layer. Signs of damage from later work, such as new sockets, spotlights or cables cut through the inner face.
- Alterations. Openings formed in walls, removed partitions or loft conversions that may have affected the frame.
- Cavity insulation. Signs that the cavity has been filled after construction, which is generally unsuitable for timber frame.
- Roof, gutters and windows. Leaks at these points can let water into the frame.
- Movement. Some shrinkage of timber is normal in the early years, but distortion or cracking needs explaining.
A surveyor cannot see inside the wall without opening it up. Where there are warning signs, the timber frame house survey may recommend a borescope inspection or a specialist check of moisture content in the frame.
Common Findings in a Timber Frame House Survey
Every property is different, but some findings come up again and again when we inspect timber frame homes.
- Damp at the base of walls. Often caused by raised paths, patios or flower beds bridging the damp proof course, or by blocked weep vents.
- Leaks around windows and doors. Failed seals and poorly detailed cills can let water into the cavity and onto the frame.
- Condensation in roof spaces. Blocked eaves ventilation or insulation pushed into the eaves can cause condensation on the roof timbers.
- Cracked plaster and nail pops. Minor cracks at board joints and ceilings are common as the timber settles, and are usually cosmetic.
- Unsealed service penetrations. Holes cut for new cables, pipes or downlights through the vapour control layer.
- Undocumented alterations. Removed walls, new openings and conversions without clear structural design or approvals.
Most of these findings are manageable when they are picked up early. The value of a timber frame house survey is in telling you which items are routine and which need further investigation before you commit.
Questions to Ask the Seller
Before or after your timber frame house survey, ask the seller or their agent for the following.
- Any new home warranty and the remaining term.
- Details of the builder and the frame system, if known.
- Building regulations approvals for extensions, loft conversions or removed walls.
- Whether cavity insulation has ever been added, and any paperwork for it.
- Any history of leaks, damp or repairs to the external walls.
Missing approvals can sometimes be resolved. Our guide to the regularisation certificate explains the options.
Timber Frame House Myths and Facts
Timber frame homes still carry a reputation that can put buyers off. Here is how the common myths compare with the reality.
| Myth | Fact |
|---|---|
| Timber frame homes rot easily | A well built and well maintained frame stays dry. Problems usually come from leaks, high ground levels or poor alterations |
| They are a fire risk | Completed homes are designed with fire protection from plasterboard and fire stopping. The key is that these are not removed or broken by later work |
| You cannot get a mortgage | Many modern timber frame homes are mortgaged routinely, although criteria vary by lender and by age and type of system |
| They do not last | Timber frame buildings can last for generations when kept dry and maintained |
| They are noisy | Sound insulation depends on design and build quality. Modern standards apply to separating walls and floors |
The honest answer is that a timber frame house is only as good as its build quality and maintenance history, which is exactly what a timber frame house survey sets out to assess.
Age and Type Matter
Not all timber frame homes are the same. Earlier systems, particularly some built in the decades after the war, used different materials and details, and some had problems with moisture or missing components. Later systems benefited from improved standards on breather membranes, vapour control, cavity barriers and quality control in the factory.
Your surveyor will try to establish the age and type of construction, because it affects the risks, the advice and sometimes the attitude of lenders. Where the age or system is unclear, the timber frame house survey report will say so and may suggest further checks.
Mortgages and Insurance
Lender criteria for timber frame homes vary. Many lenders accept modern timber frame homes with a brick or block outer leaf, while some are more cautious about older systems, homes clad in timber or render only, or homes where the cavity has been filled with insulation after construction. A specialist broker can help if your chosen lender has concerns. The Money Help Desk guide to timber framed houses outlines the kinds of questions lenders ask.
Tell your insurer that the house is timber frame when you arrange buildings insurance, as this can affect the premium and terms. Keep any warranty documents, such as a new home warranty, and pass them to your solicitor so they can check what cover remains.
Alterations to Avoid
Some home improvements that are harmless in a masonry house can damage a timber frame. A timber frame house survey will look out for these, and owners should take advice before doing any of them.
- Filling the cavity with insulation. This can block drainage and ventilation and trap moisture against the frame. Our guide to cavity wall insulation problems explains why some walls should never be filled.
- Cutting through studs. Forming new openings or removing walls without structural design can weaken the frame.
- Puncturing the vapour control layer. Adding sockets, downlights or cables without sealing can let moist air into the wall.
- Raising ground levels. New patios and paths built up against the walls can bridge the damp proof course.
- Blocking weep vents. Painting over, rendering or building against the vents stops the cavity draining.
- Heavy fixings without checking. Wall mounted televisions and cabinets need fixing into studs or suitable fixings.
For loft conversions and openings, structural input is essential. Our guide to the loft conversion structural engineer explains what is involved.
Which Survey to Choose
For a modern timber frame home in good condition, a Level 2 survey may be enough, provided the surveyor is experienced with timber frame construction. For older systems, homes that have been altered or extended, or where there are signs of damp, a Level 3 building survey is usually the better choice. Our guide to the home buyers survey explains the levels, and our full home buyers survey guide covers Level 3.
For a brand new timber frame home, a snagging inspection is often more useful than a standard survey, as it checks the finish and any visible defects before the warranty period runs on. Our snagging survey guide explains how it works.
When you book, tell the surveyor that the home may be timber frame. A timber frame house survey carried out with that in mind will focus on the details that matter most.
Looking After a Timber Frame Home
Keeping a timber frame home dry is the single most important part of maintenance.
- Clear gutters and check downpipes every year.
- Keep weep vents clear and never fill the cavity.
- Keep ground levels at least two brick courses below the damp proof course.
- Fix roof, window and plumbing leaks promptly.
- Ventilate kitchens and bathrooms well to limit condensation.
- Take advice before any structural alterations or new openings.
A simple yearly check, like the routine in our planned preventative maintenance guide, will keep most problems small.
Timber Frame Homes in the North West
Across Liverpool, Merseyside and the wider North West, timber frame homes can be found on estates built from the 1970s onwards, in newer developments and in self build and housing association schemes. Many are indistinguishable from their brick neighbours. Coastal areas such as Southport, Formby, Crosby and the Wirral are exposed to wind driven rain, which places extra demands on the outer leaf, cavity drainage and window details.
A local surveyor who regularly inspects timber frame homes in the area will know the common builders and systems, the typical weak points and how to judge whether a moisture reading is a concern. That local knowledge makes a timber frame house survey more useful and the advice more practical.
Timber Frame House Survey FAQs
Do I need a special survey for a timber frame house?
You do not need a separate type of survey, but you should tell the surveyor the home may be timber frame and choose someone experienced with this construction. A Level 3 survey suits older or altered homes.
Can a surveyor see inside a timber frame wall?
Not without opening it up. The surveyor relies on visible signs, moisture readings and the roof space, and may recommend a borescope check if there are concerns.
Is a timber frame house a bad investment?
Not if it is well built and maintained. Many timber frame homes sell readily. The key is understanding the condition and avoiding harmful alterations.
Can I put cavity wall insulation in a timber frame house?
Generally no. Filling the cavity can trap moisture against the frame. Take specialist advice before adding any insulation.
Will my mortgage lender accept a timber frame house?
Many lenders accept modern timber frame homes, but criteria vary. A broker can help if you are buying an older system or a home with an unusual outer cladding.
How do I know when my timber frame house was built?
Check the title deeds, warranty documents, building control records and the sales particulars. The surveyor can also estimate the age from the design and details.
Are timber frame houses more prone to damp?
They are more sensitive to moisture that gets into the frame, so leaks, high ground levels and blocked vents need prompt attention.
Can I extend a timber frame house?
Yes, with proper design. Openings into the existing frame need structural input, and the new and old parts must be detailed to keep the frame dry and fire protected.
Book a Timber Frame House Survey in Liverpool
ASG Consulting is regulated by RICS. Our surveyors carry out timber frame house surveys across Liverpool, Merseyside and the North West, with clear advice on moisture, alterations and maintenance. To get a quote, visit our residential building surveying page.
About the Author
Harry is a property content writer with 3 years of experience writing about building surveying, commercial property and property compliance in the UK. He writes the guides at ASG Consulting for buyers, tenants and landlords, turning survey practice into clear, practical advice.
Reviewed by Dave MacMillan MRICS, chartered surveyor at ASG Consulting. Dave checks the technical content of our guides against current RICS practice before they are published.
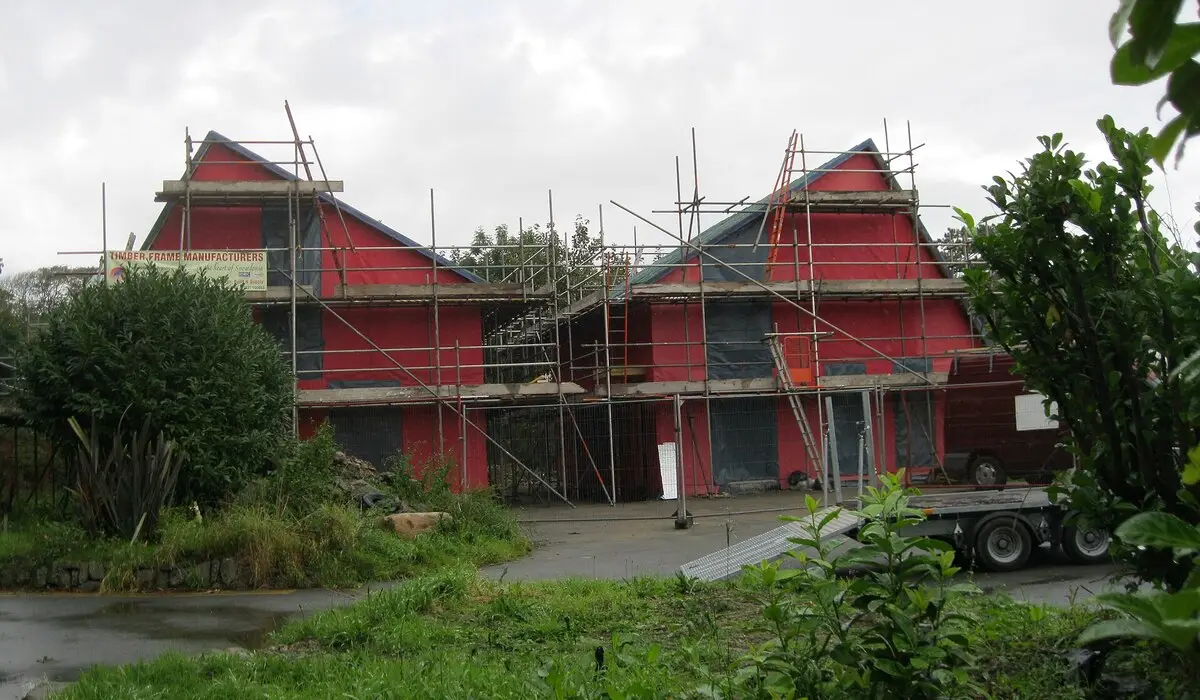
Featured photo of two new timber framed houses by Alan Fryer via Wikimedia Commons, licence CC BY SA 2.0, cropped.