A Georgian house survey should be a RICS Level 3 Building Survey in almost all cases. Georgian homes, built roughly between 1714 and 1830, have solid walls, lime mortar, timber lintels, sash windows, hidden roof gutters and shallow foundations. A surveyor experienced with period buildings will check these carefully and advise on repairs that suit the original construction.
Georgian houses are some of the most admired homes in the country, and Liverpool has many fine examples, in streets such as Rodney Street, Canning Street and around Falkner Square. They are also more than two hundred years old, often listed, and have usually been altered many times. This guide works through a Georgian house survey from the roof to the basement, explaining what a surveyor looks for in each part of the building and what that means for buyers.
In this guide
- What makes a Georgian house different?
- Which survey do you need for a Georgian house?
- What does the survey check on the roof?
- Why do parapets and hidden gutters matter?
- What about chimneys?
- What does the survey check on the walls?
- What about sash windows and doors?
- What does the survey check inside?
- What about basements and damp?
- What structural issues affect Georgian houses?
- What about services and alterations?
- What if the house is listed or in a conservation area?
- What about Georgian houses converted into flats?
- What questions should you ask the seller?
- Georgian houses in Liverpool
- FAQs
What Makes a Georgian House Different?
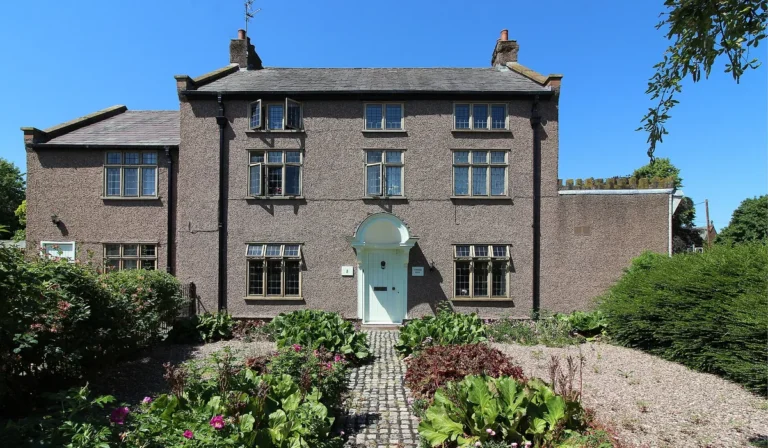
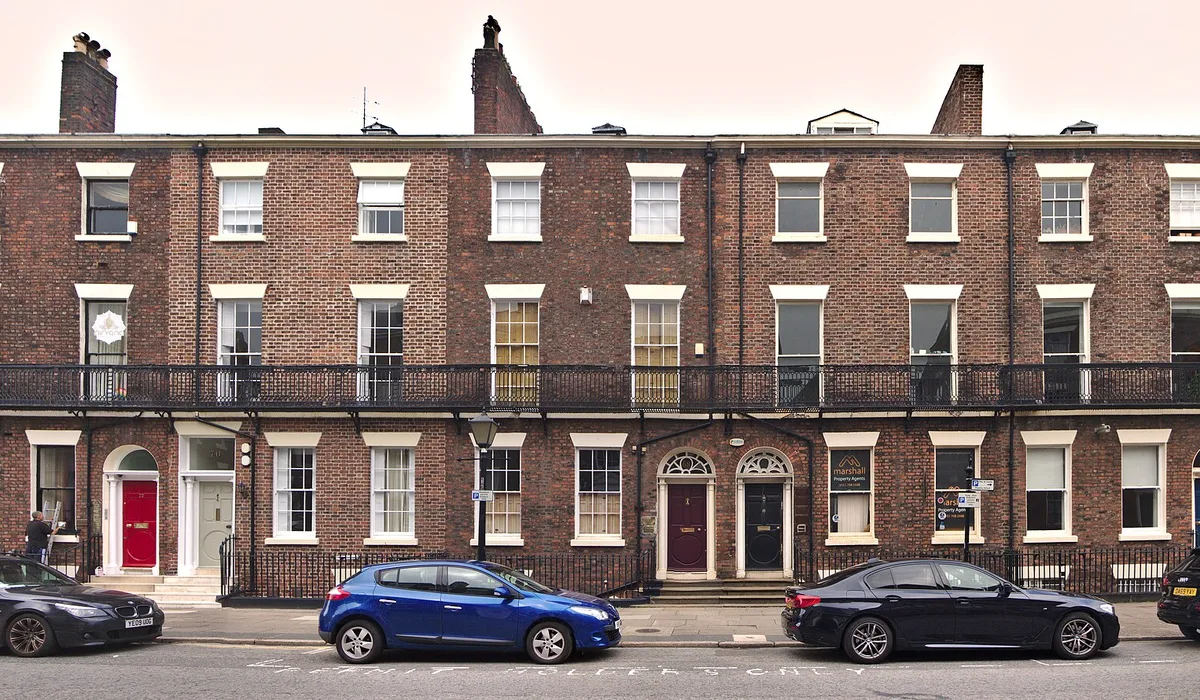
The Georgian period runs from the reign of George I in 1714 to the death of George IV in 1830, with the Regency years falling near the end. Georgian houses are known for their symmetrical fronts, tall sash windows, fanlights over panelled front doors and well proportioned rooms. Town houses were often built in terraces of three or four storeys with a basement.
Construction was very different from a modern home.
- solid brick or stone walls, with no cavity
- soft lime mortar and lime plaster, designed to let moisture move through the wall
- timber lintels, floor joists and roof timbers, sized by eye and experience
- shallow foundations, sometimes little more than wider brickwork at the base of the wall
- parapet walls hiding the roof, with gutters behind them
- no original damp proof course in many cases
These buildings work well when they are maintained with compatible materials. Many of the problems a Georgian house survey finds come from later repairs using cement, plastic paints and modern materials that trap moisture.
Which Survey Do You Need for a Georgian House?
For almost every Georgian house, a RICS Level 3 Building Survey is the right choice. Our residential building surveying page explains the Level 3 survey in detail.
| Property | Suggested survey |
|---|---|
| Georgian town house, any condition | RICS Level 3 Building Survey |
| Listed Georgian house | RICS Level 3 Building Survey from a surveyor experienced with listed buildings |
| Flat within a converted Georgian house | RICS Level 3 Building Survey, as shared parts are old and complex |
| Georgian house with visible cracking or movement | Level 3 Building Survey, possibly with a structural engineer |
A RICS Level 2 HomeBuyer Survey is designed for conventional homes in reasonable condition, so it rarely gives enough detail for a Georgian property. Our RICS HomeBuyer Survey in Liverpool page explains where Level 2 is the better fit.
What Does the Survey Check on the Roof?
Georgian roofs are often hidden behind parapets, so they are hard to see from the street. A Georgian house survey will inspect what can safely be seen and may recommend a closer look.
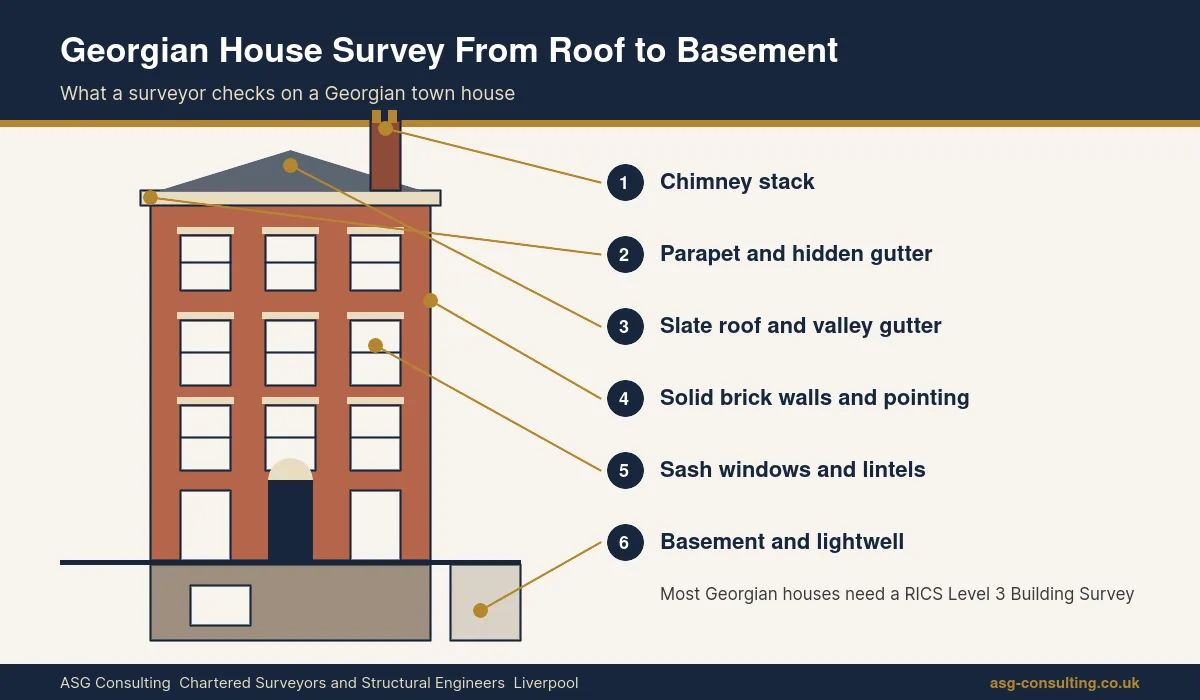
- Coverings. Many Georgian town houses in Liverpool have Welsh slate roofs. Look for slipped, cracked and missing slates, and for nail fatigue, where the original nails have corroded.
- Roof shape. Many have double pitched roofs with a central valley gutter, sometimes called an M shaped or butterfly roof, which can leak if blocked.
- Timbers. Roof timbers were cut on site. The survey checks for sagging, rot, beetle damage and timbers cut to make room for later alterations.
- Leadwork. Lead flashings and gutters can crack, split or be replaced with poor quality materials.
- Dormers and roof lights. Later additions are frequent sources of leaks.
Our guide to slate roof problems explains common slate defects, and our high level drone surveying service can inspect hidden roofs and valley gutters that cannot be seen from the ground.
Why Do Parapets and Hidden Gutters Matter?
The parapet is the low wall that rises above the roof line at the front of many Georgian houses. Behind it is a parapet gutter, which collects rainwater and carries it to a downpipe. These hidden gutters are among the most common causes of damage in Georgian houses, because problems can go unseen for years.
A survey will look for
- blocked parapet and valley gutters, full of leaves and silt
- split or poorly repaired lead gutter linings
- parapet walls leaning, cracked or missing their copings
- damp staining on top floor ceilings and walls below the gutters
- rot in the timbers that support the gutter
Clearing parapet and valley gutters at least once or twice a year is one of the most valuable maintenance jobs for any Georgian house.
What About Chimneys?
Georgian houses usually have tall chimney stacks serving fireplaces in most rooms. The survey checks
- leaning or cracked stacks, often caused by sulphate attack from flue gases
- eroded mortar joints and loose chimney pots
- failed flashings where the stack meets the roof
- chimney breasts removed inside without proper support for the masonry above
- damp in chimney breasts from capped or uncapped flues
Removed chimney breasts are a common and serious finding in period houses. Our guide to chimney breast removal explains what proper support should look like.
What Does the Survey Check on the Walls?
Georgian walls are solid, usually brick in Liverpool, often with stone details such as sills, lintels and door surrounds. Some houses have a stucco or render finish. The survey looks for
- Cement repointing. Hard cement mortar on soft brick traps moisture and can cause the brick faces to spall, or break away.
- Cracks. Cracks above windows, at corners and between houses in a terrace can point to movement or failed lintels.
- Bulging. Front walls can bulge where they are poorly tied to floors and cross walls.
- Stonework. Eroded or cracked stone sills, lintels and cornices.
- Paint and render. Modern masonry paint or cement render can trap moisture in solid walls.
Many local authority conservation guides, such as Mid Suffolk District Council advice on renders and plasters on historic buildings, explain that most buildings before 1919 were built to let moisture move through the walls and evaporate, and that rigid, impermeable cement can trap moisture and crack. Our guide to bowing walls covers bulging masonry in more detail.
What About Sash Windows and Doors?
Sash windows are one of the defining features of a Georgian house. A survey will check
- rot in sills, bottom rails and the frames
- broken sash cords, weights and pulleys
- loose putty and cracked glass
- replacement windows that do not match the original style, which may be a planning issue in a conservation area or listed building
- timber lintels above openings, which may be hidden behind brick or render and can rot
Well maintained timber sashes can last for many decades longer, and repair is often better value than replacement. Front doors, fanlights and door cases should also be checked for rot and decay. Our guide to a cracked lintel explains what to look for above window and door openings.
What Does the Survey Check Inside?
Inside, a Georgian house survey looks at
- Floors. Timber floors that slope, bounce or have been weakened by notching for pipes and cables.
- Ceilings. Lath and lime plaster ceilings that are cracked, sagging or separating from the laths.
- Staircases. Movement, loose balustrades and alterations to stone or timber stairs.
- Removed walls. Internal walls in Georgian houses often carry floors above. Removing them without proper support can cause sagging and cracking.
- Timber decay. Signs of wet rot, dry rot and woodworm, especially near damp walls, under floors and in the roof.
Original features such as cornices, panelling, shutters and fireplaces add value and character, and the survey will comment on their condition where visible. Our guides to sloping floors and dry rot vs wet rot explain these issues in more detail.
What About Basements and Damp?
Many Georgian town houses have a basement, which was originally used as the kitchen and service area. Basements are naturally damp because they sit below ground level, and many Georgian houses have no original damp proof course.
A Georgian house survey looks for
- damp walls and floors in the basement, and the cause of it
- blocked or missing lightwells and drainage around basement windows
- rotten floor timbers and skirting boards
- inappropriate tanking or chemical damp proofing that may trap moisture elsewhere
- condensation from poor ventilation
Damp in a Georgian house often has more than one cause, so diagnosing it properly matters more than reaching for a chemical treatment. Our guides to damp cellars and penetrating damp explain the usual causes.
What Structural Issues Affect Georgian Houses?
Georgian houses have survived for two centuries, so most have long since settled. A survey looks for signs of ongoing or more recent movement, such as
- fresh cracks, or cracks that have been filled and reopened
- doors and windows that have started to stick
- bulging front walls separating from floors and cross walls
- cracking between houses in a terrace
- movement linked to leaking drains, trees or nearby building work
Where the surveyor finds signs of active movement, they may recommend a structural engineer. Our structural engineering team can investigate and design repairs that suit traditional construction.
What About Services and Alterations?
Georgian houses have had plumbing, drainage, heating and electrics added and replaced over many years. The survey comments on what can be seen and may recommend tests for
- electrics, which may include older wiring in hidden areas
- heating systems, boilers and pipework
- drainage, which may be old, shared with neighbours and damaged by roots
- gas supply and appliances
It also looks at alterations, such as rear extensions, loft rooms, removed walls and new bathrooms, and whether they appear to have suitable approvals.
What If the House Is Listed or in a Conservation Area?
Many Georgian houses are listed, and many more sit within conservation areas. Liverpool City Council lists 36 conservation areas in the city, including Rodney Street and Canning Street, on its conservation areas page.
If the house is listed
- listed building consent is usually needed for alterations that affect its character, inside or out
- unauthorised past works can become the responsibility of the new owner
- repairs should use suitable traditional materials
If the house is in a conservation area, changes such as replacement windows, roof materials and some extensions may need planning permission. Our guide to a listed building survey explains what to check before buying a listed home.
What About Georgian Houses Converted Into Flats?
Many large Georgian houses in Liverpool have been converted into flats. A flat in a converted Georgian building can be a great home, but it brings extra questions.
- Who repairs the roof, parapets, chimneys and front wall?
- Is there a sinking fund for major works, such as roof and stonework repairs?
- Was the conversion approved, with suitable fire and sound separation?
- Are floors and walls between flats adequate?
- Are shared parts, such as stairs and basements, in good repair?
A Level 3 Building Survey of a flat in a Georgian building will look at the shared structure as well as the flat itself. Our guide to a survey for buying a flat covers leasehold checks.
What Questions Should You Ask the Seller?
Ask these questions early, and share the answers with your surveyor and solicitor before the Georgian house survey takes place.
- Is the house listed, and is it in a conservation area?
- When were the roof, parapet gutters and chimneys last repaired or cleared?
- Have any walls, chimney breasts or fireplaces been removed, and is there paperwork?
- Has the house been repointed, rendered or painted, and with what materials?
- Have any damp treatments or basement tanking been carried out, and are there guarantees?
- Have the sash windows been repaired or replaced, and was consent obtained?
Georgian Houses in Liverpool
Liverpool has a large and well known group of Georgian houses, concentrated in the area known as the Georgian Quarter on the eastern edge of the city centre. Much of it was laid out to a grid plan prepared in 1800 for land known as Mosslake Fields, and streets such as Rodney Street, Canning Street, Huskisson Street, Percy Street and the streets around Falkner Square still have long terraces of brick houses with stone details, basements and sash windows.
Georgian and Regency houses can also be found in parts of Toxteth and in Birkenhead, where Hamilton Square was laid out from the 1820s, as well as in older village centres across Merseyside.
Common findings on Georgian house surveys in the area include
- blocked parapet and valley gutters causing damp in top floor rooms
- cement repointing and paint on soft brick fronts
- bulging front walls and cracking around tall window openings
- damp basements with blocked lightwells
- rotten sash windows and timber lintels
- converted flats with unclear repair responsibilities for shared parts
Wind driven rain from the Irish Sea is hard on parapets, chimneys and solid brick fronts, so these parts of the building deserve close attention when you buy.
Georgian House Survey FAQs
What survey do I need for a Georgian house?
A RICS Level 3 Building Survey is right for almost all Georgian houses, because of their age, solid walls, hidden roof gutters and history of alterations.
What are common problems with Georgian houses?
Common problems include blocked parapet gutters, damp basements, cement repointing on soft brick, bulging front walls, rotten sash windows and timber lintels, and removed chimney breasts or internal walls.
Do Georgian houses have foundations?
Most have shallow foundations, often a stepped widening of brickwork at the base of the wall. They usually perform well, but can be affected by leaking drains, trees and nearby excavation.
Is it expensive to maintain a Georgian house?
It can be, because roofs, parapets, chimneys, stonework and sash windows need regular care. Planned maintenance with suitable materials is far cheaper than repairing neglect.
Do Georgian houses suffer from damp?
They can, especially in basements and below parapet gutters. Damp is often caused by leaks, blocked gutters, high ground levels or cement and plastic finishes rather than a missing damp proof course.
Can I replace sash windows in a Georgian house?
In a listed building or conservation area, replacement windows often need consent or planning permission. Repairing original sashes is usually the better option.
Book a Georgian House Survey With ASG Consulting
ASG Consulting is an RICS regulated building surveying practice in Liverpool. We carry out RICS Level 3 Building Surveys on period and Georgian houses across Liverpool, Merseyside, the Wirral and the wider North West, with reports usually delivered within 3 to 5 working days of the inspection. We give a fixed fee on request, usually confirmed within one working day. To request a quote, call 0151 315 0626 or visit our contact page.
About the Author
Dave MacMillan is the lead surveyor at ASG Consulting, an RICS regulated building surveying practice at 54 St James Street, Liverpool. He has 8 years of experience in building surveying and inspects homes for buyers across Liverpool, Merseyside and the North West.
Last updated 13 November 2026
Featured photo of 64 to 72 Rodney Street, Liverpool by Rodhullandemu via Wikimedia Commons, licence CC BY SA 4.0, cropped.