A damp cellar is usually caused by ground moisture passing through the walls and floor, rainwater and leaking drains around the house, or condensation from poor ventilation. Many cellars were never designed to be dry. The fix depends on how you want to use the space, from better ventilation for storage to a full waterproofing system for a habitable room.
Cellars are common in Victorian and Edwardian houses across Liverpool, from large villas in Toxteth and Aigburth to terraces in Kensington, Wavertree and Everton. Many buyers see one as bonus space for storage, a utility room or even a bedroom. Others find a damp, musty room with peeling paint and wonder whether it is a sign of a bigger problem. This guide works up a ladder, from diagnosing the cause of a damp cellar to the simplest fixes and finally to full waterproofing, so you can see what is needed for the way you want to use the space.
In this guide
- Is a damp cellar normal?
- What causes a damp cellar?
- How do you work out the cause?
- How do you fix a damp cellar?
- What is BS 8102 and why does it matter?
- Tanking or a cavity drain membrane?
- What should you avoid?
- Can you convert a cellar into a room?
- Buying a house with a damp cellar
- What does a surveyor look for?
- Damp cellars in Liverpool homes
- FAQs
Is a Damp Cellar Normal?
In many older houses, yes. Victorian and Edwardian cellars were usually built as cool, ventilated storage spaces for coal, food and beer. Their walls are below ground level and in direct contact with damp soil, and they were rarely built with any waterproofing. A degree of dampness was expected and managed with ventilation.
So a damp cellar is not automatically a sign that the house is failing. What matters is how damp it is, whether the damp is getting worse, whether it is affecting timbers or the rooms above, and what you want to use the space for. A cellar that is fine for storing garden furniture may be nowhere near dry enough for a bedroom.
Warning signs that deserve a closer look include
- standing water or water running in during heavy rain
- rot in the timber joists or floorboards of the room above
- strong musty smells spreading into the house
- heavy salt deposits and crumbling brickwork or mortar
- damp patches that have recently appeared or grown
What Causes a Damp Cellar?
There are usually several causes working together. The main ones are
| Cause | How it shows | Typical signs |
|---|---|---|
| Ground moisture through walls and floor | Damp walls, often worst low down and on walls against higher ground | Tide marks, salts, crumbling plaster and paint |
| Ground water pressure | Water seeping or flowing in, especially in wet seasons | Puddles, wet floor, water lines on walls |
| Rainwater and leaking drains | Damp that gets worse after rain, often in one area | Damp below gutters, downpipes, gullies or a cracked drain |
| Condensation | Damp on cold surfaces, worse in warm humid weather | Droplets on walls and pipes, mould, musty air |
| Blocked ventilation | A damp, stale atmosphere throughout | Bricked up gratings, covered air bricks, sealed windows |
| Plumbing leaks | Localised damp near pipes or the water supply | Damp near the stop tap, washing machine or heating pipes |
Condensation is one of the most overlooked causes. In summer, warm humid air from outside enters a cool cellar and condenses on the cold walls, making the space look wetter in summer than in winter. Our guide to condensation in a house explains the science.
How Do You Work Out the Cause?
Before spending money on a damp cellar, work out where the water is coming from. These simple steps help.
- Look outside first. Check gutters, downpipes, gullies and drains near the cellar walls. Look at ground levels, paths and planters against the walls.
- Keep a diary. Note when the damp gets worse. If it follows heavy rain, think rainwater or ground water. If it is worst in warm humid weather, think condensation.
- Try a foil test. Tape a square of kitchen foil to the wall for a few days. Moisture on the room side suggests condensation. Moisture behind the foil suggests damp coming through the wall.
- Check the ventilation. Look for original gratings, air bricks and windows that have been blocked or sealed.
- Look at the timbers above. Check the joists and floorboards of the ground floor where you can see them, especially where they rest on the walls.
- Get an independent view. A surveyor can assess the whole picture without trying to sell you a treatment.
Moisture meters are designed for timber and can give misleading readings on masonry, especially where salts are present, so treat meter readings in a cellar with caution.
How Do You Fix a Damp Cellar?
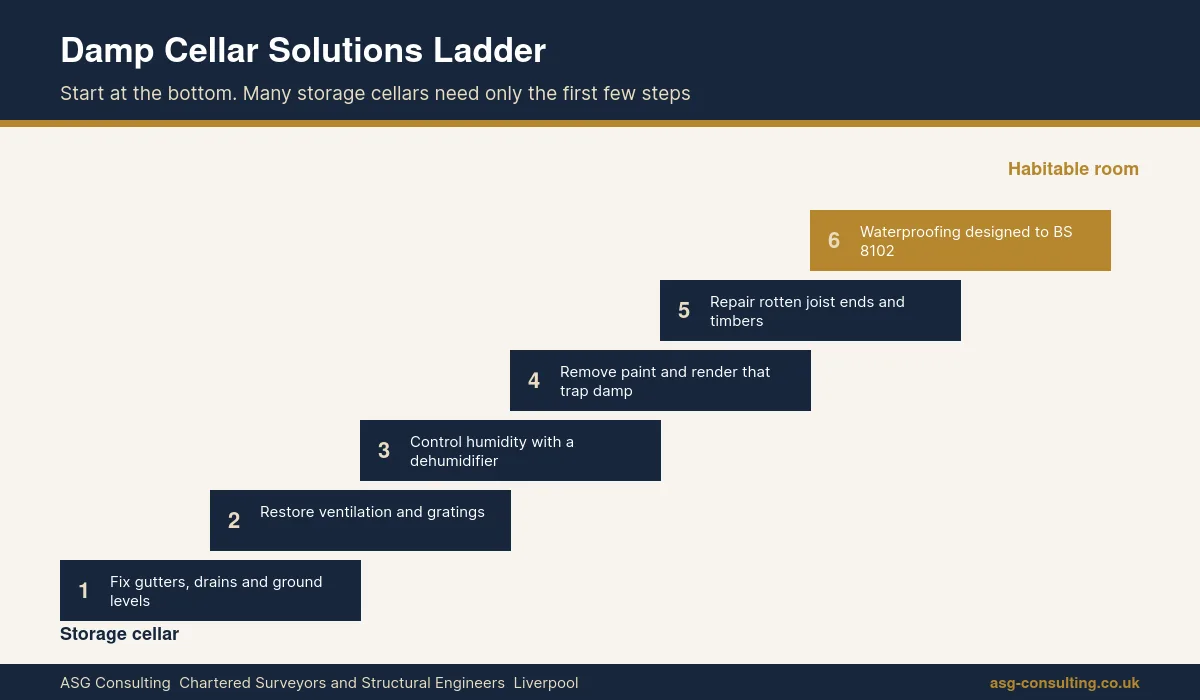
Work up this ladder, starting with the simplest and cheapest measures. Many cellars used only for storage need nothing more than the first few steps.
- Fix the outside. Repair gutters and downpipes, clear gullies and repair any leaking drains near the cellar. Lower ground levels against the walls where you can.
- Restore ventilation. Reopen original gratings and air bricks, and make sure air can flow through the space. In some cases a small extractor fan helps.
- Control humidity. A dehumidifier can make a big difference in a storage cellar, especially in summer.
- Remove problem finishes. Strip impermeable paint and cement render that trap moisture behind them, and use breathable lime based finishes or limewash on old masonry if you want to finish the walls.
- Deal with timbers. Repair or replace rotten joist ends and keep timbers away from damp masonry where possible.
- Waterproof the space. Only if you want a dry, usable room, install a properly designed waterproofing system, as explained below.
Our guide to penetrating damp explains how to trace and fix rainwater getting into walls above ground, which often contributes to damp below.
What Is BS 8102 and Why Does It Matter?
BS 8102 is the British Standard code of practice for protecting below ground structures, such as cellars and basements, against water from the ground. Building control and warranty providers generally expect cellar conversions to follow it.
The standard describes three types of waterproofing protection.
| Type | Name | How it works |
|---|---|---|
| Type A | Barrier protection | A tanking membrane or coating applied to the walls and floor to keep water out |
| Type B | Structurally integral protection | Relies on the structure itself, usually watertight concrete, to resist water |
| Type C | Drained protection | Allows water to enter the wall but collects it behind a membrane and drains it away from the occupied space |
The Property Care Association explains these types in its code of practice for waterproofing existing below ground structures. The standard also sets grades of internal environment, with the driest grade needed for habitable rooms such as bedrooms and living space. It recommends that the risk is properly assessed, and for higher risk situations a combination of methods may be used.
In practice, Type B rarely applies to an existing Victorian brick cellar, so the choice is usually between Type A tanking and a Type C cavity drain membrane, or a combination of the two.
Tanking or a Cavity Drain Membrane?
Both can work well when properly designed and installed. They suit different situations.
| Tanking, Type A | Cavity drain membrane, Type C | |
|---|---|---|
| How it works | Holds water back with a waterproof coating or render | Lets water through the wall and drains it away behind a studded membrane |
| Best for | Lower water pressure, sound substrates | Older masonry, variable conditions and higher water risk |
| Drainage needed | No, but the wall must resist the pressure | Yes, usually a perimeter channel and sump pump |
| Maintenance | Low, but failures can be hard to find | Regular servicing of the pump and channels |
| Effect on old walls | Can trap moisture in the wall | Allows the wall behind to stay naturally damp without affecting the room |
A Type C system with a sump pump needs a power supply and ideally a backup, such as a battery or second pump, because if the pump fails the cellar can flood. Ask the installer for a design, a guarantee backed by insurance and a service plan. The Property Care Association publishes guidance on structural waterproofing and lists qualified specialists on its website.
What Should You Avoid?
Some common responses to a damp cellar make things worse or waste money.
- Injecting a chemical damp proof course. A cellar wall is below ground. A damp proof course does nothing to stop ground water passing through it. Our guide to the damp proof course explains when one is and is not useful.
- Painting with waterproof paint alone. Coatings without proper preparation and design usually blister and fail.
- Sealing up ventilation. Blocking gratings to keep the cellar warm usually makes condensation and timber decay worse.
- Boarding over damp walls. Plasterboard or timber fixed to damp masonry will rot and grow mould.
- Converting without a design. A habitable cellar needs a waterproofing design, ventilation, fire escape and building regulations approval.
Can You Convert a Cellar Into a Room?
Often yes, but it is a significant project. A cellar conversion usually needs
- a waterproofing system designed to BS 8102 for a habitable space
- enough ceiling height, which may mean lowering the floor and underpinning the walls
- ventilation and, ideally, natural light
- a safe means of escape in case of fire
- insulation and heating
- building regulations approval and sometimes planning permission
Lowering a cellar floor can affect the foundations of your house and, in a terrace or semi, your neighbour. That may need structural design and party wall notices. Our guides to underpinning and to a party wall surveyor explain what is involved, and our structural engineering team can design the structural work.
Buying a House With a Damp Cellar
A damp cellar is common in older houses and rarely a reason on its own to walk away. It is a reason to understand the cause and to budget sensibly.
- Ask the seller how the cellar is used, whether it ever floods and whether any waterproofing has been installed.
- If there is a waterproofing system, ask for the design, the guarantee, the installer details and service records for any pump.
- Check whether a converted cellar had building regulations approval.
- Choose a survey that looks closely at the cellar, the floor timbers above and the drainage around the house.
For a Victorian or Edwardian house with a cellar, a RICS Level 3 Building Survey usually gives the detail you need. Our residential building surveying page explains the Level 3 survey, and our building pathology and defect analysis service can investigate persistent damp in more depth. Our RICS HomeBuyer Survey in Liverpool suits more conventional homes in reasonable condition.
What Does a Surveyor Look for in a Damp Cellar?
When we inspect a house with a damp cellar, we look at the cellar as part of the whole building rather than in isolation. That usually means checking
- the construction and condition of the cellar walls, floor and any vaulted ceilings
- signs of active water entry, such as tide marks, puddles and fresh salt deposits
- the ventilation, including original gratings, coal chutes and windows
- the ground floor joists and boards where they can be seen, for rot and insect attack
- gutters, downpipes, gullies and drains near the cellar walls from outside
- ground levels, paths and planters built up against the walls
- any existing waterproofing, sump pumps and their condition
- signs of a past conversion, and whether the space is being used as a habitable room
The report then explains the likely causes of the damp, how serious it is and what further investigation or specialist advice is recommended. Because a surveyor is not selling a damp treatment, the advice is independent, which is especially helpful when a damp company has already quoted for expensive work.
Damp Cellars in Liverpool Homes
Cellars are a feature of many Victorian and Edwardian houses in Liverpool, from grand villas around Sefton Park and Princes Park to terraces in Kensington, Everton, Wavertree and Walton. Many were built into sloping ground, so the walls at the back of the cellar can be retaining a large depth of soil.
Local factors that often contribute to a damp cellar here include
- wet weather from the Irish Sea, which keeps the ground damp for much of the year
- old clay drains around terraces that have cracked or been disturbed by roots
- raised pavements and gardens built up against front and rear walls
- original gratings and coal chutes that have been sealed over time
- impermeable paints and cement renders applied to soft brick and lime mortar
Many of these are fixable with modest work. A surveyor who knows local housing can separate the cellars that just need better ventilation from those that need a waterproofing design.
Damp Cellar FAQs
Why is my cellar damp?
Most damp cellars are caused by moisture from the ground passing through the walls and floor, rainwater or leaking drains near the walls, or condensation from poor ventilation. Often several causes act together.
Is a damp cellar a problem when buying a house?
Not usually on its own, especially in an older house. It becomes a concern if water is flooding in, the timbers above are rotting or the damp is spreading into the house. Get a survey that looks closely at the cellar.
How do I stop condensation in my cellar?
Improve ventilation by reopening gratings and air bricks, use a dehumidifier and avoid drying laundry in the cellar. Condensation is often worst in warm, humid summer weather.
What is cellar tanking?
Tanking is a Type A waterproofing method under BS 8102, where a waterproof coating or render is applied to the walls and floor to hold water back.
Is a cavity drain membrane better than tanking?
Neither is always better. A cavity drain membrane often suits older masonry and higher water risk because it drains water away rather than holding it back, but it needs a pump and regular servicing. The right choice depends on a proper design.
Can I turn my damp cellar into a bedroom?
Often yes, with a waterproofing design suitable for habitable rooms, ventilation, enough ceiling height, a fire escape route and building regulations approval.
Get Your Damp Cellar Assessed by ASG Consulting
ASG Consulting is an RICS regulated building surveying practice in Liverpool. Our surveyors investigate damp cellars, check timbers, drainage and ventilation, and give independent advice on the right solution for how you want to use the space, across Liverpool, Merseyside, the Wirral and the wider North West. Reports are usually delivered within 3 to 5 working days of the inspection, and we give a fixed fee on request. To request a quote, call 0151 315 0626 or visit our contact page.
About the Author
Dave MacMillan is the lead surveyor at ASG Consulting, an RICS regulated building surveying practice at 54 St James Street, Liverpool. He has 8 years of experience in building surveying and inspects homes for buyers across Liverpool, Merseyside and the North West.
Last updated 10 November 2026
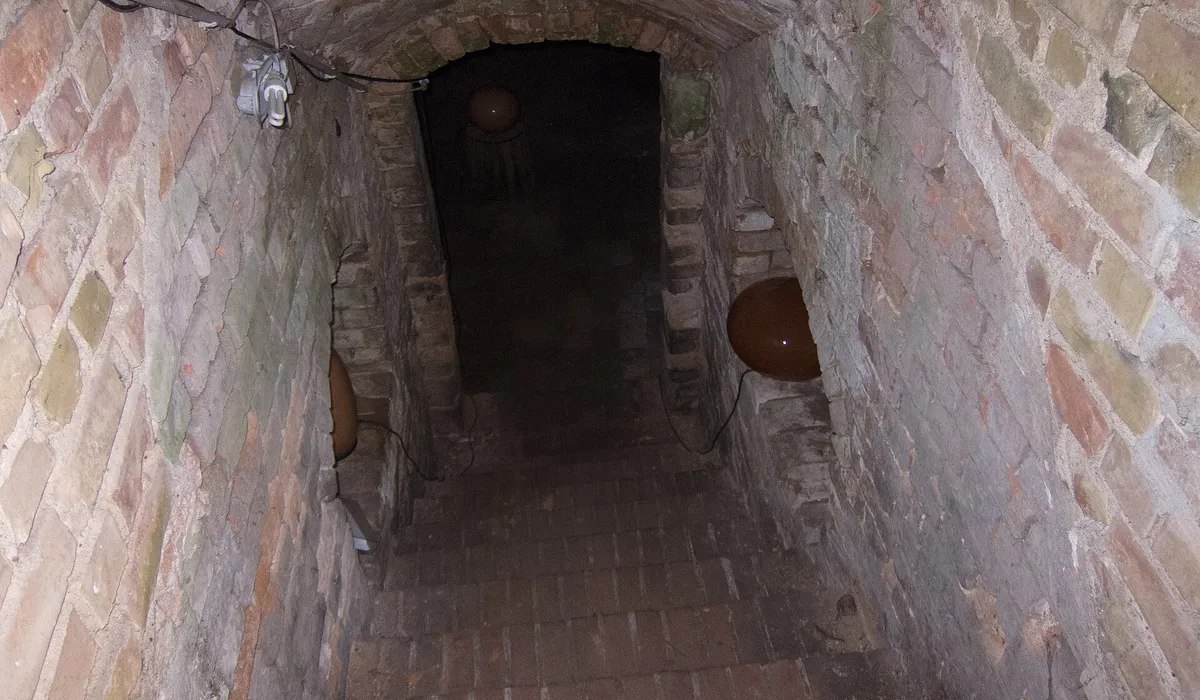
Featured photo of a brick coal cellar by Thomas Quine via Wikimedia Commons, licence CC BY 2.0, cropped.