A loft conversion structural engineer works out how your roof space can safely become a room. They check whether the existing structure can take the new loads, design the new floor, steel beams and roof changes, and produce the loft conversion structural calculations that building control needs before work starts. Getting the engineer involved early is the best way to avoid surprises, delays and expensive changes once the builders are on site.
This guide is set out as a roadmap. It follows a typical loft conversion from the first feasibility visit through design, approvals, building and sign off, explains what changes for each type of loft, and sets out typical fees for 2026. It is written for homeowners in Liverpool, Merseyside and the North West who are thinking about converting their loft.
In this guide
- Why you need an engineer
- The five stage roadmap
- Stage one, feasibility visit
- Structural work by loft type
- Stage two, structural calculations
- Stage three, approvals
- Stage four, building and inspections
- Stage five, sign off
- How long it takes
- Questions to ask at the first visit
- Costs in 2026
- Common structural problems
- Choosing an engineer
- Lofts in Liverpool homes
- FAQs
Why You Need a Loft Conversion Structural Engineer
Most lofts were never designed to be lived in. The ceiling joists that hold up your bedroom ceilings are usually too small to act as a floor, the roof may rely on struts and purlins that get in the way of the new room, and opening up the roof for a dormer or a new gable changes how loads travel down through the house.
A loft conversion structural engineer makes sure all of this is done safely. They design a new floor that spans between load bearing walls or steel beams, work out how to support the roof once struts are removed, check that walls and foundations below can carry the extra weight, and specify the connections that tie everything together. Building control will not approve a loft conversion without structural calculations, so an engineer is part of almost every project.
The Five Stage Roadmap
The infographic below shows the five stages a typical project follows, with typical fees for 2026.
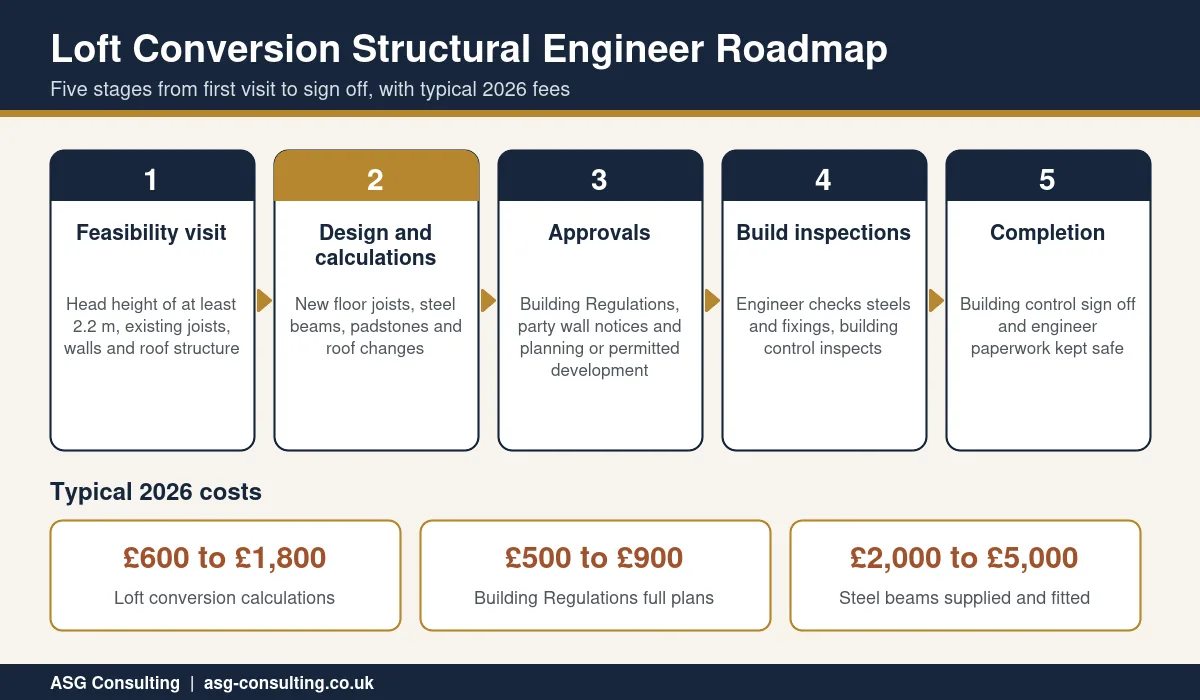
- Feasibility visit. The engineer inspects the loft and the house below.
- Design and calculations. The new structure is designed and calculated.
- Approvals. Building Regulations, party wall matters and planning or permitted development are dealt with.
- Build inspections. The engineer and building control check key stages on site.
- Completion. Building control signs the work off and the paperwork is kept.
Stage One, the Feasibility Visit
Before any drawings are prepared, it is worth asking an engineer to look at the loft. On a feasibility visit, they will usually check the following.
- Head height. A common rule of thumb is at least 2.2 metres from the top of the new floor to the ridge, measured once the new floor structure is in place.
- Roof structure. Whether the roof is a traditional cut timber roof with rafters, purlins and struts, or a modern trussed rafter roof, which needs much more redesign.
- Existing joists. Their size, span and condition, and whether they can be reused alongside new floor joists.
- Load bearing walls. Which walls below can carry new beams, and whether they continue down to proper foundations.
- Chimneys and party walls. Their condition, and whether steel beams will need to bear into a wall shared with a neighbour.
- Signs of movement. Cracks, sagging or past alterations that may need dealing with first.
The visit gives you an early answer on whether your loft is suitable and what kind of conversion makes sense, before you spend money on full designs.
Structural Work by Loft Type
Different types of loft conversion involve different amounts of structural work. The project costs below come from the Trade2Base loft conversion pricing guide published in May 2026.
| Loft type | Main structural work | Typical project cost |
|---|---|---|
| Rooflight | New floor joists, trimming rafters for windows | 18,000 to 28,000 pounds |
| Dormer | New floor, steel beams to support the dormer and roof | 30,000 to 55,000 pounds |
| Hip to gable | New gable wall, steel or timber to replace the hip, new floor | 40,000 to 65,000 pounds |
| Mansard | Major roof rebuild, steel frame or beams, new floor | 45,000 to 70,000 pounds or more |
A rooflight conversion keeps the roof shape and usually needs the least structural work. Dormers, hip to gable and mansard conversions change the roof and almost always need steel beams, so the role of the engineer is greater.
Stage Two, Loft Conversion Structural Calculations
Loft conversion structural calculations are the engineering proof that the new structure will work. They are submitted to building control with the drawings, and the builder follows them on site. A typical calculation pack covers the following.
- Floor joists. Size, spacing and grade of the new floor joists, and how they bear onto walls or beams.
- Steel beams. Sizes and positions of any steels, often running across the house to carry the new floor and the roof.
- Padstones and bearings. Concrete pads or similar where beams sit on masonry, so the load is spread safely.
- Roof structure. New rafters, purlins, ridge beams or dormer framing where the roof is altered.
- Connections. Bolts, hangers and straps that tie new and old elements together.
- Load path checks. Confirmation that walls and foundations below can carry the extra weight.
- Drawings. Marked up plans and sections that show the builder exactly what to install.
Ask your engineer to explain the key decisions in plain English. Knowing why a beam is a certain size, or why a wall must stay, makes it easier to work with your builder and avoid unauthorised changes on site.
Stage Three, Approvals
A loft conversion usually involves three types of approval, and your engineer helps with the first two.
Building Regulations
All loft conversions that create habitable rooms need Building Regulations approval. As well as structure, building control checks fire safety and escape routes, the new staircase, insulation, ventilation and sound between floors. A full plans application, supported by the structural calculations, gives you approval before work starts. Trade2Base puts full plans fees at around 500 to 900 pounds.
Party wall notices
In terraced and semi detached homes, steel beams often bear into the wall you share with your neighbour. Work like this usually falls under the Party Wall etc. Act 1996, so notice must be served on the neighbour before it starts. The government party wall guidance explains the process and notice periods.
Planning or permitted development
Many loft conversions fall under permitted development, which means planning permission is not needed if the work meets certain limits, such as a maximum extra roof space of 40 cubic metres for terraced houses and 50 cubic metres for semi detached and detached houses. Conversions in conservation areas, on flats or that extend the front roof slope usually need planning permission. A lawful development certificate is optional but gives useful proof when you sell.
Stage Four, Building and Inspections
Once approvals are in place, the builder installs the structure in the order set out in the design. A good loft conversion structural engineer stays involved during the build rather than disappearing after the calculations are issued.
- Before steels go in. Check that bearings, padstones and temporary supports are correct.
- After the main structure. Inspect steels, connections and the new floor before they are covered.
- If something changes. Review any changes the builder proposes, such as moving a beam or a staircase opening.
Building control will also inspect at key stages, including the new floor, structure, fire protection and completion. Keep a photo record of the structure before plasterboard goes on, as it can be very useful later.
Stage Five, Sign Off
At the end of the project, building control issues a completion certificate once they are satisfied the work meets the regulations. Keep it with your structural calculations, drawings, engineer letters and the party wall award if there was one. When you come to sell, buyers and their surveyors will ask for these documents, and missing paperwork is one of the most common causes of delays.
How Long It Takes
The structural design is only one part of the overall timeline. A typical project runs roughly as follows, although every house is different.
- Feasibility and design. Often two to four weeks from the first visit to finished drawings and calculations.
- Approvals. Building control approval and party wall notices can take several weeks, and longer if a neighbour disputes the work or planning permission is needed.
- Building work. Trade2Base puts a typical project at around 6 to 12 weeks on site, depending on the type of loft and the size of the house.
Starting the structural design early, while you are still choosing a builder, is one of the easiest ways to keep the whole project on track.
Questions to Ask at the First Visit
The first meeting with your loft conversion structural engineer is a good chance to understand what is possible and avoid surprises later. Useful questions include the following.
- Is there enough head height, or will the floor or roof need to change?
- Is my roof a cut timber roof or made from trusses, and what does that mean for cost?
- Where are steel beams likely to go, and will they bear into the party wall?
- Can the walls and foundations below take the extra load?
- Will the chimney stack need support or removal?
- How many site visits are included once building starts?
- When will the drawings and calculations be ready for building control?
Write the answers down and share them with your builder and designer so everyone is working from the same assumptions.
Living at Home During the Work
Most families stay in their home while the loft is converted, because much of the early work happens from scaffolding outside. The most disruptive stage is usually when the new staircase is formed and the opening is cut into the floor below, as this affects the landing and nearby bedrooms. Dust sheets, temporary partitions and a clear plan for when each room will be out of use help a great deal. Ask your builder and engineer to agree the order of work so temporary supports are in place before anything is cut.
Loft Conversion Structural Engineer Costs in 2026
Fees vary with the type of loft, the complexity of the roof and how much involvement you want during the build. These are typical figures from current UK cost guides.
| Item | Typical 2026 cost | Source |
|---|---|---|
| Structural engineer site visit | 200 to 600 pounds | MyJobQuote |
| Loft conversion structural calculations | 600 to 1,800 pounds | MyJobQuote |
| Structural calculations for a loft | 500 to 1,500 pounds | Trade2Base |
| Building Regulations full plans | 500 to 900 pounds | Trade2Base |
| Steel beams supplied and installed | 2,000 to 5,000 pounds | Trade2Base |
| Lawful development certificate | 200 to 300 pounds | Trade2Base |
Structural fees are a small part of the total cost of a loft conversion, but good design can save far more by avoiding oversized steels, wasted materials and changes on site. Our guide to finding a cheap structural engineer explains how to compare quotes without cutting corners.
Common Structural Problems in Lofts
Engineers see the same issues again and again when they first look at a loft.
- Trussed rafter roofs, common in homes built from the 1960s onwards, where every rafter is part of a factory made truss and cannot simply be cut.
- Struts bearing on ceiling joists rather than a load bearing wall, which means the ceiling below is already overloaded.
- Chimney breasts removed below without proper support, leaving the stack in the loft resting on very little. Our guide to chimney breast removal explains why this matters.
- Spine walls with poor foundations, especially where an internal wall was never designed to carry much load.
- Earlier alterations, such as walls removed downstairs, that changed the load path. If you are also opening up rooms below, see our guide to load bearing wall removal.
- Roof spread or sagging, which may need correcting before the new structure is added.
Choosing a Loft Conversion Structural Engineer
Look for an engineer with the right qualifications and plenty of domestic experience. Useful checks include the following.
- Membership of the Institution of Structural Engineers or the Institution of Civil Engineers.
- Professional indemnity insurance.
- Examples of loft conversions on similar homes.
- Clear written fees, including site visits during the build.
- Experience dealing with your local building control team.
Our guide on how to check structural engineer credentials explains how to confirm someone is properly qualified.
Loft Conversions in Liverpool Homes
Liverpool and the wider North West have plenty of homes that suit a loft conversion, but each type brings its own structural questions. Victorian and Edwardian terraces in areas such as Wavertree, Walton, Anfield and Kensington usually have cut timber roofs, shared party walls and chimney stacks, so steels bearing into the party wall and party wall notices are common. Interwar semis across Allerton, Childwall, Crosby and the Wirral often have hipped roofs that suit a hip to gable conversion.
Post war and modern homes are more likely to have trussed rafter roofs, which need careful redesign. A local loft conversion structural engineer will recognise these patterns quickly and can give a realistic view of what is possible on your street.
Loft Conversion Structural Engineer FAQs
Do I need a structural engineer for a loft conversion?
Almost always. Building control needs structural calculations for the new floor, any steels and any roof changes, and these must be prepared by a competent engineer.
How much do loft conversion structural calculations cost?
Current UK guides put them at around 500 to 1,800 pounds, depending on the type of loft and the complexity of the roof.
How long does the structural design take?
Once the engineer has visited and you have agreed the layout, calculations and drawings for a typical loft are often ready within one to three weeks.
Can a loft with trussed rafters be converted?
Often yes, but the trusses must be redesigned and replaced or reinforced with new structure, usually including steel beams. This needs careful design and usually costs more.
Will I need a party wall agreement?
If steels bear into a shared wall, or other notifiable work affects the party wall, you will usually need to serve notice and reach agreement with your neighbour.
Does the engineer visit during the build?
It depends on your agreement. Site visits to check steels and connections before they are covered are strongly recommended and give peace of mind.
Can I use the structural engineer my builder recommends?
You can, but make sure the loft conversion structural engineer is independent, properly qualified and insured, and that their appointment and fees are agreed with you directly. Their duty should be to the safety of your home, not to the speed of the build.
Speak to a Structural Engineer in Liverpool
ASG Consulting is regulated by RICS. Our structural engineers inspect lofts, design new structures and prepare calculations for homes across Liverpool, Merseyside and the North West. To discuss your loft conversion, visit our residential structural engineer page.
About the Author
Harry is a property content writer with 3 years of experience writing about building surveying, commercial property and property compliance in the UK. He writes the guides at ASG Consulting for buyers, tenants and landlords, turning survey practice into clear, practical advice.
Reviewed by Dave MacMillan MRICS, chartered surveyor at ASG Consulting. Dave checks the technical content of our guides against current RICS practice before they are published.
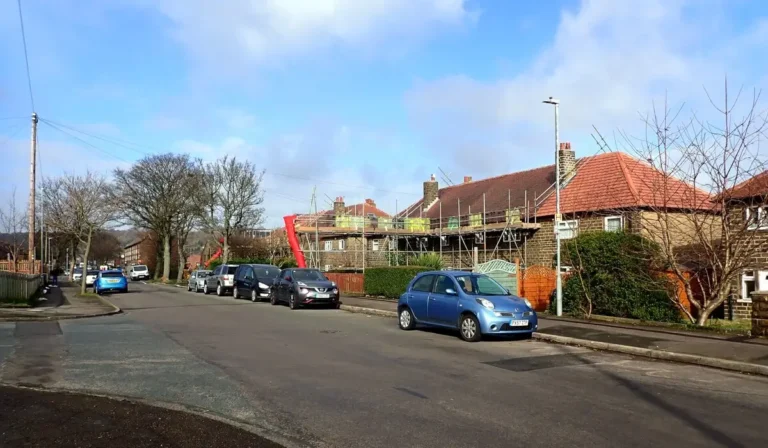
Featured photo of a dormer loft conversion getting under way by GRALISTAIR via Wikimedia Commons, licence CC BY SA 4.0, cropped.