A garage conversion is one of the quickest ways to add a bedroom, office or playroom without building an extension. Most of the shell is already there, so the work looks simple from the outside. In practice, a garage was never built to be lived in, and turning it into a warm, dry, safe room raises structural questions that catch out many homeowners. That is where a garage conversion structural engineer comes in.
This guide is built as a project checklist. It takes you through a garage conversion stage by stage, from the first feasibility checks to sign off, and flags the structural decisions at each point, including the infill wall where the garage door was, the lintel or beam above it, the floor, the walls and the roof. It also covers planning and Building Regulations, typical 2026 costs and the problems surveyors see most often. It is written for homeowners in Liverpool, Merseyside and the North West.
In this guide
- Why garages need structural thought
- Integral, attached or detached
- The garage conversion checklist
- What a structural engineer checks
- What the engineer provides
- Questions to ask
- Planning and Building Regulations
- Garage conversion costs in 2026
- Common problems
- Is a garage conversion worth it
- Garage conversions in Liverpool
- FAQs
Why Garages Need Structural Thought
Garages are usually built to a lower standard than the rest of the house. Many have walls only a single brick thick, shallow foundations, a concrete floor laid straight on the ground without a damp proof membrane, and a roof with little or no insulation. The big opening for the garage door is spanned by a beam or lintel that was designed to carry the wall above a door, not a new window and wall.
Converting the space to a habitable room changes the loads and the requirements. A garage conversion structural engineer looks at whether the existing structure can cope, what new elements are needed, and how to meet Building Regulations in the simplest way. Getting this right at the start avoids redesign on site and failed inspections later.
Integral, Attached or Detached
The type of garage makes a big difference to cost and complexity.
| Type | What it is | Typical considerations |
|---|---|---|
| Integral | Built within the main footprint of the house, often with a room above | Usually the simplest conversion, but the beam over the door may support the room above |
| Attached | Built against the side of the house with its own roof | Thin walls, flat or lean to roofs that often need upgrading |
| Detached | A separate building in the garden or driveway | New services, drainage and often planning permission, especially for use as a separate dwelling |
The Garage Conversion Checklist
Work through these stages in order. Each one has a decision that affects the next.
- Check the space. Measure the floor area and the ceiling height. Many designers aim for at least about 2.3 metres of finished height so the room does not feel cramped, and many older single garages are lower once the floor is raised and insulated.
- Check planning restrictions. Look at the original planning permission for any condition that requires the garage to be kept for parking, and check whether the house is listed, in a conservation area or covered by an Article 4 direction.
- Commission a structural inspection. A garage conversion structural engineer inspects the walls, foundations, door opening, roof and floor, and confirms what needs to change.
- Get drawings and calculations. The engineer produces calculations for any new beam or lintel and details for the infill wall, floor and roof. An architect or designer usually prepares the layout and Building Regulations drawings.
- Apply for Building Regulations approval. Submit a full plans application or a building notice to building control.
- Serve party wall notices if needed. If the garage wall is shared with a neighbour or new foundations are close to their building, our guide to a party wall surveyor explains the notice periods.
- Build the infill and the floor. Form the new wall where the garage door was, raise and insulate the floor with a damp proof membrane, and fit the window or door.
- Insulate and line the walls and roof. Add insulation, a vapour control layer where needed and an inner lining to the walls, and upgrade the roof.
- Fit services and ventilation. Heating, electrics, smoke alarms and ventilation must all meet current regulations.
- Get sign off. Building control inspects at key stages and issues a completion certificate. Keep it safe, together with the engineer calculations, because buyers, lenders and their surveyors will ask for both when you sell.
What a Garage Conversion Structural Engineer Checks
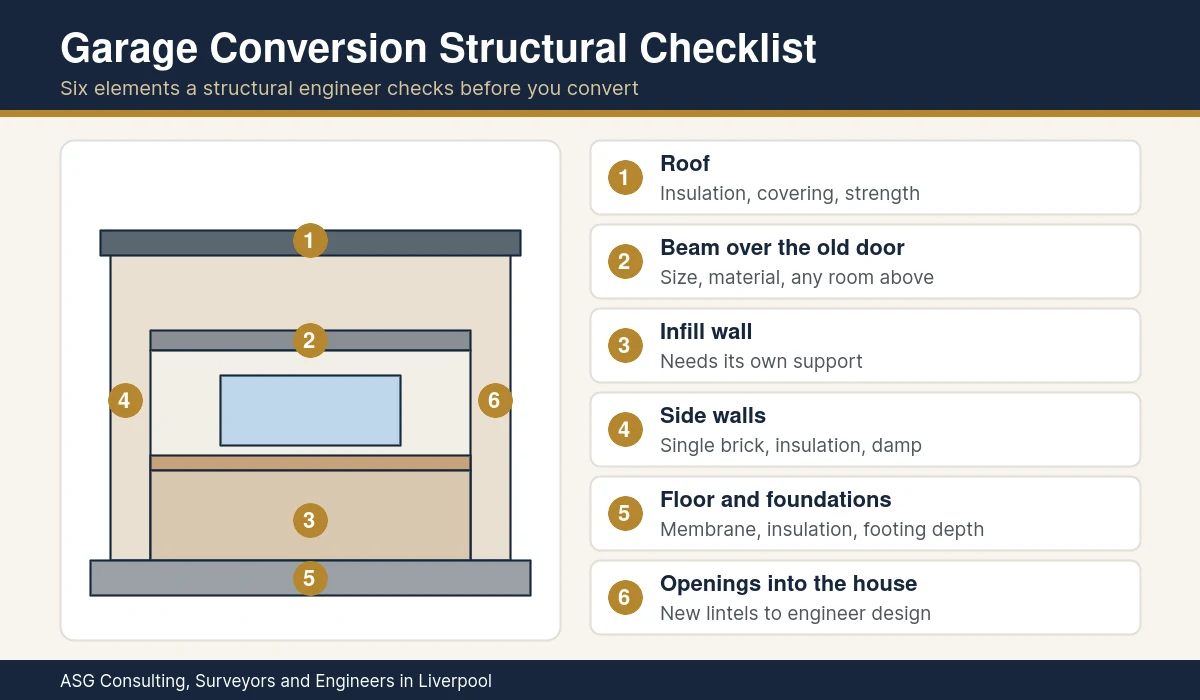
These are the structural items a garage conversion structural engineer looks at on almost every project.
| Element | What can go wrong | Typical solution |
|---|---|---|
| Beam or lintel over the door | Undersized, timber, corroded steel or supporting a room above | Check by calculation, replace or add a new steel or concrete lintel |
| Infill wall where the door was | No foundation under the old threshold | A new footing or a check that the existing slab or threshold can carry the wall |
| External walls | Single brick walls with piers, poor insulation and damp | An insulated inner lining or new inner leaf, tied to the outer wall |
| Foundations | Shallow footings, especially on older attached garages | A trial pit to check depth and condition, with strengthening if needed |
| Floor | No damp proof membrane and a step down from the house | A new membrane linked to the wall damp proof course, insulation and screed |
| Roof | Thin, uninsulated flat roofs or weak lean to structures | Insulation, a new covering or a replacement roof structure |
| Openings into the house | Making a new doorway through a load bearing wall | A new lintel designed by the engineer |
If the conversion involves removing an internal wall or forming a large opening into the house, our guide to load bearing wall removal explains what the engineer needs to design. For a conversion that goes upwards instead, our guide to a loft conversion structural engineer covers the equivalent questions.
What a Garage Conversion Structural Engineer Provides
A good garage conversion structural engineer gives you more than a single calculation. For a typical project you should expect
- An inspection report describing the walls, foundations, door opening, roof and floor, with photographs and any defects found.
- Structural calculations for the beam or lintel over the old door opening, any new openings into the house and any roof strengthening.
- Construction details for the infill wall, its foundation, the floor build up and the junction with the existing damp proof course.
- Answers to building control queries during the approval and inspection stages.
- A site visit where needed, for example if a trial pit shows a shallow footing or the existing beam turns out to be timber.
Ask whether these items are included in the fee, because some quotes cover calculations only.
Questions to Ask a Garage Conversion Structural Engineer
These questions help you compare quotes and avoid surprises.
- Are you a chartered engineer or a member of a recognised professional body?
- Will you inspect the garage before producing calculations, or design from photographs?
- Do you need a trial pit to check the foundations, and who arranges it?
- Does your fee include drawings and details for building control, or just calculations?
- Will you deal with queries from building control and the builder?
- How long will the design take, and how does that fit with my builder start date?
Booking the garage conversion structural engineer early, before you ask builders for prices, means every quote is based on the same design and you avoid extras once work starts.
Planning and Building Regulations
Planning permission
Converting an integral or attached garage into a room often does not need planning permission, because internal changes and replacing the garage door with a wall and window can usually be done under permitted development. That is not always the case. Planning permission may be needed if
- the original planning permission includes a condition to keep the garage for parking
- permitted development rights have been removed, for example on some newer estates or by an Article 4 direction
- the house is listed or in a conservation area and the outside appearance changes
- the garage is being extended or turned into a separate home
If in doubt, ask your council, or apply for a lawful development certificate for peace of mind. The Planning Portal has interactive guidance on common projects.
Building Regulations
Converting a garage into a habitable room is treated as a material change of use, so Building Regulations approval is required. Building control will look at
- Structure. The infill wall, lintel and foundations.
- Fire safety. Safe escape, usually an escape window or direct access to a hall leading to an exit, plus smoke alarms.
- Damp. A damp proof membrane in the floor and a damp proof course in the new wall.
- Insulation. Walls, floor, roof and new windows must meet current energy standards.
- Ventilation. Background and purge ventilation for the new room.
If a previous owner converted a garage without approval, it can cause problems when you sell. Our guide to a regularisation certificate explains how unauthorised work can be put right.
Garage Conversion Costs in 2026
Costs depend on the size and type of garage, the condition of the structure and the finish you want. These are typical 2026 figures, excluding VAT.
| Project | Typical 2026 cost |
|---|---|
| Single integral garage, basic room | About 8,000 to 14,000 pounds |
| Single integral garage with ensuite or utility | About 12,000 to 20,000 pounds |
| Double garage, open plan | About 15,000 to 25,000 pounds |
| Detached single garage | About 10,000 to 18,000 pounds plus new services |
| Building Regulations fee | About 300 to 700 pounds |
These ranges come from the trade2base garage conversion cost guide published in June 2026. Structural engineer fees, planning fees, party wall costs and any strengthening found during the inspection are extra. Getting the garage conversion structural engineer inspection done before you ask for builder quotes means everyone prices the same scope.
Common Garage Conversion Problems
Surveyors regularly find these issues in converted garages, often years after the work was done.
- Cold, damp rooms where the floor was not given a proper damp proof membrane or the thin walls were not insulated.
- Cracks around the old door opening where the infill wall was built without a proper foundation.
- A sagging beam over the window because the original garage beam was never checked.
- Condensation and mould from poor ventilation, as our guide to condensation in a house explains.
- Leaking flat roofs that were insulated but not re covered.
- No completion certificate, which delays sales and worries lenders.
If you are buying a house with a converted garage, a Level 3 survey will look closely at these points. Our guide to the full home buyers survey explains what it covers.
Is a Garage Conversion Worth It
A well done garage conversion usually adds useful living space for far less than an extension, and often adds value, particularly where it creates an extra bedroom or a home office. It is less attractive where parking is scarce and buyers in your street expect a garage, or where the conversion leaves the house with an awkward layout.
The quality of the work matters as much as the idea. A cold, damp room with no paperwork can put buyers off, while a warm, well built room with a completion certificate and an engineer design is an asset. Investing in a garage conversion structural engineer and Building Regulations approval at the start protects that value.
Garage Conversions in Liverpool
Across Liverpool and Merseyside, garage conversions are most common in interwar and post war semis and in estate housing from the 1960s onwards, where integral and attached garages are often too small for modern cars. Many of these garages have single brick walls, flat felt roofs and floors laid straight on the ground, so insulation, damp proofing and the beam over the door are usually the key issues.
Some newer estates in the region have planning conditions or removed permitted development rights to protect parking, so it is worth checking the original permission before you start. Older semis may also have shallow garage footings on clay or made ground, which is one more reason to have the walls and foundations checked before the design is finalised. Our garage conversion structural engineer service covers inspection, calculations and Building Regulations details across Liverpool, Merseyside, the Wirral and the wider North West.
Garage Conversion Structural Engineer FAQs
Do I need a structural engineer for a garage conversion?
Usually yes. Building control will want calculations for any new or replaced beam or lintel over the old door opening, and details for the infill wall and its foundation. A garage conversion structural engineer also checks the walls, roof and floor.
Do I need planning permission to convert my garage?
Often not, if the work is internal and you are replacing the garage door with a wall and window. You may need permission if there is a planning condition keeping the garage for parking, if permitted development rights have been removed, or if the house is listed or in a conservation area.
Does a garage conversion need Building Regulations approval?
Yes. Converting a garage into a habitable room is a material change of use, so it needs approval covering structure, fire safety, damp, insulation and ventilation.
How much does a garage conversion cost?
Published 2026 figures put a basic single integral garage conversion at about 8,000 to 14,000 pounds excluding VAT, and a double garage at about 15,000 to 25,000 pounds. Engineer fees, the Building Regulations fee and any strengthening are extra.
Does the garage door opening need a foundation?
The new wall where the garage door was needs proper support. Often there is no footing under the old threshold, so the engineer will either design a new foundation or confirm that the existing slab can carry the wall.
How long does a garage conversion take?
The build itself often takes a few weeks for a single garage, but allow extra time for design, Building Regulations approval and any party wall notices before work starts.
Will a garage conversion add value to my house?
It often does, especially if it adds a bedroom or office and is properly approved. In areas where parking is scarce, losing the garage can put some buyers off.
Book a Garage Conversion Structural Engineer
ASG Consulting is regulated by RICS. Our structural engineers inspect garages, design beams, lintels, infill walls and floors, and prepare the calculations building control needs, for homeowners across Liverpool, Merseyside and the North West. To get started, visit our structural engineering page.
About the Author
Harry is a property content writer with 3 years of experience writing about building surveying, commercial property and property compliance in the UK. He writes the guides at ASG Consulting for buyers, tenants and landlords, turning survey practice into clear, practical advice.
Reviewed by Dave MacMillan MRICS, chartered surveyor at ASG Consulting. Dave checks the technical content of our guides against current RICS practice before they are published.
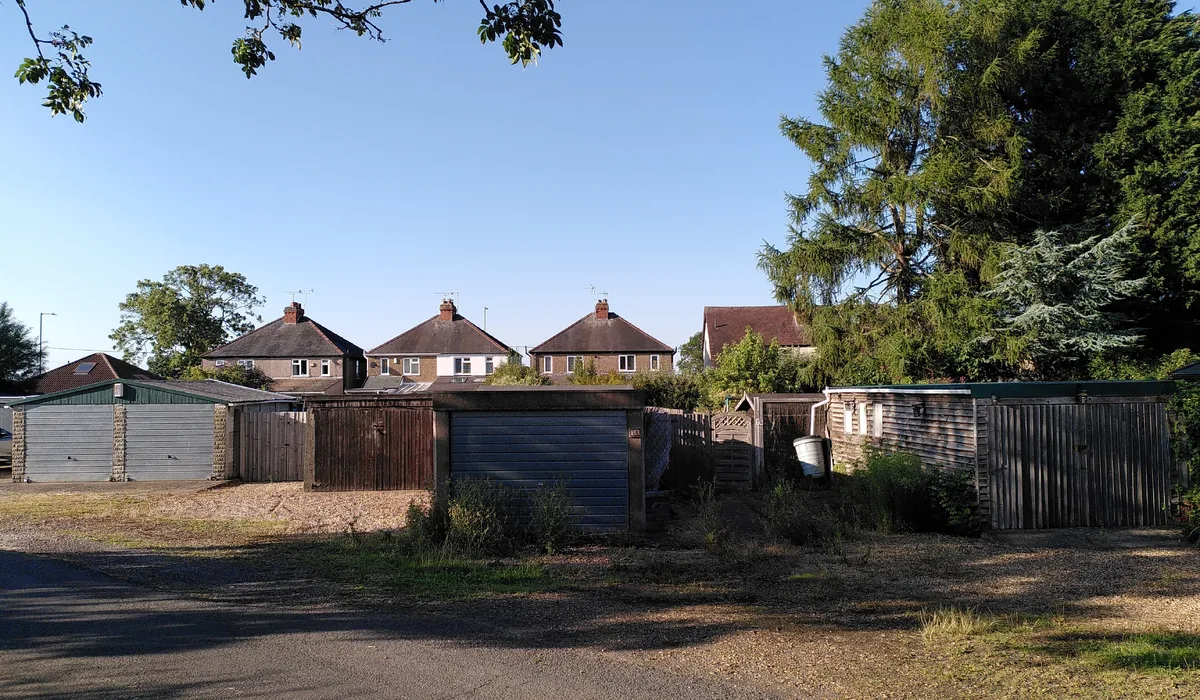
Featured photo of a row of domestic garages behind suburban houses by A J Paxton via Wikimedia Commons, licence CC BY SA 2.0, cropped.