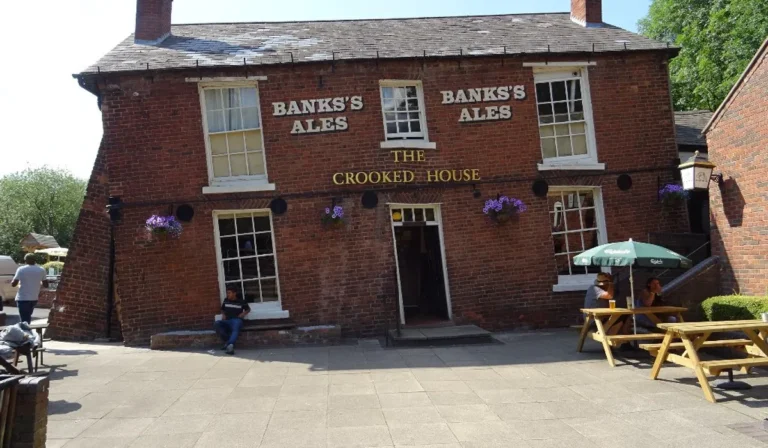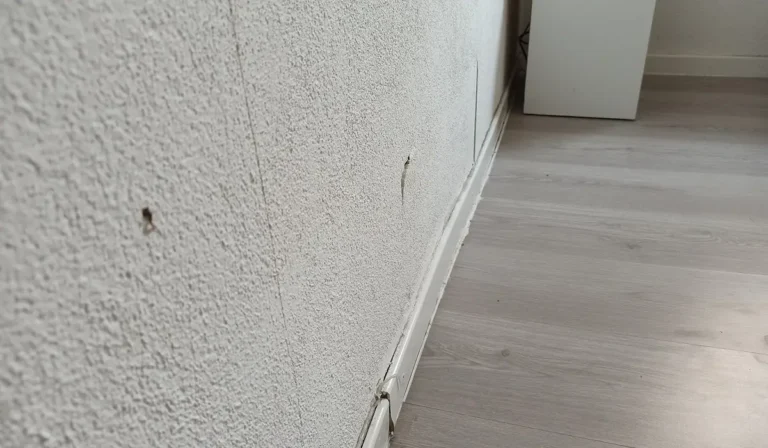
Bowing walls are one of those defects that look alarming the first time you notice them. A wall that should be straight leans outwards at the middle, a gap opens behind the skirting board, or the window frames sit at a slightly odd angle. In many older houses the bow has been there for a century and is stable. In others it is still moving and needs restraint before it becomes a structural problem.
This guide is built as a measuring guide. It shows you how to measure a bowing wall with a plumb line, how to judge the size of the bow against the thickness of the wall, what usually causes bowing walls in different parts of a house, how to monitor movement over time and which repairs suit which situation, with typical 2026 costs. It is written for homeowners, buyers and landlords in Liverpool, Merseyside and the North West, where solid walled Victorian and Edwardian terraces make bowing walls a common survey finding.
In this guide
- What bowing walls are
- Bowing wall or bulging wall
- Why walls bow
- Where the bow is tells you a lot
- How to measure a bowing wall
- The severity scale
- Monitoring movement over time
- Repair options and 2026 costs
- Buying a house with bowing walls
- Bowing walls in Liverpool homes
- FAQs
What Bowing Walls Are
A bowing wall is a wall that has moved out of vertical along part of its height, usually curving outwards between floor levels. Look along the face of the wall from one corner and you may see a gentle belly, often largest about halfway between the ground and first floor or between the first floor and the eaves.
Most bowing walls are external walls, because they are only held in place where floors, roofs and cross walls tie into them. Where those connections are weak, the wall can drift outwards over many years. The movement is usually slow, and in a large number of older homes it stopped long ago. The question for a surveyor is never just whether a wall is bowed. It is how much it has bowed, why, and whether it is still moving.
Bowing Wall or Bulging Wall
People use the two terms loosely, but surveyors often mean slightly different things.
| Bowing wall | Bulging wall | |
|---|---|---|
| What you see | The whole wall leans or curves outwards between restraint points | A local swelling in one area, often only in the outer layer of brick or stone |
| Typical cause | Poor lateral restraint at floors and roof, roof spread, failed ties to cross walls | Outer leaf separating from the inner leaf, failed bonding bricks, rusting wall ties, frost or water damage |
| Main risk | Loss of stability across the full height of the wall | The outer layer peeling away and falling |
| Usual fix | Lateral restraint straps or ties, sometimes partial rebuilding | Remedial ties to reconnect the layers, sometimes local rebuilding |
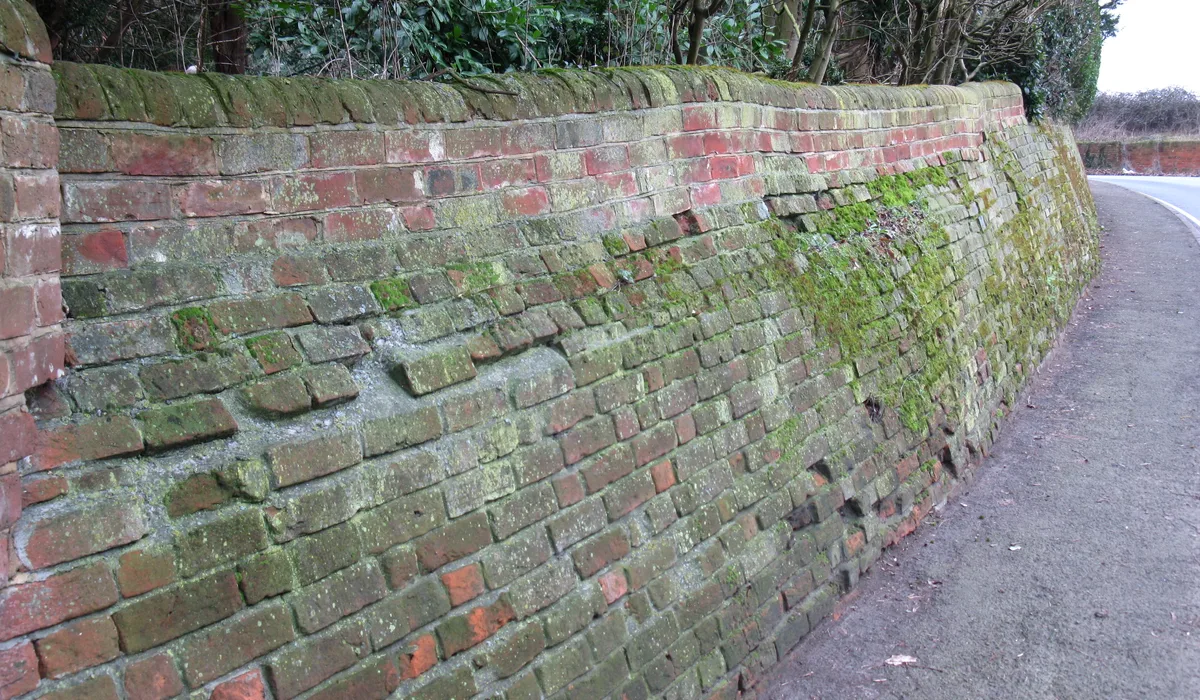
A bulging wall in a solid nine inch brick wall is often a sign that the outer half brick has separated from the inner half. In a cavity wall, a bulge or horizontal cracking every few courses usually points to wall tie corrosion, which our guide to wall tie failure covers in detail.
Why Walls Bow
Bowing walls rarely have a single cause. These are the ones surveyors and engineers find most often.
- Poor lateral restraint. Victorian builders often ran floor joists parallel to the front and back walls, so the joists did nothing to hold those walls in. Without straps or ties, the wall is restrained only at the corners and can drift outwards at mid height.
- Roof spread. If the roof timbers are not properly tied at ceiling level, the rafters push the tops of the walls outwards. Replacing slate with heavier concrete tiles makes this worse.
- Weak connections to cross walls. Party walls and internal walls brace the external walls only if they are properly bonded in. Many were simply butted up against them.
- Removed walls and chimney breasts. Taking out an internal wall or a chimney breast can remove a brace the external wall relied on. Our guide to chimney breast removal explains why this needs an engineer.
- Joist ends decaying. When the ends of floor joists rot inside a damp wall, the floor loses its grip on the masonry.
- Thin walls for their height. Tall gable walls and walls with large window openings have less stiffness and are more likely to move.
- Wall tie corrosion. In cavity walls, rusting ties expand and can push the outer leaf outwards in a bulge.
- Foundation movement. Subsidence or settlement usually shows as cracking rather than bowing, but it can make an existing bow worse. Our subsidence survey guide explains the signs.
Where the Bow Is Tells You a Lot
The position of the bow is often the quickest clue to the cause.
| Where you see the bow | Likely cause | What to check next |
|---|---|---|
| Front or back wall, largest at first floor level | Floor joists running parallel to the wall with no straps | Lift a floorboard and see which way the joists run |
| Top of the wall, just under the eaves | Roof spread from rafters that are not tied | Look in the loft for missing ties and for gaps at the wall plate |
| Gable wall, largest high up | Gable not strapped to the roof structure | Check the loft for straps along the gable |
| Wall beside a staircase | No floor to restrain the wall at that level | Measure how tall the unrestrained section is |
| Local patch with horizontal cracks | Wall tie corrosion or outer leaf separating | A borescope inspection of the cavity or ties |
| Low down, near ground level | Damp, frost damage or soil pressure against the wall | Ground levels, drainage and the condition of the bricks |
How to Measure a Bowing Wall
You do not need specialist equipment to get a first idea of how much a wall has bowed. A plumb line, a tape measure and a helper are enough. This is the same basic method surveyors use, although they will add more accurate tools.
- Choose the measuring position. Pick a point on the face of the wall where the bow looks largest, and a fixed point directly above it, such as a window head or the underside of the eaves.
- Hang a plumb line. From an upstairs window or a safe ladder position, hang a weighted string so it falls clear of the wall from the fixed point at the top.
- Measure the gap at the top. Measure the horizontal distance from the string to the wall at the top fixed point and write it down.
- Measure at the bow and at the base. Measure the same distance at the point of greatest bow and at the bottom of the wall.
- Work out the bow. The difference between the largest and smallest measurement is roughly how far the wall has moved out of line. If the wall is 70mm from the string at the top and only 30mm at the bulge, it has bowed outwards by about 40mm.
- Measure the wall thickness. Check the wall thickness at a door or window opening. A solid brick wall in a Victorian terrace is usually about 225mm, often called nine inch. A cavity wall is usually 250mm to 300mm in total.
- Record everything. Write down the date, the positions and the measurements, and take photos with the tape in shot.
Never lean out of windows or work at height without proper equipment. If the bowing wall is high up, leave the measuring to a surveyor, who can use a laser level or a drone to measure it safely. Our guide to drone roof inspection explains how high level elements are checked without scaffolding.
The Severity Scale for Bowing Walls
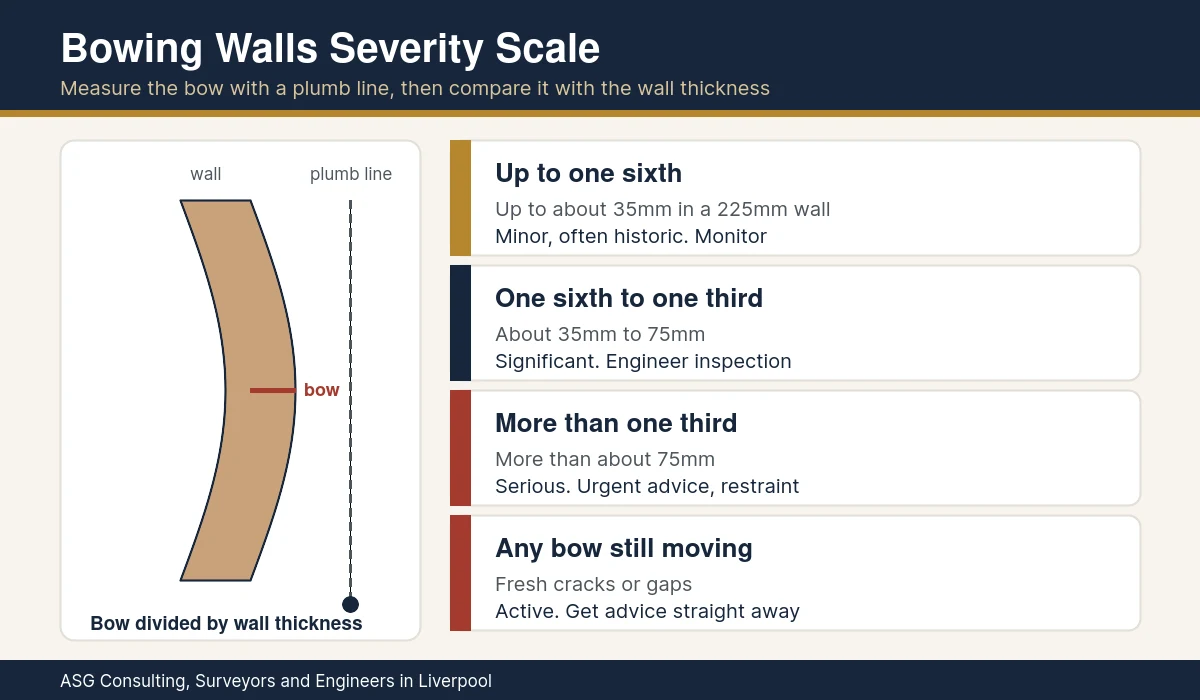
A common rule of thumb used by surveyors and engineers compares the bow with the thickness of the wall. The thicker the wall, the more movement it can tolerate before stability is a concern. The scale below is a guide to how serious bowing walls usually are, not a substitute for an inspection.
| Bow compared with wall thickness | Example for a 225mm solid wall | What it usually means | Typical action |
|---|---|---|---|
| Less than one sixth of the thickness | Up to about 35mm | Minor and often historic | Monitor, check restraint at floors and roof |
| One sixth to one third | About 35mm to 75mm | Significant, may still be moving | Engineer inspection, lateral restraint likely |
| More than one third | More than about 75mm | Serious, stability may be at risk | Urgent engineer advice, restraint or rebuilding |
| Any bow with fresh cracks or falling debris | Any size | Active movement | Get advice straight away and keep people clear |
The one third rule matters because, once a wall bows beyond about a third of its thickness, the load from above starts to act outside the middle of the wall. At that point the wall is far more likely to keep moving. Size is not everything, though. A small bowing wall that is getting worse each month is more urgent than a large bow that has not moved in fifty years.
Monitoring Movement Over Time
Because so many bowing walls are historic, the most useful question is often whether the bow is still increasing. Monitoring answers that.
- Repeat the plumb line measurements at the same points every two to three months, ideally for a full year so you capture seasonal changes.
- Fit simple crack monitors across any cracks where the bowing wall meets internal walls, ceilings or window reveals. These plastic gauges show movement to a fraction of a millimetre.
- Watch inside the house for gaps opening behind skirting boards, between floorboards and the wall, and at the edges of ceilings.
- Look at the joinery. Doors and windows that start to stick, or new gaps around frames, can be signs of fresh movement.
Our guide to cracks in walls explains how to measure and record cracks, and when a crack width becomes a concern.
Repair Options for Bowing Walls and 2026 Costs
Most bowing walls are repaired by tying them back into the structure rather than rebuilding them. The right repair depends on the cause and the size of the bow.
| Repair | When it is used | Typical 2026 cost |
|---|---|---|
| Lateral restraint straps | Steel straps fixed across several floor joists and into the wall, often during refurbishment when floors are lifted | Usually priced per strap as part of wider work |
| Remedial lateral restraint ties | Helical or resin ties drilled through the wall into the joists without lifting floors | About 25 to 60 pounds per tie installed |
| Helical bar crack stitching | Bars set into bed joints to stitch cracks and spread load across a weakened area | About 40 to 90 pounds per metre installed |
| Roof tying | New ceiling ties or straps where roof spread is pushing the wall out | Depends on the roof, often modest if done from the loft |
| Partial or full rebuilding | Where the bow is severe, the masonry is badly decayed or restraint will not hold | The most expensive option, often several thousand pounds or more |
The tie and stitching figures come from the trade2base crack stitching cost guide published in June 2026. Scaffolding, engineer fees, Building Regulations approval where needed and making good inside are usually extra.
Tying a bowing wall back does not usually pull it straight. The aim is to stop further movement, not to undo a century of it. Trying to jack a wall back into line can cause more damage than it solves. Once restrained, a bowing wall that has stopped moving can be perfectly sound.
For the restraint details themselves, the LABC Warranty technical guide on lateral restraint for gable and separating walls shows how walls should be tied to floors and roofs in new work, which is a useful reference for what is missing in older houses.
Buying a House With Bowing Walls
Bowing walls are common in older property, and they do not automatically mean you should walk away. They do mean you need to understand them before you exchange.
- Book a Level 3 survey. A building survey looks closely at the walls, floors and roof structure and will flag bowing walls and the likely cause. Our guide to what a Level 3 survey is explains what it covers.
- Follow up with an engineer if asked. If the survey recommends further investigation, a structural engineer can measure the bow, check the restraint and advise on repairs and costs.
- Check what your lender needs. Some lenders ask for an engineer report before they release funds. Our guide to a structural engineer report for mortgage purposes explains the process.
- Ask the seller for history. Previous repairs, guarantees for lateral restraint and any monitoring records are valuable evidence that the bow is stable.
- Use the findings to negotiate. If restraint work is needed, get a quote and use it in price discussions. Our guide to renegotiating after a survey explains how.
Bowing Walls in Liverpool Homes
Liverpool and the wider Merseyside area have a very large stock of Victorian and Edwardian terraced housing with solid brick walls, and that is exactly the type of house where bowing walls are most common. Front walls with joists running parallel, tall rear outriggers, gable ends on end terraces and walls beside steep staircases are all familiar trouble spots.
Many of these houses have also been altered over the years, with chimney breasts removed, rooms knocked through and slate roofs replaced with heavier tiles. Each change can affect how well the walls are restrained. A surveyor who knows these streets will usually spot a bowing wall from the pavement and know which way the joists are likely to run before lifting a board. Our guide to a Victorian house survey covers the other defects that often travel with bowing walls in this type of property.
Bowing Walls FAQs
Are bowing walls dangerous?
Not always. Many bowing walls in older houses moved long ago and are now stable. A bow becomes a concern when it is large compared with the wall thickness, when it is still moving, or when fresh cracks and gaps appear. An inspection by a surveyor or structural engineer will tell you which applies.
How much bowing is acceptable?
A widely used rule of thumb is that a bow of less than about one sixth of the wall thickness is minor, and a bow of more than about one third is serious. For a typical 225mm solid brick wall, that means up to about 35mm is usually minor and more than about 75mm needs urgent advice.
What is the difference between a bowing wall and a bulging wall?
A bowing wall usually leans or curves outwards across its full height between restraint points. A bulging wall is usually a local swelling, often where the outer layer of brick has separated from the inner layer or where wall ties have failed.
How are bowing walls fixed?
Most bowing walls are fixed by tying them back to the floors and roof with lateral restraint straps or remedial ties, sometimes with helical bars to stitch cracks. Severe bowing or badly decayed masonry may need partial rebuilding.
How much does it cost to fix a bowing wall?
Published 2026 cost guides put remedial lateral restraint ties at about 25 to 60 pounds per tie and helical bar stitching at about 40 to 90 pounds per metre installed. Scaffolding, engineer fees and making good are extra, and rebuilding costs much more.
Can I buy a house with bowing walls?
Yes, many people do. Get a Level 3 survey, follow any recommendation for a structural engineer, check what your lender needs and use repair quotes in your negotiation before you exchange.
Will a bowing wall get worse?
It may or may not. Monitoring the bow and any related cracks for several months, ideally a year, is the best way to find out. Restraint work is designed to stop further movement.
Get Bowing Walls Checked by a Surveyor
ASG Consulting is regulated by RICS. Our chartered surveyors and structural engineers inspect bowing walls across Liverpool, Merseyside and the North West, measure the movement, identify the cause and specify proportionate repairs. To arrange an inspection, visit our structural engineering page.
About the Author
Harry is a property content writer with 3 years of experience writing about building surveying, commercial property and property compliance in the UK. He writes the guides at ASG Consulting for buyers, tenants and landlords, turning survey practice into clear, practical advice.
Reviewed by Dave MacMillan MRICS, chartered surveyor at ASG Consulting. Dave checks the technical content of our guides against current RICS practice before they are published.
Featured photo of a bulging brick wall by don cload via Wikimedia Commons, licence CC BY SA 2.0, cropped.