Non standard construction means a house that was not built with the usual brick or block cavity walls and a pitched tiled roof. Many were put up quickly after the Second World War using precast concrete panels, poured concrete, steel frames or timber frames. Thousands of these homes are still lived in across Liverpool, Merseyside and the North West, and most are perfectly good places to live. The problem is that some types have known defects, and many lenders treat them with caution.
This guide is a field guide. It shows how to spot non standard construction from the street and inside the house, walks through the most common house types one by one, explains which ones are designated as defective, and ends with a buyer checklist and the questions a non standard construction survey should answer before you exchange contracts.
In this guide
- What counts as non standard construction
- Why it matters to buyers
- How to spot it
- House types field guide
- Designated defective PRC homes
- Common defects
- Mortgages and insurance
- What the survey covers
- Buyer checklist
- Liverpool and the North West
- FAQs
What Counts as Non Standard Construction
Lenders and surveyors usually describe standard construction as solid or cavity masonry walls, in brick or stone, with a pitched roof covered in tiles or slate. Anything that departs from that is treated as non standard construction. That includes walls made from precast reinforced concrete panels, concrete poured on site, steel frames clad in sheeting or render, timber frames clad in boarding, and some modern methods of construction such as volumetric modules.
The phrase covers a wide range of homes, from post war council houses to modern factory built flats. Some are trouble free and widely mortgageable. Others have structural problems that can only be put right by expensive repairs. Knowing which type you are looking at is the first step.
It is also worth knowing what does not count. A brick house with a rendered finish is still standard, and so is a traditional house with a flat roofed rear extension, although some lenders ask about large flat roof areas. Timber framed new builds with a brick outer skin are now so common that most lenders treat them as standard, provided they come with a recognised warranty.
Why It Matters to Buyers
Non standard construction affects three things a buyer cares about. The first is whether you can get a mortgage, because each lender keeps its own list of acceptable and unacceptable types. The second is whether you can insure the house at a reasonable price. The third is resale, because the next buyer will face the same questions.
The house may also be cheaper than a similar brick home nearby, which is part of the appeal. That discount is fair only if you understand the risks and the cost of any repairs. A non standard construction survey gives you the facts you need to decide whether the price reflects the condition.
How to Spot Non Standard Construction
Many of these houses look ordinary at first glance, especially if they have been refaced. Look for these clues.
- Panel joints. Horizontal or vertical lines across the walls at regular intervals, often every metre or so, suggest precast concrete panels.
- Steel sheeting. Profiled metal cladding on the upper storey, with render below, is typical of steel framed houses.
- Thick render everywhere. A house rendered from ground to eaves with no visible brick may hide poured concrete walls.
- Odd wall thickness. Measure the wall at a window or door opening. Unusually thin or unusually thick walls are a sign.
- Window patterns. Identical estates with the same window sizes and spacing were often built as one system.
- Cold or hollow walls. Inside, a tap on the wall may sound hollow, or the walls may feel colder than expected.
- Deeds and records. Former council houses, and estates built between about 1945 and 1960, are the most likely to be non standard.
None of these clues is proof on its own. A house that has been refaced with a new brick skin can look completely standard from outside, which is why a survey matters.
Non Standard Construction House Types Field Guide
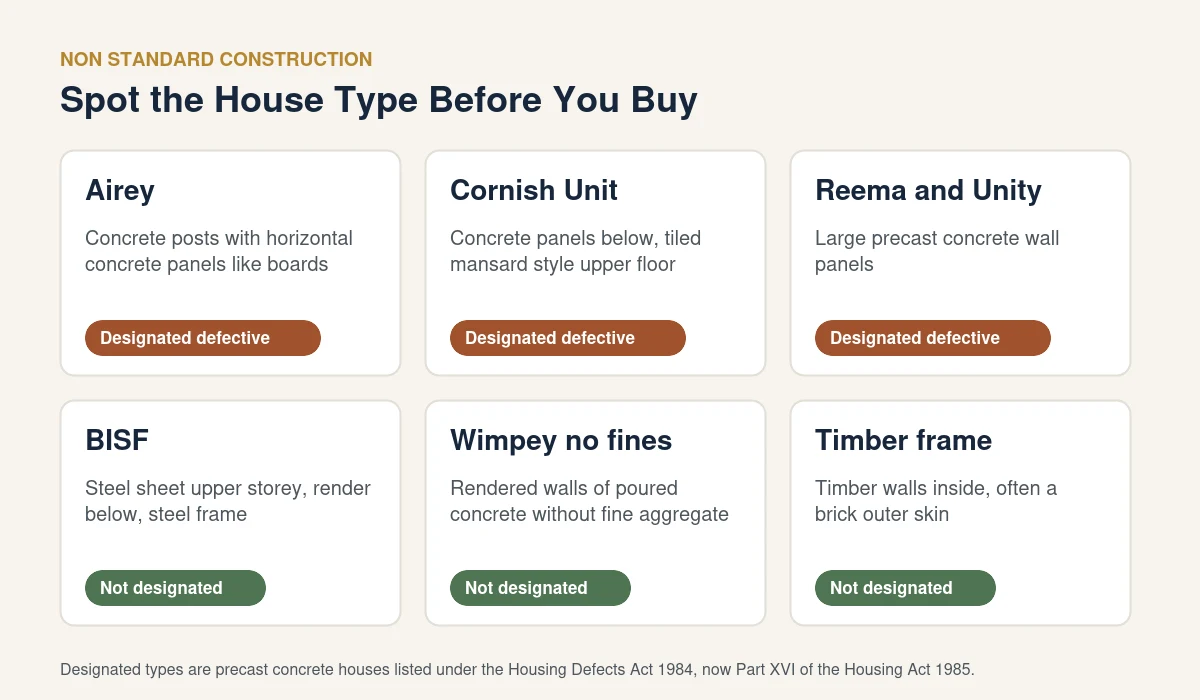
The infographic below summarises the main families of house type. The notes that follow explain what to look for in each one.
Airey houses
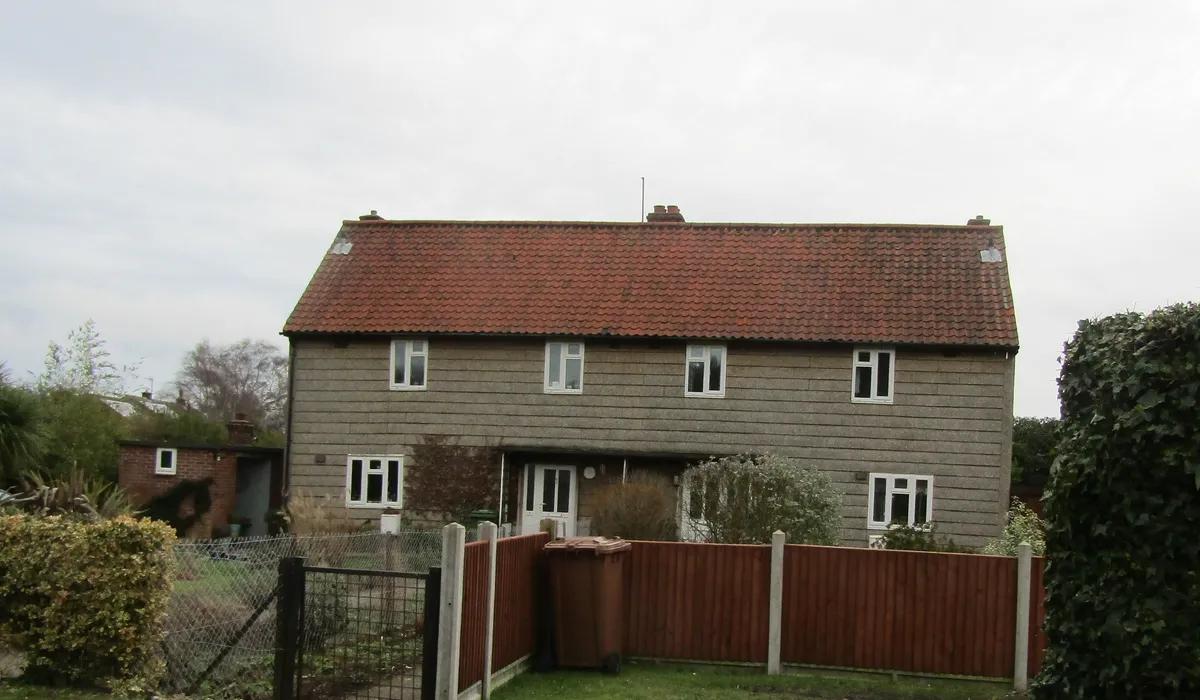
Designed by Sir Edwin Airey, these houses use precast concrete columns with horizontal concrete planks fixed to them, a little like shiplap. They are one of the most common post war types and are designated as defective. Many have been repaired by removing the outer concrete and building a new brick skin.
Cornish Unit houses
Easily recognised by a mansard style roof, with a steep lower slope covering the upper floor, and precast concrete panels below. They are designated as defective, and repaired examples often have a new brick ground floor.
Reema, Unity and Woolaway
These are other precast reinforced concrete systems, each with its own panel layout. All are on the designated list. Reema homes come in hollow panel and conglomerate versions, while Unity and Woolaway use smaller panels bolted to concrete posts.
Wimpey no fines
These houses have walls of concrete poured on site without fine aggregate, which leaves small air gaps that stop water travelling through the wall. They are usually rendered. Early versions using clinker were built in Liverpool, Manchester and Edinburgh in the 1920s, and many thousands more followed after the war. They are not on the designated list, and most lenders will consider them.
BISF steel framed houses
British Iron and Steel Federation houses were built from 1946 with a steel frame, render on metal lath on the ground floor and profiled steel sheeting above. They were never designated as defective and are generally mortgageable, but the steel frame needs checking for corrosion, especially at the base of the columns.
Timber framed houses
Post war timber framed homes, and some from the 1960s and 1970s, can suffer if moisture gets into the frame. Modern timber frame with a brick outer leaf is widely accepted, but older systems with timber or tile hung cladding are treated more carefully.
High rise and modern methods
Large panel system tower blocks, and modern volumetric or panelised homes, also fall under non standard construction. These raise different issues, including fire safety and the availability of warranties, and lenders assess them case by case.
Designated Defective PRC Homes
After problems were found with precast reinforced concrete houses in the early 1980s, the Housing Defects Act 1984 designated a number of systems as defective. The rules now sit in Part XVI of the Housing Act 1985. According to LABC, 26 variations of PRC home were classified, including Airey, Cornish Unit, Dorran, Reema Hollow Panel, Schindler and Hawksley, Unity, Wates, Wessex and Woolaway. Other designated types include Orlit, Mac Girling, Myton, Parkinson, Stent and Tee Beam.
At the time, a grant of up to 90 per cent of repair costs was available to many private owners who had bought their home from a council, and LABC reports that around 31,000 properties were repaired in this way. That scheme closed many years ago. Repairs were inspected and certified, originally through PRC Homes Ltd, a subsidiary of NHBC that has since closed. Lenders today usually expect a designated home to have been repaired under an approved scheme, with a certificate to prove it.
A partial repair carried out by a council, or a new brick skin without the original certification, does not always satisfy lenders. That is why the paperwork matters as much as the bricks.
Common Defects to Look For
Each type has its own weak points, but several defects come up again and again.
- Carbonation. Over time, carbon dioxide in the air reduces the alkalinity of concrete, which normally protects the steel inside it.
- Rusting reinforcement. Once the steel starts to rust it expands, cracking the concrete around it.
- Spalling. Pieces of concrete break away from columns and panels, often near joints and at the base of walls.
- Chloride contamination. Some post war concrete included additives that speed up corrosion of the steel.
- Corroded steel frames. In steel framed homes, water trapped behind render or cladding can rust the frame.
- Cold bridging and condensation. Thin walls and poor insulation lead to cold spots, condensation and mould.
- Failed external insulation. Some homes have been overclad with insulation and render that can trap moisture if badly detailed.
These defects are usually hidden behind finishes, so a visual inspection may only show the early signs, such as cracked render, rust staining or bulging panels.
Where defects are confirmed, the usual repair for a designated PRC house is to replace the structural concrete with a new loadbearing masonry outer wall, or to install a new frame, under a scheme approved for that system. Repair costs vary widely with the house type, size and access, so get an engineer specification and more than one quote before relying on a figure. For steel framed homes, repairs are often more local, such as treating or replacing corroded column bases and improving the detailing that let water in.
Mortgages and Insurance for Non Standard Construction
Every lender has its own policy. Some will lend on most types, including repaired PRC houses with a certificate. Others refuse anything that is not brick and block. A specialist broker can save a lot of time by matching the house type to the right lender.
The mortgage valuer will note the construction type and may ask for a structural engineer report before the lender makes a decision. If the house has been repaired, expect to be asked for the repair certificate. If it is a designated type without a certificate, many lenders will decline altogether, which also limits who you can sell to later.
Insurance follows a similar pattern. Some mainstream insurers will cover non standard construction at a small extra cost, while others refer it to specialist providers. Always tell the insurer exactly how the house is built, because getting it wrong can void the policy.
What a Non Standard Construction Survey Covers
A standard valuation is not enough for these homes. A non standard construction survey goes further and is carried out by a surveyor or engineer who knows the systems involved. It usually covers the following.
- Identifying the system from its design features, dimensions and any records.
- Checking repair history, including whether a certificate exists and whether the repair matches an approved scheme.
- Inspecting the structure for cracking, spalling, rust staining, bulging and movement.
- Looking at hidden areas such as the roof space, sub floor voids and the base of columns where access allows.
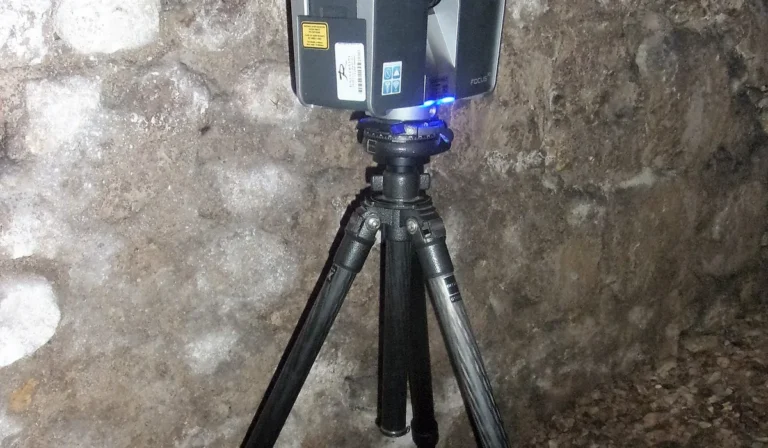
- Testing where needed, for example carbonation depth or chloride tests on concrete, or opening up to inspect a steel frame.
- Advising on repair options and costs, and on how the house is likely to be viewed by lenders and insurers.
For most buyers the right starting point is a full home buyers survey, also known as a RICS Level 3 survey, with a structural engineer brought in if the surveyor finds signs of defects. If you already know the house is a designated type, a specialist non standard construction survey from the start can save time and cost.
Buyer Checklist
Use this checklist before you commit to a non standard construction home.
- Ask the seller or agent how the house is built and whether it is a designated type.
- Ask for any repair certificate, building control records and warranties.
- Speak to a mortgage broker before you offer, so you know which lenders will consider it.
- Get an insurance quote early, giving the exact construction type.
- Book a non standard construction survey or a Level 3 survey with a surveyor who knows these systems.
- Ask your surveyor whether a structural engineer inspection is needed.
- Budget for any repairs and allow for higher maintenance costs.
- Think about resale, and how easy it will be for the next buyer to get a mortgage.
- Use the survey findings to negotiate the price if repairs are needed.
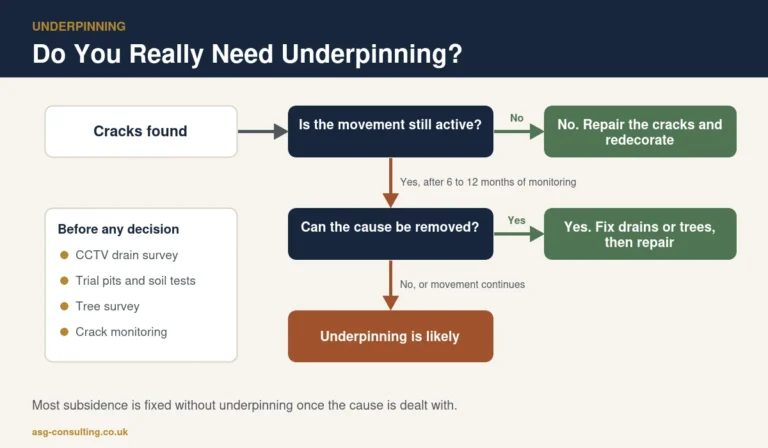
If the survey finds cracking, movement or bulging, our guides to cracks in walls and underpinning explain what the next steps could look like.
Non Standard Construction in Liverpool and the North West
Liverpool and the wider North West built large numbers of post war council houses, and many of them used non standard construction systems to meet demand quickly. Estates in areas such as Norris Green, Kirkby, Speke, Huyton and Croxteth, along with outer estates across Knowsley, Sefton, St Helens and the Wirral, include a mix of brick homes and system built types. Liverpool was also one of the early homes of Wimpey no fines construction in the 1920s.
Many of these homes were bought by tenants under the right to buy and have since been refaced, extended or overclad, which can make identification harder. A local surveyor who has seen the same house types street after street can usually recognise them quickly and knows which details to check.
Non Standard Construction FAQs
Can I get a mortgage on a non standard construction house?
Often yes, but it depends on the type and the lender. Repaired PRC homes with a certificate, BISF homes and Wimpey no fines homes are accepted by many lenders. Unrepaired designated PRC homes are much harder to finance.
Is non standard construction a bad investment?
Not necessarily. These homes are often cheaper, and many are solid and well maintained. The risk is in buying without knowing the type, the repair history and the likely costs.
How much does a non standard construction survey cost?
It depends on the size of the house and whether testing is needed. A Level 3 survey is often the starting point, with a structural engineer inspection added if needed. Ask for a clear written quote that sets out what is included.
Does a new brick skin mean the house has been repaired?
Not always. A new outer skin may hide an approved repair, but it can also hide a partial or uncertified repair. Only the paperwork and a proper inspection will tell you which.
Are BISF houses classed as defective?
No. BISF steel framed houses were never designated as defective, but the steel frame should still be checked for corrosion.
How do I find out what type of house I am buying?
Ask the seller and agent, check the title and any council records, and have a surveyor confirm the system on site.
Can I extend a non standard construction house?
Often yes, but the design needs care. An extension must be tied into the existing structure without overloading it, and building control will want to know how the house is built. A structural engineer should check the original walls first.
Book a Non Standard Construction Survey in Liverpool
ASG Consulting is regulated by RICS. Our surveyors and structural engineers inspect non standard construction homes across Liverpool, Merseyside and the North West, identify the system, check the repair history and explain what the findings mean for your mortgage, insurance and budget. To arrange an inspection, visit our structural engineering page or book a full home buyers survey.
About the Author
Harry is a property content writer with 3 years of experience writing about building surveying, commercial property and property compliance in the UK. He writes the guides at ASG Consulting for buyers, tenants and landlords, turning survey practice into clear, practical advice.
Reviewed by Dave MacMillan MRICS, chartered surveyor at ASG Consulting. Dave checks the technical content of our guides against current RICS practice before they are published.
Featured photo of a semi detached Airey house in Overstrand by Kolforn via Wikimedia Commons, licence CC BY SA 4.0, cropped.