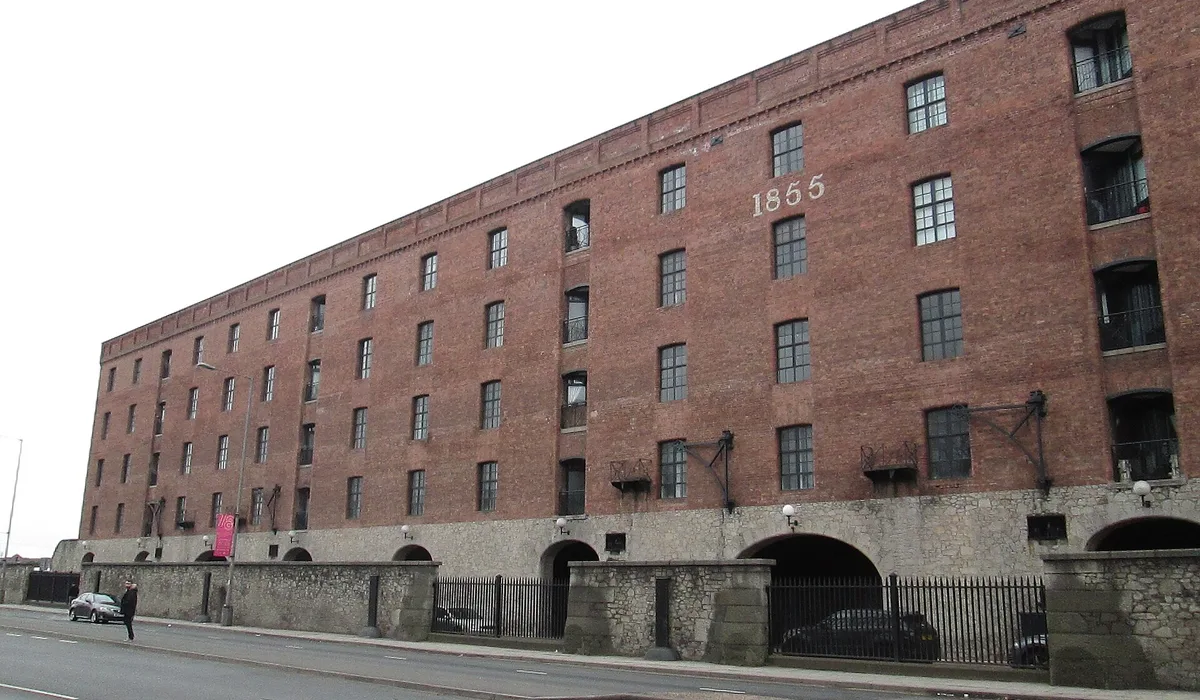
A warehouse conversion survey should look at two levels, the flat itself and the historic building around it. Key checks include the roof, external walls, windows, cast iron or timber structure, damp, fire safety, sound separation and the service charge. A RICS Level 3 Building Survey suits most converted warehouse flats, alongside careful leasehold and building safety checks.
Converted warehouses are some of the most distinctive homes in Liverpool, from dockside landmarks on the waterfront to former industrial buildings in the Baltic Triangle and around the city centre. High ceilings, exposed brick and big windows make them very appealing. But these are large, old commercial buildings adapted for living, and they bring issues that a standard flat does not. This guide splits a warehouse conversion survey into two checklists, one for the building and one for the flat, so you can see what to check before you commit.
In this guide
- What is a warehouse conversion?
- Why is a converted warehouse different from a normal flat?
- What should you check on the building?
- What should you check inside the flat?
- What structural issues affect warehouses?
- Are converted warehouses prone to damp?
- What about windows and roof lights?
- What fire safety checks matter?
- What about noise and sound separation?
- What if the building is listed?
- How do service charges and major works work?
- What should you check in the lease?
- Which survey do you need?
- What should you ask before you buy?
- What mistakes do buyers make?
- Warehouse conversions in Liverpool
- FAQs
What Is a Warehouse Conversion?
A warehouse conversion is a former storage or industrial building that has been turned into homes, usually flats. Many were built in the nineteenth and early twentieth centuries to store goods arriving at ports and railways, with thick brick walls, heavy floors designed for large loads and big window openings.
Conversions vary widely. Some were carried out decades ago with older standards of insulation, fire separation and services. Others are recent, high specification projects. The age and quality of the conversion matter as much as the age of the original building.
Why Is a Converted Warehouse Different From a Normal Flat?
A converted warehouse combines an old industrial structure with modern homes, which creates some specific issues.
- Scale. Large roofs, tall walls and many windows mean big repair bills, shared through the service charge.
- Original structure. Cast iron columns, timber or iron beams and brick vaults behave differently from modern frames.
- Adaptation. New floors, partitions, services and insulation were fitted into a building not designed for homes.
- Heritage. Many warehouses are listed or in conservation areas, which affects repairs and alterations.
- Exposure. Dockside buildings face wind, rain and salt air.
That is why a warehouse conversion survey needs to look beyond the flat to the building as a whole.
What Should You Check on the Building?
Use this building level checklist when buying a flat in a converted warehouse.
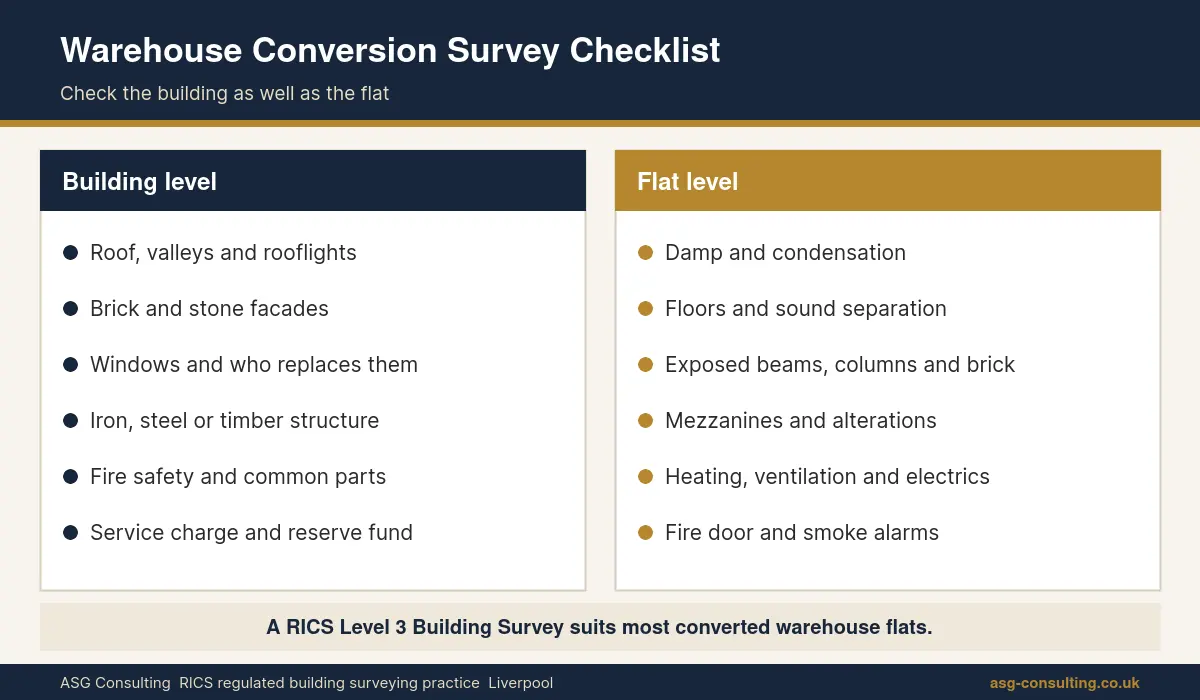
| Building element | What to check |
|---|---|
| Roof | Condition of coverings, gutters, valleys and roof lights, and any planned replacement |
| External walls | Cracked or spalling brick, failed pointing, stonework and any cladding or render |
| Windows | Condition, age and who is responsible for repair and replacement |
| Structure | Signs of movement, corrosion of iron or steel, and alterations to the original frame |
| Common parts | Stairs, lifts, corridors, entrances and car parks |
| Fire safety | Fire doors, alarms, escape routes and compartmentation |
| Drainage | Rainwater pipes, gullies and any basement or ground floor damp |
| Management | Reserve fund, planned works and how responsive the managing agent is |
A surveyor can only inspect the parts of the building they can safely see. Your solicitor will need to obtain information about the wider building, such as planned works, fire risk assessments and building safety documents.
What Should You Check Inside the Flat?
Inside the flat, a warehouse conversion survey looks at
- Damp and condensation. Especially on external walls, around windows and in rooms with little ventilation.
- Floors. Levels, bounce and sound transfer between floors.
- Walls and partitions. Cracks, fixings and the quality of the conversion work.
- Exposed features. Brickwork, columns and beams for signs of decay, corrosion or damage.
- Services. Heating, hot water, ventilation and electrics, where visible.
- Mezzanines. Structure, balustrades and whether they appear to have been approved.
- Fire doors and alarms. Self closing flat entrance doors and working smoke alarms.
Our guide to a survey for buying a flat covers other checks that apply to all flats.
What Structural Issues Affect Warehouses?
Many warehouses have a frame of cast iron columns supporting timber or iron beams, sometimes with brick jack arches between them. Others have steel or concrete frames. These were designed for heavy storage loads, so they are often strong, but they can be affected by
- corrosion of iron and steel where water gets in
- rot in timber beams and floor joists, especially at wall bearings
- cracking in brickwork from movement or rusting iron within the walls
- alterations made during conversion, such as new openings, mezzanines or removed columns
- heavy new roof structures or plant added on top
Where the surveyor sees signs of structural concern, further investigation by a structural engineer may be recommended. Our structural engineering team can investigate older structures, and our guide to cracks in walls explains common crack patterns.
Are Converted Warehouses Prone to Damp?
They can be. Warehouses were built to store goods, not to keep warm, humid homes dry. Common causes of damp include
- rain penetrating thick solid walls, especially on exposed dockside elevations
- leaking gutters, valleys and roof lights
- condensation where insulation was added without enough ventilation
- damp in basements and ground floors, particularly near docks
- cold bridging at beams and columns that pass through the external wall
Damp in a warehouse flat often needs to be fixed at building level, which can involve the managing agent and the service charge. Our guides to penetrating damp and condensation explain how to tell the causes apart.
What About Windows and Roof Lights?
Large windows are one of the main attractions of warehouse living, but they are expensive to repair and replace. Check
- the age and condition of the windows
- whether they are timber, steel or aluminium, and whether they are original
- signs of leaks, condensation or rot
- who is responsible for repair and replacement under the lease
- whether replacement is planned and how it will be funded
In listed buildings, replacement windows may need listed building consent and may have to match the originals, which affects cost and timing.
What Fire Safety Checks Matter?
Fire safety is especially important in converted buildings, because the original structure was not designed with separate homes in mind. Your solicitor should ask for the fire risk assessment for the common parts and details of any building safety work. A survey may comment on
- fire doors to the flat and in common areas
- smoke alarms and any communal alarm system
- escape routes and signage
- signs of gaps in fire separation, such as holes around pipes and cables
- external wall materials, where visible
A surveyor cannot carry out a fire risk assessment as part of a home survey, but can flag concerns that need specialist follow up.
What About Noise and Sound Separation?
Original warehouse floors were not designed to stop sound passing between homes. During conversion, new floor finishes, ceilings and partitions should improve sound separation, but the quality varies. Signs of problems include
- hard floor finishes laid directly over timber floors
- exposed timber ceilings with little or no sound insulation
- noise from lifts, plant rooms or communal areas
Visit at different times of day if you can, and ask the seller and neighbours about noise.
What If the Building Is Listed?
Many of the best known warehouse conversions are listed buildings. Listing protects the building inside and out, so many changes need listed building consent. That can affect
- replacing windows, doors and roof coverings
- altering internal layouts, mezzanines and exposed features
- adding insulation, ventilation or new services
- repairs, which may need traditional materials and methods
Our guide to a listed building survey explains what to check, and our guide to buying a house in a conservation area explains the wider planning controls that often apply.
How Do Service Charges and Major Works Work?
In a converted warehouse, repairs to the roof, external walls, windows and common parts are usually organised by the freeholder or management company and shared through the service charge. On large historic buildings, these costs can be significant.
| Question | Why it matters |
|---|---|
| How much is the service charge, and how has it changed? | Shows the ongoing cost of living in the building |
| Is there a reserve fund, and how large is it? | Shows whether major works are planned for |
| Are any major works planned? | Roofs, windows and facade repairs can be expensive |
| Have any section 20 notices been issued? | Shows that consultation on major works has started |
| Are there building safety costs? | Fire safety works can affect service charges |
Our guide to a section 20 notice explains how leaseholders are consulted on major works.
What Should You Check in the Lease?
Your solicitor should check
- the length of the lease and ground rent
- which parts of the building you are responsible for, such as windows
- how service charges are calculated and shared
- rules on alterations, flooring and letting
- who manages the building and whether residents have any control
Matching the survey findings to the repairing obligations in the lease tells you which issues you will pay for directly and which will come through the service charge.
Which Survey Do You Need?
For most converted warehouse flats, a RICS Level 3 Building Survey is the best choice, because of the age of the building, its unusual construction and the effect of the conversion.
| Property | Suggested survey |
|---|---|
| Recent, high quality conversion in good condition | RICS Level 2 HomeBuyer Survey may be suitable |
| Older conversion or historic warehouse | RICS Level 3 Building Survey |
| Listed warehouse | RICS Level 3 Building Survey from a surveyor experienced with listed buildings |
| Flat with visible damp, cracking or structural alterations | Level 3 Building Survey, possibly with a structural engineer |
Our residential building surveying page explains the Level 3 survey, and our RICS HomeBuyer Survey in Liverpool page covers Level 2. For roofs and high facades that cannot be seen from the ground, our high level drone surveying service can help, subject to access and permissions.
What Should You Ask Before You Buy?
Before you commit to a flat in a converted warehouse, ask the seller, the agent or the managing agent these questions.
- When was the building converted, and who carried out the work?
- Is the building listed or in a conservation area?
- When was the roof last repaired or replaced?
- Are the windows original to the conversion, and is replacement planned?
- How much is in the reserve fund?
- Have there been any leaks, damp or condensation problems in the flat or the building?
- Is there an up to date fire risk assessment for the common parts?
- Are any major works or building safety works planned?
- Have any internal alterations or mezzanines been added, and were they approved?
Your solicitor will ask many of these questions formally, but asking early helps you decide whether the flat is worth pursuing.
What Mistakes Do Buyers Make With Warehouse Conversions?
The most common mistakes come from looking at the flat alone and not the building around it.
- Focusing on the interior. Exposed brick and high ceilings can distract from the condition of the roof, windows and facade.
- Underestimating service charges. Large historic buildings can need expensive repairs, and charges can rise.
- Not checking window responsibility. Replacing large warehouse windows can be costly, so knowing who pays matters.
- Assuming a conversion meets modern standards. Older conversions may have weaker insulation, ventilation or sound separation.
- Choosing a basic survey. A survey that does not look closely at the building can miss issues that affect your costs for years.
Taking time to understand the building, the lease and the service charge before exchange of contracts gives you the clearest picture of what you are really buying.
Warehouse Conversions in Liverpool
Liverpool has some of the most remarkable warehouse conversions in the country, thanks to its history as a major port. Wapping Dock warehouse, designed by Jesse Hartley and completed in 1856, is listed Grade II star and was converted into apartments in 1988, as described in the history of Wapping Dock. The Stanley Dock Tobacco Warehouse, built between 1900 and 1901 and often described as the largest brick warehouse in the world, welcomed its first residents in 2021, according to the history of the Stanley Dock Tobacco Warehouse.
Beyond the docks, former warehouses and industrial buildings have been converted into flats in the Baltic Triangle, the Ropewalks, the Commercial District and around the edge of the city centre.
Issues to look out for in local warehouse conversions include
- rain penetration on exposed dockside elevations
- leaking roof lights, valley gutters and parapets
- condensation and mould in flats with limited ventilation
- corrosion on exposed iron and steel features
- ageing windows with costly replacement programmes
- service charge increases for roof, facade and fire safety works
Salt air and wind driven rain from the Mersey and the Irish Sea are tough on these buildings, so the condition of the facade and roof deserves close attention.
Warehouse Conversion Survey FAQs
What survey do I need for a warehouse conversion flat?
A RICS Level 3 Building Survey suits most warehouse conversions. A Level 2 HomeBuyer Survey may suit a recent, high quality conversion in good condition.
Are warehouse conversions a good investment?
They can be attractive homes, but service charges, major works and building safety costs can be higher than in modern blocks. Check these carefully.
Do converted warehouses have damp problems?
They can, from rain through solid walls, leaking roofs and condensation where insulation was added without enough ventilation.
Who repairs the roof and windows in a warehouse conversion?
It depends on the lease. Roofs are usually repaired through the service charge, while window responsibility varies and should be checked.
Are warehouse conversions listed buildings?
Many are, especially historic dock warehouses. Listing affects repairs and alterations, which may need consent and traditional materials.
Can a survey check fire safety in a converted building?
A survey can flag visible concerns, but it is not a fire risk assessment. Ask your solicitor for the fire risk assessment and building safety information.
Book a Survey With ASG Consulting
ASG Consulting is an RICS regulated building surveying practice in Liverpool. We carry out RICS Level 2 HomeBuyer Surveys and Level 3 Building Surveys on flats in converted warehouses and historic buildings across Liverpool, Merseyside, the Wirral and the wider North West, with reports usually delivered within 3 to 5 working days of the inspection. We give a fixed fee on request, usually confirmed within one working day. To request a quote, call 0151 315 0626 or visit our contact page.
About the Author
Dave MacMillan is the lead surveyor at ASG Consulting, an RICS regulated building surveying practice at 54 St James Street, Liverpool. He has 8 years of experience in building surveying and inspects homes for buyers across Liverpool, Merseyside and the North West.
Last updated 18 November 2026
Featured photo of a converted dock warehouse at Wapping Dock, Liverpool by Martin Dawes via Wikimedia Commons, licence CC BY SA 2.0, cropped.