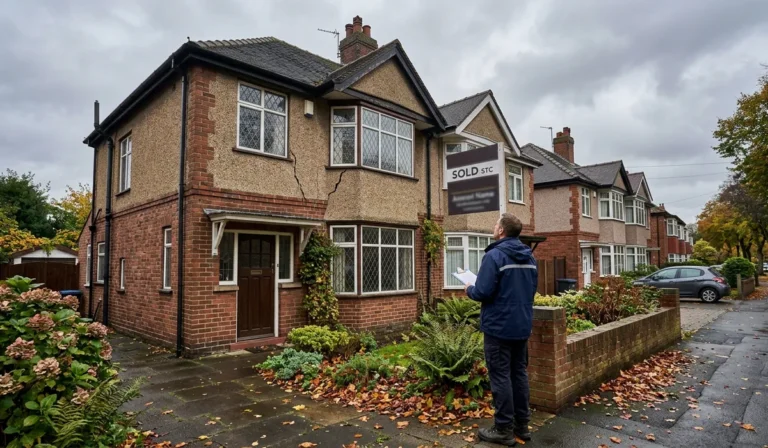
There’s a moment that happens in nearly every renovation project. Someone knocks through a wall they were told was “probably fine,” and suddenly the builder goes quiet too quiet. A crack that wasn’t there last month is now wide enough to slide a coin into. That’s usually the exact moment structural engineering services stop being a boring line item on a quote and become the thing standing between you and a very, very expensive mistake.
Here’s the thing nobody tells you upfront: most people don’t actually know what they’re paying for when they hire a structural engineer. And honestly, that’s fair enough it’s not exactly dinner table conversation. So in this guide, we’re breaking down exactly what structural engineering services cover, what they cost, when you legally need one, and how to tell the difference between a builder’s opinion and an engineer’s calculation before you’re the one standing in the rubble looking a bit too quiet.
Whatever the fee, make sure you are paying a qualified professional: here is how to verify a structural engineer’s credentials before you commit.
What Are Structural Engineering Services?
At the core, structural engineering services are the technical assessment, design, and calculation work that confirms a building can safely carry its own weight plus whatever load you’re planning to add to it. That’s walls, floors, foundations, beams, the lot.
A structural engineer looks at how a building holds itself up and tells you, with actual calculations behind it, whether your plans are safe, what needs reinforcing, and how to do it properly. Not guesswork. Not “that beam looks about right.” Numbers.
How Structural Engineering Differs from Building Surveying
This trips people up constantly, and I don’t blame them. The two overlap in ways that make sense once you see it, but not before.
A building surveyor tells you the condition of a building: what’s damp, what’s cracked, what needs repair, roughly why. A structural engineer goes a step further: they calculate why it’s happening structurally, and design the fix with load calculations behind it. Think of a surveyor as the diagnosis and the structural engineer as the treatment plan with the maths to back it up.
In practice, a lot of jobs need both. We see this constantly, a survey flags a crack, and the recommendation is “get a structural engineer to assess further.”
Is a Structural Engineer the Same as a Builder?
No. And this is worth being blunt about, because it matters for your safety and your wallet.
A builder constructs things. A structural engineer designs the structural solution the builder then constructs. Some builders are genuinely excellent at reading structural risk from experience I’ve met a few who could spot a problem beam from across a room. But experience isn’t a calculation, and it isn’t insurance-backed sign-off either.
If something goes wrong later subsidence, a collapsed lintel, a wall that bulges three years after “the builder said it’d be fine” you want a paper trail with an engineer’s stamp on it, not a verbal reassurance from someone who’s since moved on to another job.
Do You Legally Need a Structural Engineer
Sometimes yes, sometimes it’s more “strongly advisable but not always mandatory.” The honest answer depends on what you’re doing.
When Building Control Requires Structural Sign-Off
For anything involving load-bearing walls, new openings, extensions, or loft conversions, Building Control will usually require structural calculations before approving the work. This isn’t optional box-ticking it’s there because building regulations exist precisely to stop the “probably fine” situations from becoming actual collapses.
Structural Engineer Requirements for Extensions & Loft Conversions
Removing a chimney breast, opening up a wall between kitchen and lounge, converting a loft into a bedroom all of these typically need structural calculations for the beams or steels involved (an RSJ, usually). Building Control will ask for these calculations before signing off, and your builder legally can’t just “wing it” on load-bearing changes.
Types of Structural Engineering Services
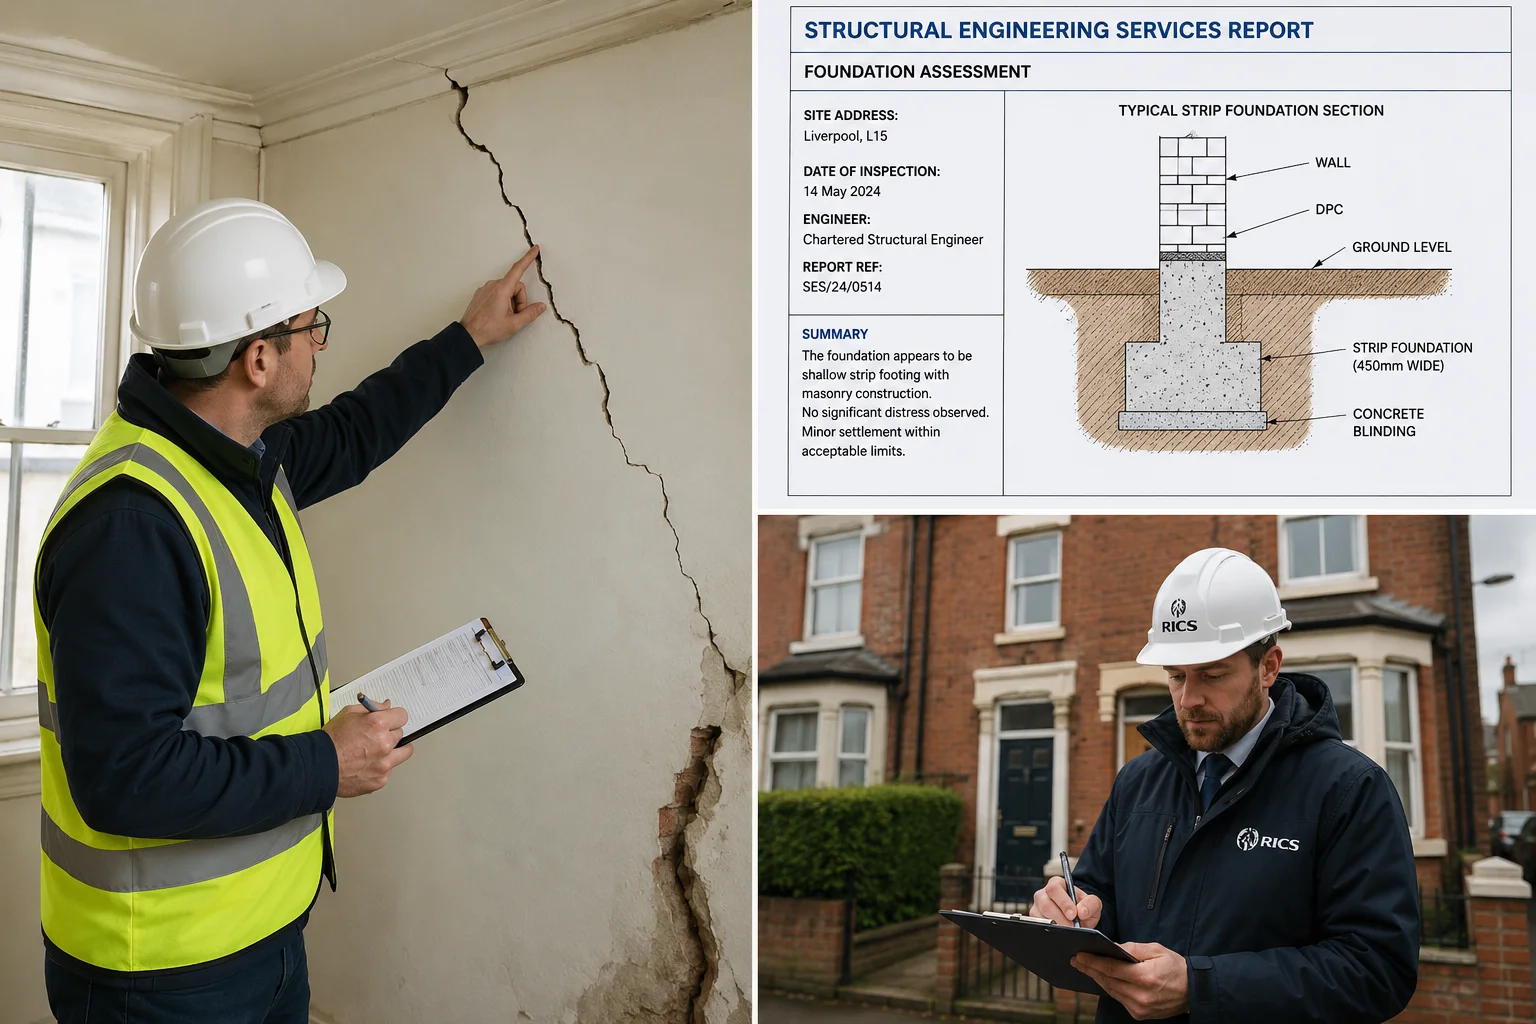
This is where it gets genuinely broad. Here’s what actually falls under the umbrella.
- Structural Inspections & Assessments
A visual and technical inspection identifying structural issues cracking, movement, deflection before recommending next steps.
- Structural Surveys & Reports
A detailed structural survey document outlining findings, risk ratings, and recommendations. This is the formal paper trail you’ll need for insurance, mortgage lenders, or legal disputes.
Foundation Assessments & Underpinning Advice
Where subsidence or foundation movement is suspected, this involves assessing soil conditions, foundation depth, and whether underpinning is genuinely needed (it’s often recommended more than it’s actually required, to be honest).
- Structural Design for Extensions & Wall Removals
Calculating beam sizes, load paths, and structural support needed when removing walls or extending a property.
- Loft & Basement Conversion Structural Design
Loft conversions need floor strengthening calculations. Basements need retaining wall and waterproofing-adjacent structural design. Different problems, same discipline.
- RSJ, Lintel & Beam Installation
Specifying the correct steel beam (RSJ) size and lintel type for a given span and load get this wrong and you’re not looking at a cosmetic problem.
- Structural Calculations & Design Input
The actual maths load calculations, material specifications, safety margins that Building Control needs to approve your project.
- 3D BIM Modelling & Measured Survey Integration
Increasingly, structural design work integrates with measured building surveys and 3D BIM models, giving architects and contractors an accurate digital base to design against.
- Temporary Works Design
Scaffolding, propping, and temporary support structures during construction this is its own specialism and it’s easy to overlook until something needs propping up mid-build.
- Structural Audits & Compliance Reviews
Broader reviews of a building’s structural compliance, often for portfolio landlords or commercial clients managing multiple properties.
How Much Does a Structural Engineer Cost in Liverpool?
Wondering how much a structural engineer costs in Liverpool? The answer depends on the type and complexity of your project. A simple beam calculation will usually cost less than a full structural survey, extension design or foundation assessment.
Average Structural Engineering Costs
Typical services include:
- Structural inspections & reports – for cracks, movement or suspected defects.
- Structural calculations – for wall removals, beams, extensions and loft conversions.
- RSJ & beam calculations – determining the correct steel size and support requirements.
- Structural surveys – detailed assessments of a property’s structural condition.
- Foundation assessments – investigating settlement, subsidence and foundation movement.
What Affects the Price?
Your structural engineer fees in Liverpool can vary depending on:
- Property age and construction
- Project complexity
- Accessibility of the structure
- Number of calculations required
- Whether drawings or a detailed report are needed
- Additional site visits or investigations
A Victorian terraced house with previous alterations may require more investigation than a modern property.
Free Quote or Fixed Fee?
Many structural engineers provide an initial quotation and then agree a fixed fee once the scope is clear. Always check what the price includes site inspection, calculations, drawings, report and any follow-up work.
The best way to find your actual structural engineer cost in Liverpool is to provide details of your project and request a clear, itemised quotation.
Signs You Need a Structural Engineer
- Cracks, Movement & Subsidence Warning Signs
Diagonal cracks wider than a 10p coin, doors and windows sticking that never used to, cracks that appear suddenly rather than gradually these are worth getting checked, not googled at 11pm and left alone.
- Damp, Timber Decay & Material Failure
Persistent damp affecting timber can weaken structural elements over time, particularly in older properties with timber floor joists.
- Before Buying, Renovating or Extending a Property
If you’re about to spend a significant amount on a property, a structural opinion before you commit is far cheaper than one after.
Structural Engineering for Different Property Types
- Residential Structural Engineering
Extensions, loft conversions, wall removals, subsidence investigations are the bread and butter of most homeowner enquiries.
2.Commercial Structural Engineering
Larger-scale assessments for offices, retail units, and industrial buildings, often tied into lease obligations or acquisition due diligence.
3.Listed & Period Building Structural Assessments
Older and listed buildings need a different approach entirely: original materials, historic construction methods, and conservation constraints all factor into the structural advice.
Why Choose an RICS-Regulated Structural Engineer
- RICS Standards vs Unregulated Contractors
RICS regulation means the advice you’re getting follows recognised professional standards, with accountability if something’s wrong. Anyone can call themselves a “structural specialist” not everyone can back it with regulated professional standing.
- Why Chartered Status Matters for Insurance & Compliance
Mortgage lenders, insurers, and Building Control all take chartered, RICS-regulated reports more seriously than an informal opinion. It’s not just a badge it affects whether your paperwork actually holds up when it matters.
FAQs
How much should I pay for a structural engineer?
It depends on the job. A single beam calculation costs less than a full structural survey, and a straightforward wall removal is priced differently to a full loft conversion package. Ask for a fixed-fee quote once the scope is confirmed that way there’s no surprise on the invoice.
What exactly does a structural engineer do?
They assess how a building’s structure carries load walls, floors, foundations, beams then diagnose problems and produce the calculations and designs needed to fix them safely. It’s the technical, numbers-backed side of construction, not just a visual opinion.
Do I legally need a structural engineer?
For most load-bearing work extensions, loft conversions, removing internal walls yes. Building Control will typically ask for structural calculations before approving the work, so it’s not really optional if you want sign-off.
Do I need one for an extension or loft conversion?
Almost always. Extensions usually need calculations for new openings, beams or foundations. Loft conversions need floor strengthening calculations, since the loft wasn’t originally designed to carry that load. Building Control won’t approve either without them.
Is a structural engineer the same as a builder?
No. A builder carries out the construction work. A structural engineer designs the structural solution and provides the calculations that make it safe and compliant. Some builders have a good eye for structural risk, but that’s not the same as a calculated, insurance-backed sign-off and if something goes wrong later, that paper trail is what matters.
Get a Structural Engineering Quote in Liverpool
So, do you actually need structural engineering services, or just peace of mind? Honestly, it’s usually a bit of both. Whether it’s a hairline crack you can’t stop thinking about, an extension you’re planning, or a loft conversion that needs sign-off before Building Control will touch it, getting a proper structural opinion early is always cheaper than fixing a problem after the fact.
That’s really the whole point of this guide. Structural engineering services aren’t just for major faults or dramatic subsidence cases they cover everything from a single beam calculation to a full structural survey, and knowing which one you actually need saves you time, money and a fair bit of stress.
If you’re still not sure where you stand, that’s fine most people aren’t. Talk to a RICS-regulated structural engineer, describe what’s going on or what you’re planning, and get a straight answer without the upsell.