A commercial structural engineer designs, checks and certifies the parts of a business property that carry load, from steel frames and floor slabs to roofs, mezzanines and the walls you want to open up. If you own, lease, buy or convert a warehouse, shop, office or industrial unit, sooner or later a project will need one, usually because building control, an insurer, a lender or a landlord asks for structural evidence before work can go ahead.
Most guides to this subject are written for engineers. This one is written for the people who appoint them. It sets out eight common commercial projects that need a commercial structural engineer, what you should receive for your fee, what it costs in 2026 and how to choose the right firm. It is aimed at business owners, facilities managers, commercial landlords and investors across Liverpool, Merseyside and the North West.
In this guide
- What a commercial structural engineer does
- Eight projects that need one
- What you receive
- Common inspection findings
- Costs in 2026
- How to choose the right engineer
- Building control on commercial projects
- Commercial structural engineer in Liverpool
- FAQs
What a Commercial Structural Engineer Does
A commercial structural engineer applies the same principles as any structural engineer, but to buildings that carry heavier loads, larger spans and more people. Commercial properties are often steel portal frames, reinforced concrete frames or older load bearing brick and timber buildings that have changed use several times. Each type behaves differently, and each needs a different approach when you alter it.
In practice, a commercial structural engineer does four kinds of work.
- Assessment, which means inspecting an existing structure and reporting on its condition, its capacity and any defects.
- Design, which means producing calculations and drawings for new steelwork, foundations, floors and openings so they meet the Building Regulations.
- Coordination, which means working with architects, building services engineers, contractors and building control so the structural design fits the whole project.
- Inspection and sign off, which means checking work on site and confirming it was built as designed.
The legal requirement behind most of this is Part A of the Building Regulations, which covers structure. The government publishes the guidance as Approved Document A, and building control will expect structural calculations that show your project complies with it.
Eight Projects That Need a Commercial Structural Engineer
These are the situations where businesses most often need structural input. Some are obvious, while others only come to light when a contractor, insurer or solicitor asks a question nobody can answer.
1. Installing a Mezzanine Floor
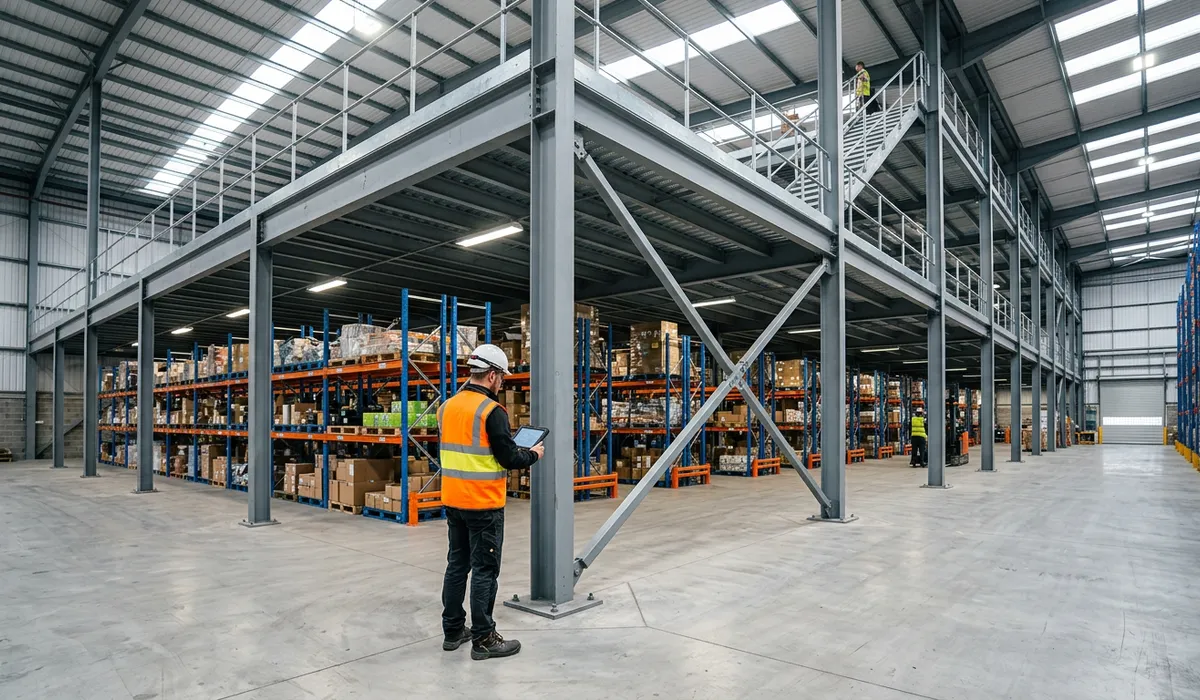
A mezzanine is one of the quickest ways to add space inside a warehouse, workshop or shop, but it is a structural addition. It needs Building Regulations approval, structural calculations for the steel frame and its connections, and fire protection where people will work on it. Internal mezzanines usually do not need planning permission, although mezzanines in shops that add more than 200 square metres of floor space do.
The part most often overlooked is the existing floor slab. Every mezzanine column puts a concentrated load on the ground slab, and an older or thin slab may not carry it. A commercial structural engineer checks the slab, sizes the base plates and confirms whether new pad foundations are needed before the steel goes in.
2. Pallet Racking and Heavy Storage
High bay racking can put very large point loads on a warehouse floor. Industry guidance from the Storage Equipment Manufacturers Association notes that many warehouse slabs are limited to leg loads of around 7 tonnes, which in turn limits how much the racking can safely carry.
HSE guidance in HSG76 Warehousing and storage says racking should carry a clear notice stating its maximum load. When you move into a new unit, change the racking layout or increase stock weights, a commercial structural engineer can confirm what the slab will carry and whether the racking design still works.
3. Change of Use and Commercial to Residential Conversion
Converting offices, shops or upper floors into flats is popular across the North West. Under Class MA permitted development, many buildings in commercial use can be converted to homes through a prior approval application rather than full planning permission, provided they have been in commercial use for at least two years. Prior approval looks at issues such as natural light, noise, flooding and fire safety, but it does not replace the Building Regulations.
Residential use changes the structural picture. New partitions, bathrooms, kitchens and acoustic floors add load, while new stairs, lifts and service routes cut openings through existing floors. A commercial structural engineer assesses the existing frame, designs the new openings and confirms the building can carry its new use.
4. Opening Up Walls, Shopfronts and Floors
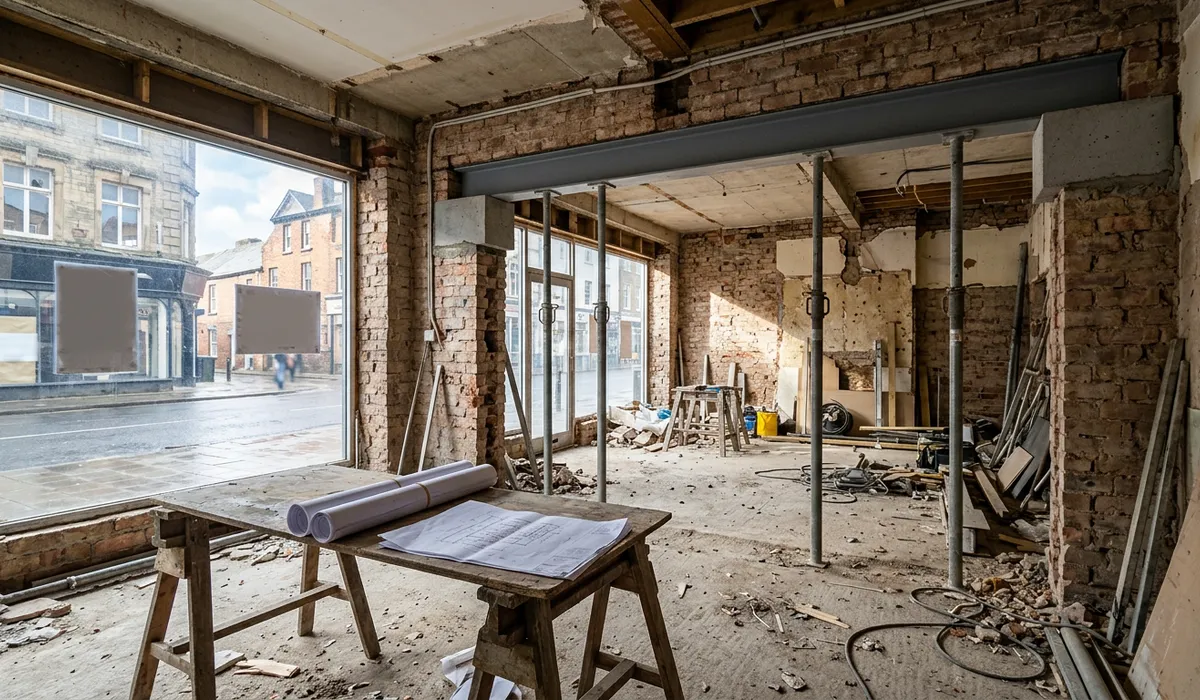
Knocking two units into one, widening a shopfront or creating an open plan office usually means removing or cutting load bearing walls and columns. The engineer designs the new beams, columns, padstones and foundations, and specifies the temporary propping that keeps the building standing while the work is done. On older brick buildings, this often includes checking that the walls either side of a new opening can take the extra concentrated load.
5. Roof Plant, Solar Panels and Signage
Many commercial roofs, especially lightweight portal frame roofs, were designed with very little spare capacity. Adding solar panels, air conditioning units, extraction plant or large signs adds weight and wind loading the original design may not have allowed for. A commercial structural engineer checks the roof structure and purlins, and designs any strengthening or support frames needed before the installer starts.
6. Buying or Leasing a Commercial Building
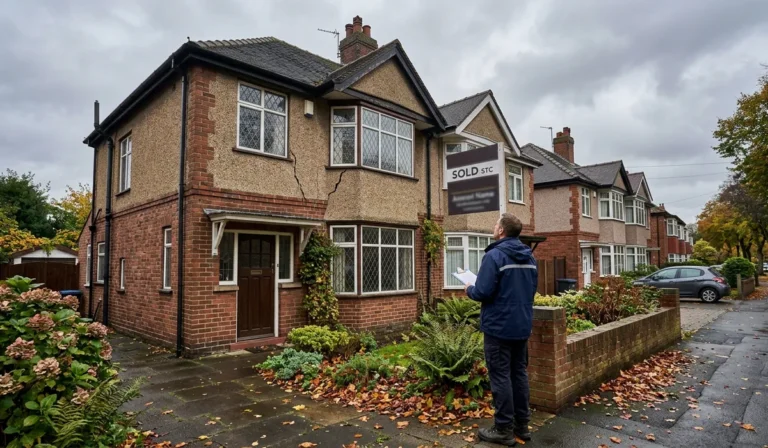
Before you buy or take a lease on a building, you need to know whether the structure has defects that will cost money. Cracked frames, corroded steelwork, failing roof sheets, damaged slabs and movement in older masonry can all turn a good deal into a liability. A structural inspection sits alongside a commercial property survey and helps you renegotiate, budget for repairs or walk away before you commit.
On full repairing leases, a schedule of condition with structural notes made at the start of the lease can also protect you from paying for defects that were already there when you moved in.
7. Cracking, Impact Damage and Defects
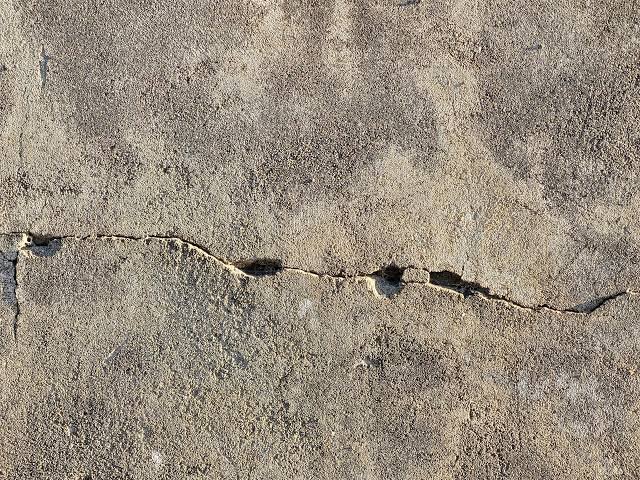
Forklift strikes on columns, vehicle impact on cladding, cracks in slabs, sagging floors and leaning walls all need a structural view. Some damage is cosmetic, while some reduces the capacity of the frame and needs immediate propping. A commercial structural engineer will tell you which, set out the repair and give you a report you can share with your insurer or landlord.
8. Taller Residential and Mixed Use Buildings
Since the Building Safety Act came into force, work on higher risk buildings, which are at least 18 metres or seven storeys tall with at least two homes, follows a stricter regime. Building control approval for those buildings comes from the Building Safety Regulator, and the evidence required is far more detailed. If your commercial project involves a tall mixed use building, appoint a commercial structural engineer with experience of that regime early, because late design changes cause long delays.
What You Receive From a Commercial Structural Engineer
It helps to know what each stage of an appointment should produce, so you can compare quotes on a like for like basis.
| Deliverable | What it is for |
|---|---|
| Inspection letter | A short record of a visual inspection with a clear conclusion, often enough for a single defect or a quick check |
| Structural report | A fuller assessment of condition, capacity and defects, with photographs and recommendations |
| Structural calculations | The design checks that prove new elements meet the Building Regulations |
| Drawings and specification | What the contractor builds from, including steel sizes, connections and temporary works notes |
| Site inspections | Visits during construction to check key stages such as foundations and steel connections |
| Completion letter or certificate | Confirmation that the work was built as designed, useful for building control, insurers, tenants and future buyers |
A good commercial structural engineer will tell you at the start which of these your project needs. Paying for a full report when a short inspection letter would answer the question wastes money, while relying on a letter when a lender wants a full report causes delays.
Common Findings in Commercial Structural Inspections
Every building is different, but the same issues come up again and again when a commercial structural engineer inspects business premises in the North West.
- Corroded steel at ground level, where column bases sit in damp floor build ups or behind cladding that has let water in for years.
- Damaged column guards and columns in busy yards and loading bays, where repeated forklift strikes have bent flanges or cracked base plates.
- Cracked and curling floor slabs, often around joints and racking legs, where the slab was never designed for the loads now placed on it.
- Undocumented alterations, such as walls removed or openings cut by a previous tenant with no calculations or completion certificate on file.
- Overloaded roofs, where plant, ducting and solar panels have been added piece by piece over many years without anyone checking the total load.
- Movement in older masonry, especially in converted warehouses and shops with long, tall brick walls that have lost restraint at floor level.
None of these findings is unusual, and most can be dealt with at a sensible cost when they are found early. The risk comes from not knowing about them until a tenant, buyer or insurer raises the question. A short inspection by a commercial structural engineer before you sign a lease, start a fit out or add new loads is usually the cheapest way to avoid a much larger repair bill later.
Commercial Structural Engineer Costs in 2026
Fees depend on the size of the building, the complexity of the structure and how much design and site work is needed. As a guide, the HomeOwners Alliance reports that structural engineers typically charge around 100 pounds an hour in 2026, with a simple inspection at 175 to 300 pounds and a written report at 500 to 2,000 pounds. Those figures relate mainly to houses. Commercial work is usually larger and more complex, so expect the upper end of those ranges for an inspection and report, and expect design packages to be quoted separately.
For larger commercial schemes, fees are often agreed as a fixed lump sum or as a percentage of the construction cost. Designing Buildings notes that small works to existing buildings tend to attract higher percentage fees than large new build projects, because existing structures take more investigation.
To get accurate quotes from a commercial structural engineer, provide the following up front.
- The address and type of building, with photographs.
- Any existing drawings, previous reports or a measured building survey.
- A clear description of what you want to change and why.
- Who needs the output, such as building control, a lender, an insurer or a landlord.
- Your programme, especially any lease, completion or opening dates.
How to Choose a Commercial Structural Engineer
The title structural engineer is not legally protected in the UK, so check credentials before you appoint anyone. Look for these signs of a reliable commercial structural engineer.
- Chartered status with the Institution of Structural Engineers or the Institution of Civil Engineers, shown as MIStructE, FIStructE or MICE after the name.
- Professional indemnity insurance at a level that suits the value of your project.
- Relevant experience with your building type, whether that is steel portal frames, concrete frames or old masonry warehouses.
- Clear scope and fee in writing, showing what is included and what counts as extra.
- Local knowledge of building control teams, ground conditions and common building types in your area.
Our guide on how to check a structural engineer explains how to confirm membership and what each set of letters means.
Working With Building Control on Commercial Projects
Most structural work on commercial buildings needs Building Regulations approval before it starts. For commercial projects, a full plans application is usually the safest route, because building control checks the drawings and calculations before work begins rather than discovering problems on site. In England, a local authority must decide a full plans application within five weeks, or two months if you agree to extend it.
Approval can come from the local authority or a registered building control approver. Either way, they will ask for the commercial structural engineer to answer queries, provide extra calculations and sometimes attend site. At the end, you receive a completion certificate. Keep it safe, because tenants, buyers, lenders and insurers will ask for it later, and missing certificates are one of the most common causes of delay in commercial property transactions.
Commercial Structural Engineer in Liverpool and the North West
The commercial building stock around Liverpool brings its own structural questions.
- Dockland and city centre conversions often involve Victorian brick warehouses with cast iron or timber floors, which need careful assessment before new loads are added.
- Distribution parks along the M57, M58 and M62 corridors are mostly steel portal frames, where slab capacity, racking loads and roof plant are the usual questions.
- High street units in towns across Merseyside are frequently being split, combined or converted to flats above, which means new openings and change of use assessments.
- Ground conditions vary across the region, from sandstone bedrock to soft river deposits, which affects foundation design for any new loads.
Working with a commercial structural engineer who knows these buildings saves time, because they can predict what building control will ask and what is likely to be found when the structure is opened up.
Commercial Structural Engineer FAQs
Do I need a structural engineer for a mezzanine floor?
Yes, in almost every case. A mezzanine needs Building Regulations approval, and building control will expect structural calculations for the frame, connections and the slab or foundations that support it.
What is the difference between a commercial building surveyor and a structural engineer?
A commercial building surveyor looks at the whole building, including roofs, services, finishes, compliance and lease issues. A commercial structural engineer focuses on the load bearing structure and designs structural changes. On many projects you need both.
How long does a structural report take?
A straightforward inspection can often be booked within a week or two, with a report following shortly after. Design packages for alterations take longer, depending on the size of the project and whether opening up or testing is needed.
Can a structural engineer sign off work that has already been done?
Sometimes. An engineer can inspect completed work and produce calculations or a report, but if key elements are hidden, they may need opening up. Getting the engineer involved before work starts is cheaper and easier.
Will my insurer or lender ask for a structural report?
Often, yes, especially after impact damage, for buildings showing cracking or movement, and for conversions and refinancing. A clear report from a chartered engineer usually speeds up those decisions.
Speak to a Commercial Structural Engineer in Liverpool
ASG Consulting is regulated by RICS. Our structural engineers and commercial building surveyors work on warehouses, offices, shops and mixed use buildings across Liverpool, Merseyside and the North West, from pre purchase inspections to mezzanine design and change of use assessments. To discuss your project, visit our structural engineering page or our commercial building surveying service.
About the Author
Harry is a property content writer with 3 years of experience writing about building surveying, commercial property and property compliance in the UK. He writes the guides at ASG Consulting for buyers, tenants and landlords, turning survey practice into clear, practical advice.