The first time a client called me in a panic, her architect had just rejected her floor plans. Not because the design was wrong, but because the measurements underneath it were. She’d hired the cheapest surveyor she could find on Google, got a PDF back within 48 hours, and handed it straight to her architect without a second look. Three months and two failed planning submissions later, she called someone who actually knew what they were doing. That’s usually how people find their way to a measured survey london specialist, not because they planned ahead, but because something already went wrong.
It doesn’t have to work that way. A measured survey is one of the least glamorous parts of any renovation, extension, or development project in London, and it’s also one of the easiest to get badly wrong without realising it until it’s too late. After years of walking into Victorian terraces, converted warehouses, and everything in between across this city, I’ve noticed the same handful of mistakes causing the same expensive delays. Here are the five things that actually matter.
1. Understand What You’re Actually Booking
People say measured surveys like it’s one single thing, but it isn’t. A measured building survey can mean a basic floor plan sketch, or it can mean a full 3D laser-scanned model accurate to a couple of millimetres, with elevations, sections, and BIM-ready outputs your architect can drop straight into their software. These are wildly different services with wildly different price tags, and the confusion is where most stress starts.
Before you book anything, ask what deliverables you’re actually getting. Do you need floor plans only, or elevations and cross-sections too? Is this for a loft conversion, a full redevelopment, or a lease document? A good measured building surveyor will ask you these questions before quoting, not after. If a company gives you a price without asking what the survey is for, that’s usually a sign they’re not going to tailor the work to your project.
2. Ask How the Data Is Actually Captured
London’s older housing stock, Victorian terraces, Edwardian conversions, buildings with decades of extensions bolted onto extensions, rarely have straight walls or square corners, whatever the original architect intended. This is exactly where the survey method matters.
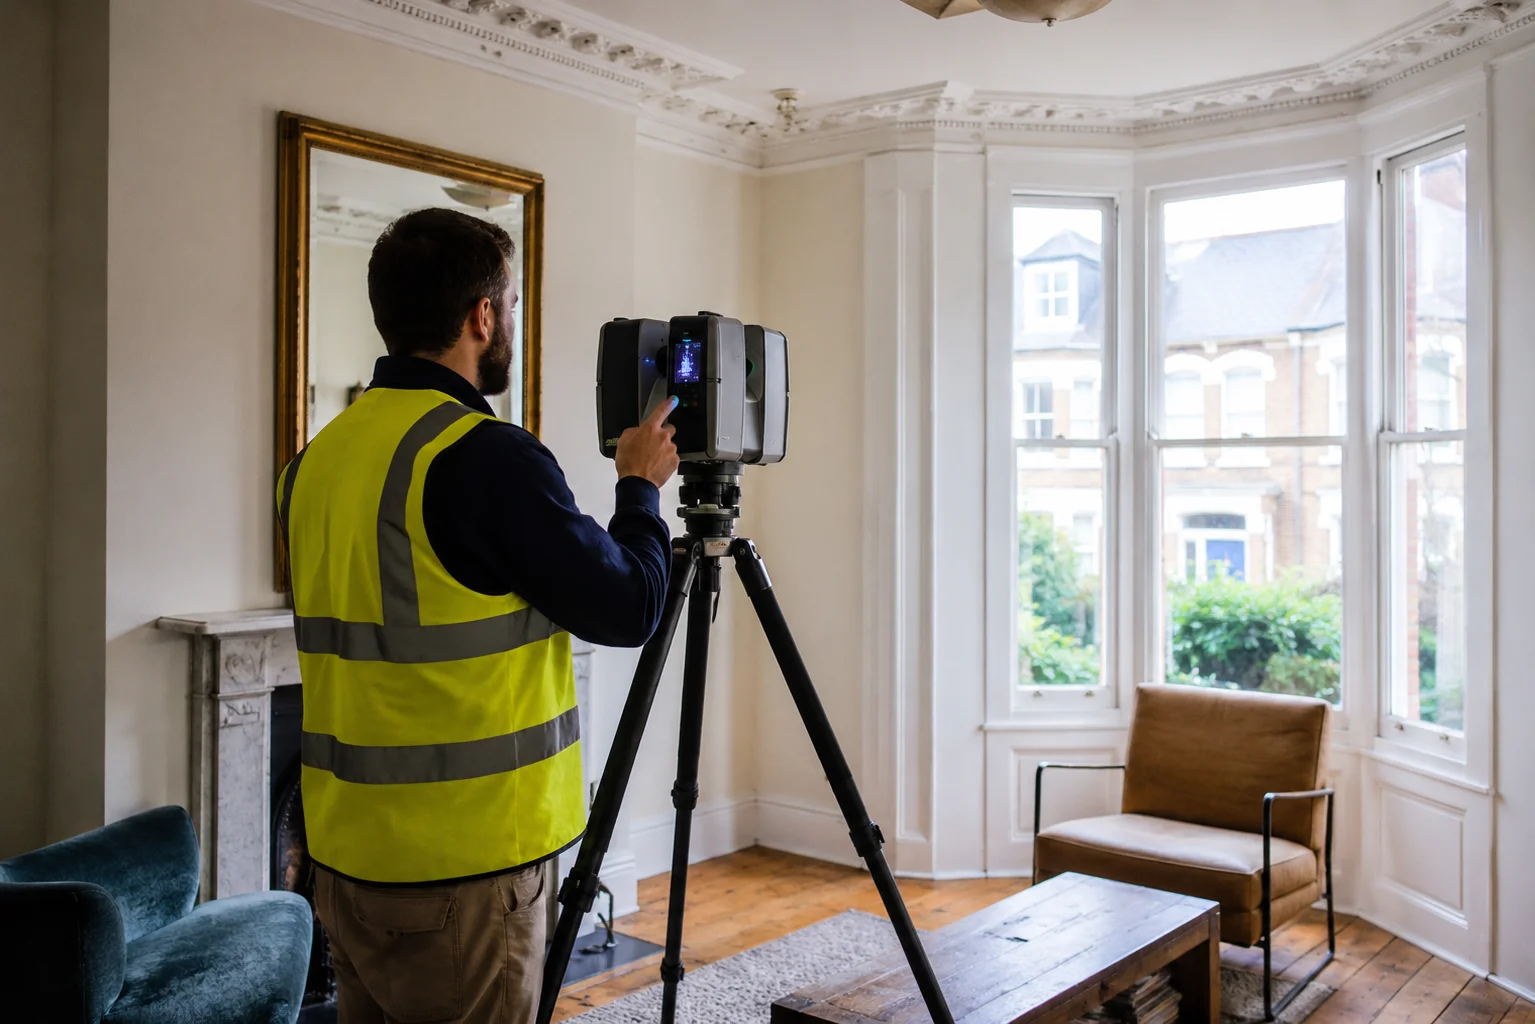
Traditional tape-and-level measurement still has its place for small, simple jobs, but for anything going to planning or building control, 3D laser scanning has become the standard for good reason: it captures millions of data points with almost zero margin for human error, which matters enormously in a city where a few centimetres out on a party wall can hold up an entire planning application. Most reputable firms now follow RICS measured survey guidance when deciding what level of accuracy a project actually needs, so it’s worth asking your measurement surveyor directly what equipment they’re using and why. If they can’t explain it simply, that’s worth noting.
3. Factor In London’s Access Headaches Before You Book, Not After
This is the tip nobody warns you about, and it’s very specific to this city. Building surveys London-wide have to work around Congestion Charge zones, ULEZ, permit parking, red routes, and buildings where the only way in is through a shared stairwell with three other flats’ worth of scheduling to coordinate. A surveyor who’s never worked in Zone 1 might quote you a price that doesn’t account for any of this, and then either turn up late, or add unexpected charges once they realise what they’re actually dealing with.
Ask upfront: does your quote include access logistics for this specific address? Surveyors who work regularly on building survey london projects will already have a plan for this. Ones who don’t, won’t have thought about it until they’re standing outside your building wondering where to park.
4. Check the Surveyor’s Actual Experience With Property Like Yours
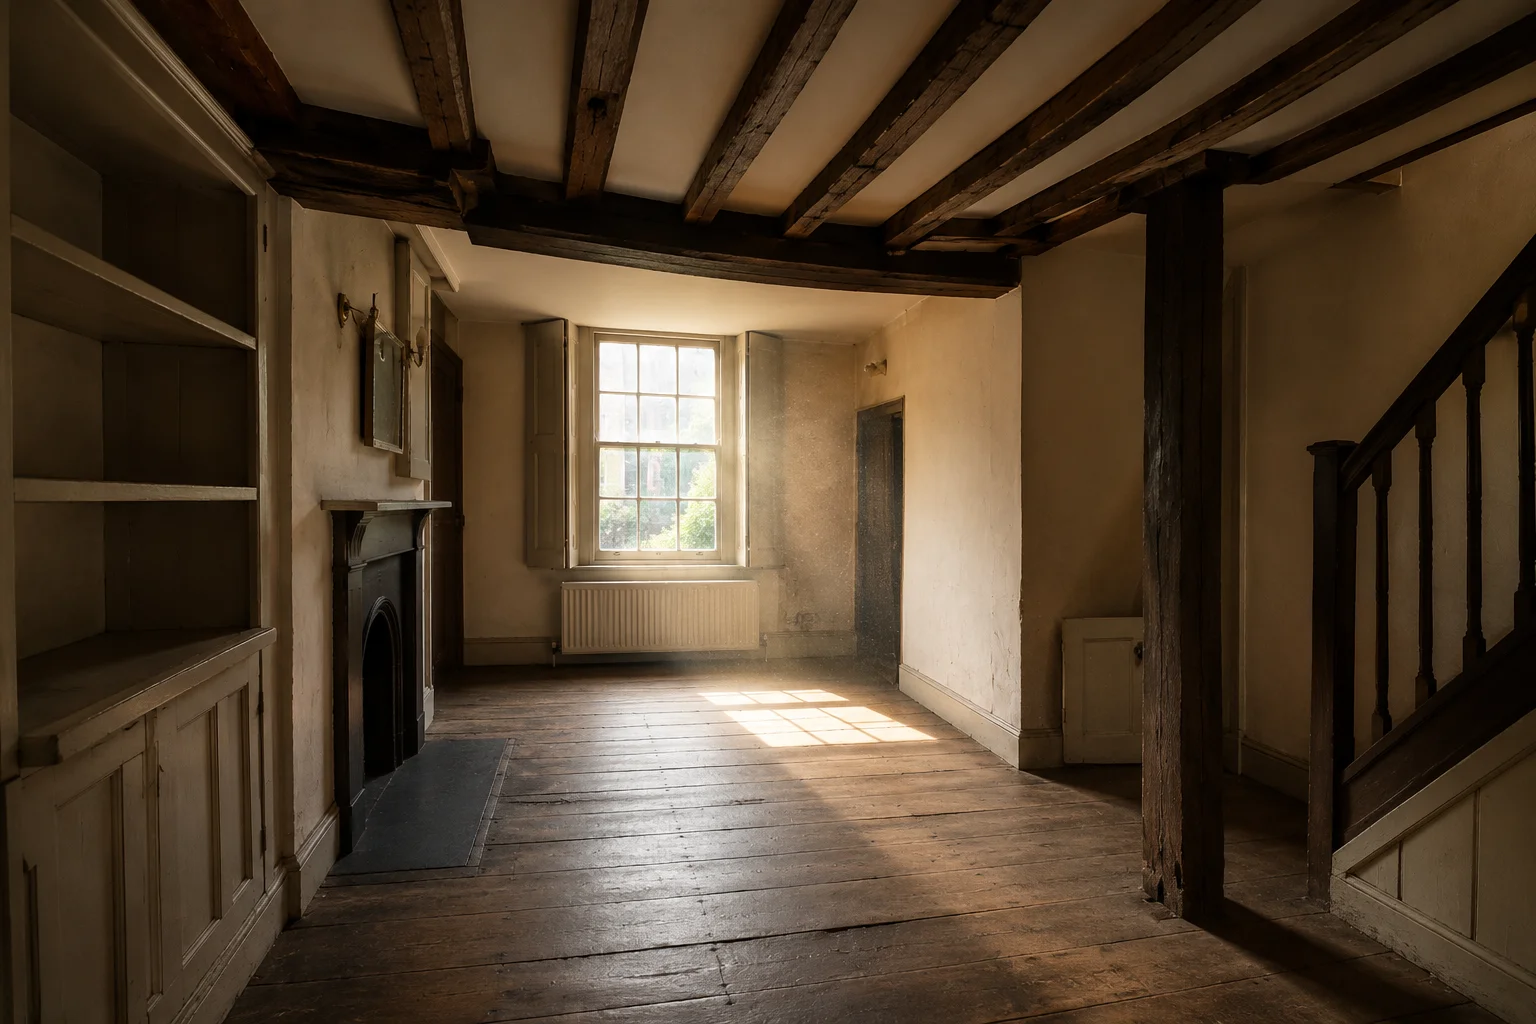
Not every surveyor working under the banner of measured building surveyors has real experience with older, occupied, or listed buildings, a lot of firms cut their teeth on new-build snagging, where every wall is genuinely straight and every corner is genuinely square. That’s a different skill set entirely from surveying a converted Georgian townhouse with three different floor levels and a staircase that’s shifted half an inch over 150 years.
Ask directly what proportion of their recent projects involved period or occupied properties similar to yours, and ask to see a sample output. Reputable measured surveys London firms will have no problem showing you an anonymised example of their work. If they hesitate, that tells you something too.
5. Get the Turnaround Time and Revisions in Writing
The final piece of stress usually isn’t the survey itself, it’s what happens after. How long until you actually receive usable CAD or BIM files? What happens if your architect spots something that needs re-checking on site? Reliable measured building surveys London providers will give you a clear written timeline and a defined process for revisions before you pay a deposit, not a vague few days answer that turns into three weeks once you’ve already committed.
Get this in writing. It’s the single easiest way to turn what could be a frustrating back-and-forth into a straightforward, predictable process.
6. FAQs
How long does a measured survey in London usually take?
Most residential surveys are completed on-site within a few hours, with finished CAD or BIM drawings typically delivered within three to seven working days, depending on the property’s size and complexity.
Do I need a measured survey for a loft conversion or small extension?
Yes, most architects and planning departments require accurate existing floor plans and elevations before they can produce or submit designs, even for smaller projects.
What’s the difference between a measured survey and a homebuyer survey?
A measured survey documents a building’s precise dimensions for design and planning purposes. A homebuyer survey assesses a property’s condition before purchase. They serve completely different purposes and aren’t interchangeable.
Is 3D laser scanning worth the extra cost over traditional measuring?
For most London properties, especially older or irregular buildings, yes. The accuracy reduces the risk of planning delays caused by measurement errors, which usually outweighs the difference in price.
Can I use the same measured survey for multiple planning applications?
Generally yes, as long as the property hasn’t changed physically since the survey was carried out and the drawings meet the current planning authority’s requirements.
7. About the Author
James Whitfield, MRICS, is a Chartered Measured Building Surveyor with over a decade of experience delivering measured building surveys London-wide, from period conversions in
Zone 1 to new developments across Greater London. This article reflects general industry practice and is intended for informational purposes; always consult a RICS-accredited surveyor for project-specific advice.