Stand in a Victorian terrace in Clapham with a tape measure for five minutes and you’ll get it. The as-built drawings the estate agent handed over won’t match a single wall in the room you’re standing in. Not one. That’s London for you a city thrown together over three hundred years, where nothing is quite as square as the paperwork claims.
This is exactly why measured building surveys London property owners rely on exist in the first place to tell you the truth about a building instead of somebody’s best guess. We wish this piece had existed before our first commercial refurbishment went sideways, because the existing drawings we’d been handed were, generously, fiction. So here’s what a measured building survey actually involves, why London complicates it more than most places, and how to avoid paying twice for the same set of plans.
What Is a Measured Building Survey, Exactly?
It’s an on-site, physical measurement job. Someone walks the building and records how it actually is not how it was designed, not what the old council file says, but how it stands today. Usually you get floor plans, elevations, and sections back, either as 2D CAD or, more often these days, a 3D BIM model.
That’s a different job from a structural survey, which checks condition and defects, or a valuation survey, which is about what the place is worth a distinction that trips up a lot of people commissioning measured building surveys London wide for the first time. A measured survey doesn’t care whether a wall is safe. It cares where the wall is, how tall it is, how it relates to everything else in the building. Whatever an architect or contractor decides next gets built on top of that data. Good measured building surveys London firms produce hold up under scrutiny long after the scaffolding comes down.
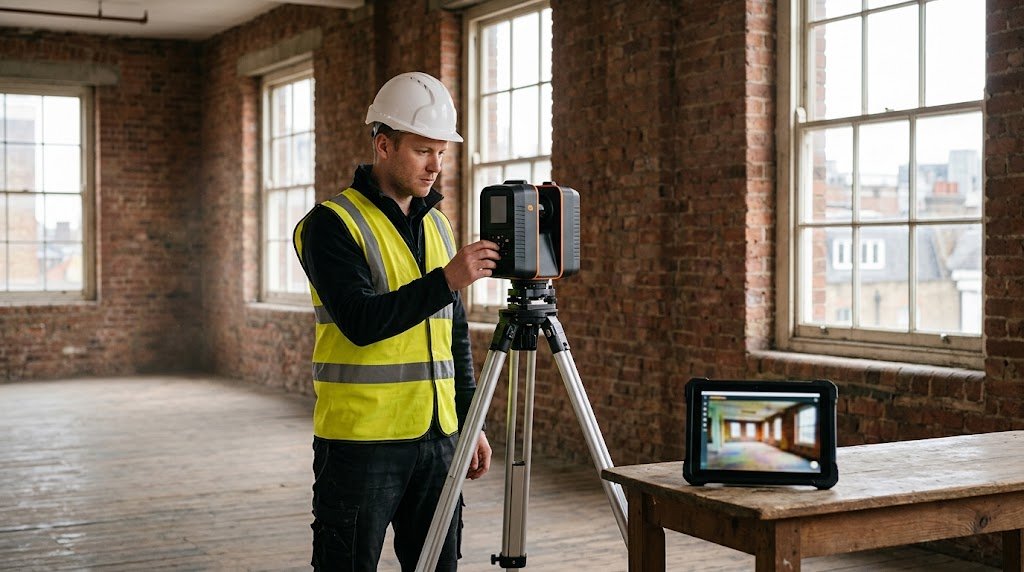
Surveyors reach for whatever suits the job in front of them. Laser scanning, or LiDAR, captures millions of points as a point cloud the usual pick for complex or listed buildings. Total stations set up precise control points on bigger sites. Photogrammetry stitches overlapping photographs into 3D geometry. And plain old hand measurement still holds up fine for smaller residential jobs, or tight spaces where a scanner just gets in the way.
No single method wins every time. A good measurement surveyor picks whatever fits the building, not whatever’s trendiest. Ask five different firms for a measured survey London quote and you might get five different scopes of work back which is exactly the kind of confusion this guide is meant to clear up.
Why London Makes This Harder
Ask a measured building surveyor who’s worked outside the M25 and they’ll tell you London plays by different rules. It’s part of why measured building surveys London jobs rarely price the same as anywhere else in the country.
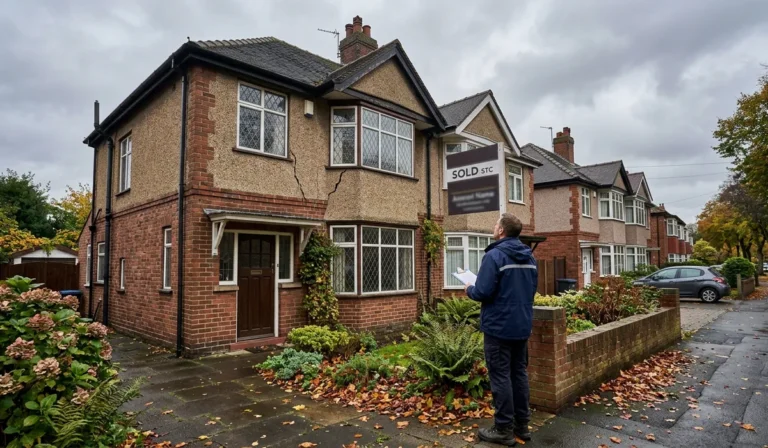
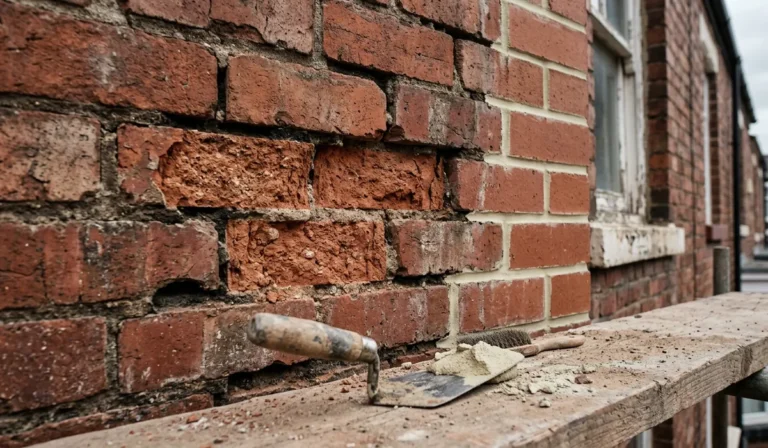
Start with the building stock. Georgian townhouses sit next to interwar mansion blocks sit next to post-war infill, sometimes on the same street, sometimes in the same terrace. Walls lean. Floors dip. A room that looks like a neat rectangle on the original plan turns out, once you’re actually standing in it, to be closer to a trapezoid.
Then there’s planning. Big parts of the city sit inside conservation areas, and the officers reviewing applications have seen enough sloppy existing drawings to spot one in about four seconds. Get rejected because your survey data didn’t hold up, and that costs you far more in time and money than doing it properly the first time round would have.
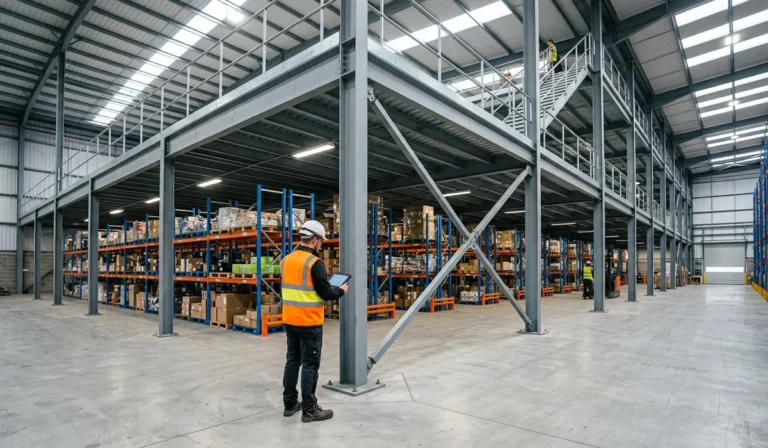
Access doesn’t help either. Terraced housing, shared party walls, basement flats with no rear entry all of it slows things down compared with, say, a detached house out in the Home Counties. It’s a big reason quotes for measured surveys London firms send over swing around so much. Property type and how hard the place is to get into matter almost as much as square footage.
And nobody in this city has weeks to spare. Buyers, developers, landlords drawings tend to be needed fast, to stop a purchase or lease negotiation stalling out. Anyone comparing measured building surveys London wide quickly learns that turnaround time is often the deciding factor, not just price. That’s the honest reality of measured building surveys London pricing it moves with access and complexity, not just square footage.
When You Actually Need One
People assume measured surveys are only for big commercial jobs. Most of what actually comes through the door is smaller than that.
These are the situations where measured building surveys London teams get called in most often. Planning applications, for one most London boroughs won’t validate an application without accurate existing and proposed drawings. Loft conversions and extensions, because your architect can’t design anything sensible without knowing the real dimensions of what’s already standing. Buying a period property, since estate agent floor plans are famously unreliable, and it’s a lot cheaper to find that out before you’ve set a renovation budget than after. Party wall matters, where you’ll often need accurate measurements to back up an agreement with a neighbor. Commercial fit-outs and lease negotiations, where landlords and tenants both want drawings that match reality rather than the 1980s original. And listed buildings, where conservation officers expect precise documentation of what’s there before anything changes.
Recognize yourself in any of that? Get a measured building surveyor in before your architect starts drawing. Not halfway through. This single decision is where most of the measured building surveys London disputes we’ve seen actually start someone skipped it, or left it too late. For almost every scenario above, measured building surveys London specialists will tell you the same thing: earlier is cheaper.
What Actually Happens on Survey Day
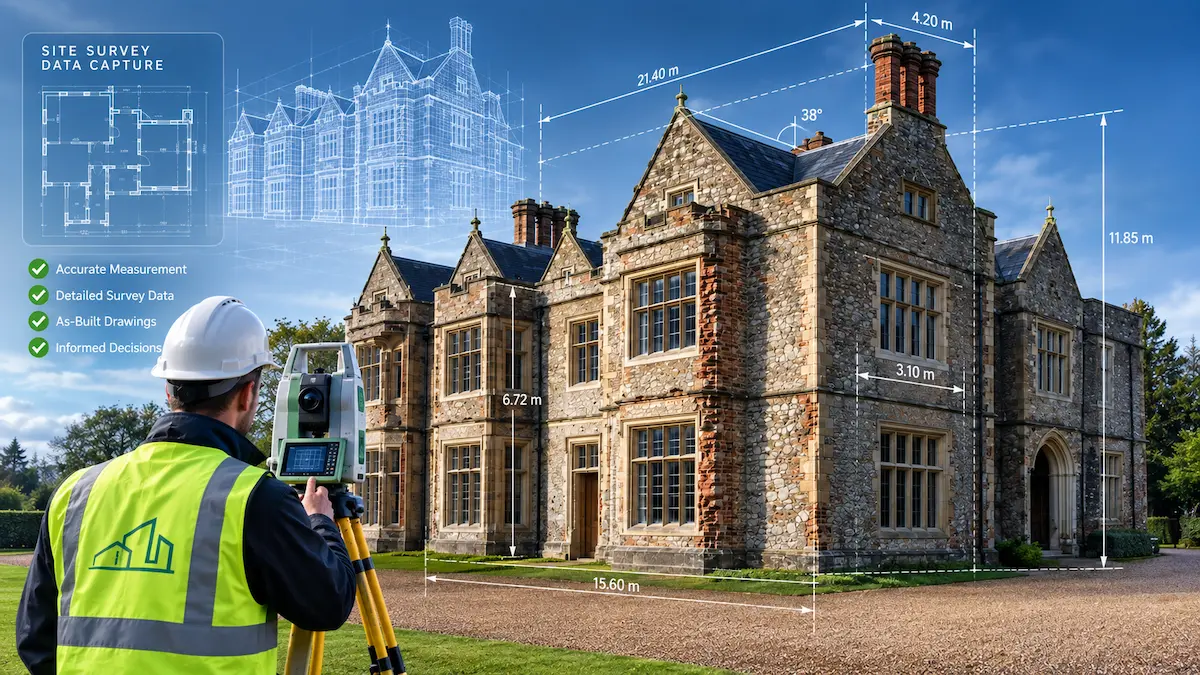
This is the bit most articles skip, and it’s usually what people are most curious about.
A measurement surveyor turns up with a laser scanner, a total station, or for something simpler a laser distance meter and a tablet, depending on the property. This is what a typical day looks like across most measured building surveys London jobs, big or small. Roughly, it goes like this: a walkthrough first, to get a feel for the layout and flag anything awkward before touching a single instrument. Then the actual capture, room by room, with photos taken along the way for reference. On bigger or trickier buildings, control points get set up so every measurement ties back to one coordinate system. A decent surveyor checks their own numbers on site, in real time not two days later back at the office, wondering why a wall is 300mm out. That habit alone tends to separate the better measured building surveys London teams from the ones cutting corners.
After that comes the drawing-up stage. Raw data becomes CAD drawings or a 3D model. Usually a few working days for residential work, longer for anything commercial.
A typical London flat or terrace takes half a day to a full day on-site. Larger or listed buildings run considerably longer, especially once scaffolding or out-of-hours access gets involved. Every stage of a measured building surveys London job follows roughly this order, whether the firm shows up with a scanner or just a tape measure and a tablet.
What You Should Actually Get Back
This is the part worth checking closely before you sign off on measured building surveys London deliverables. At minimum: accurate floor plans showing walls, doors, windows, and structural elements. Elevations of the external faces. Sections showing floor-to-ceiling heights and any level changes. And detail pitched at whatever your project actually needs RICS guidance and the RIBA Plan of Work both set benchmarks here, so it isn’t just guesswork.
Bigger jobs might come with a 3D point cloud, a full Revit BIM model, or drawings annotated with existing defects relevant to planning. That level of care is what separates a genuine measured building surveys London deliverable from a rushed set of sketches with numbers guessed on top.
One question worth asking before you sign anything, whichever of the measured building surveys London firms you shortlist: does the surveyor work to RICS professional guidance? A reputable measured building surveyor in London independent practice or architect-led team should answer that without hesitating. If they can’t, take note. It’s one of the quickest ways to separate serious measured building surveys London providers from someone who just bought a laser scanner last month.
What Drives the Cost
Price moves around depending on property size and number of floors, how complicated the layout is, how hard the place is to access, how much detail you actually need, and how fast you want it back.
A small flat sits at the cheap end. Large commercial buildings, heritage assets, anything needing a rush turnaround, cost a lot more. Get a couple of quotes from established measured building surveyors rather than just grabbing the cheapest name on the list pricing across measured building surveys London firms varies enough that the cheapest quote isn’t always the cheapest outcome. A survey that turns out wrong and has to be redone ends up costing more than paying properly once. If you’re weighing several measured building surveys London quotes side by side, ask each firm to break the price down by stage capture, processing, and final drawings so you’re actually comparing like for like. It’s one of the reasons a straightforward building survey London quote can look wildly different from firm to firm even for near-identical properties.
Picking the Right Surveyor
A few things worth asking before you commit. What technology will they actually use, and does it suit your building? Can they point to previous work on similar London properties? What level of accuracy do their drawings meet? How fast will you get the final files, and in what format PDF, DWG, Revit? Do they carry professional indemnity insurance? A firm that’s serious about measured building surveys London work won’t dodge a single one of these questions.
Here’s something people trip over, too. A land surveying near me search throws up a long list of options, but not everyone on it specialises in buildings. Land surveying tends to be about boundaries, topography, and site levels related work, sure, but not the same skill as measuring the inside of a Victorian conversion flat down to the millimeter. If your project is about a building rather than a plot of land, look specifically for a measured building surveyor. Not just whoever ranks first for land surveying near me. This is, honestly, one of the most common mix-ups we hear about when people first start looking into measured building surveys London options. Get that one distinction right and the rest of your shortlist gets a lot shorter, a lot faster.
Final Thoughts
A measured building survey isn’t a box you tick to keep an architect happy. It’s the difference between a project built on facts and one built on guesswork. In a city as inconsistent as London, that shows up fast in whether planning gets approved, in what the build actually costs, in whether your extension fits the space you thought you had. Get the measurements right at the start and everything after that gets a lot less painful. That, in the end, is the whole point of the measured building surveys London projects lean on before a single brick moves. Whatever else changes about your project along the way, the value of accurate measured building surveys London data doesn’t.
FAQs
How long does a measured building survey take?
For a typical London flat or terrace, on-site work usually takes half a day to a full day, with drawings back within a few working days. Larger or listed buildings take longer, both on-site and in the drawing-up stage.
Do I need a measured survey before applying for planning permission?
Most London boroughs expect accurate existing and proposed drawings before they’ll even validate an application, particularly for extensions, loft conversions, or work to listed buildings. Old architectural drawings or estate agent plans usually don’t cut it on their own.
What’s the difference between a measured survey and a structural survey?
A measured survey records the exact dimensions and layout. A structural survey looks at condition and structural integrity. Different jobs sometimes commissioned together, sometimes not.
Can I just use estate agent floor plans instead?
Not really. They’re produced fast for marketing and rarely to scale. Fine for browsing a listing online, not something you’d want to base an extension or a party wall dispute on.
Do I need laser scanning for a small residential property?
Not necessarily. For something straightforward, traditional measurement can be just as accurate and considerably cheaper. Scanning earns its cost on larger, more complex, or heritage buildings, where speed and precision at scale actually matter.
How much does a measured building survey cost in London?
It depends on size, layout, access, and how much detail you need. This is exactly why so many people searching for measured building surveys London firms end up getting two or three quotes before committing access and building type move the price here more than in most of the rest of the UK.
Why do prices for measured building surveys London vary so much between firms?
Mostly access and building type, not the square footage on its own. A ground-floor flat with easy parking outside is a very different job from a basement conversion three streets over with no rear access even if both properties measure roughly the same.
Are all measured building surveys London firms accredited the same way?
No. Some are chartered RICS practices, some are architect-led teams with in-house surveying capability, and some are smaller outfits with just a scanner and a van. Ask directly rather than assuming.