Wall tie failure happens when the metal ties that hold the two leaves of a cavity wall together rust, expand and stop doing their job. It is one of the most common structural defects in houses built between the 1920s and the 1980s, and it is often mistaken for subsidence. The good news is that it is usually straightforward to diagnose and far cheaper to fix than foundation problems, as long as it is caught before the outer wall starts to bulge.
This guide is built as a diagnosis guide. It starts with what the wall is telling you, shows how to tell wall tie failure apart from subsidence and other cracks, explains how a surveyor or engineer confirms it, and then sets out wall tie replacement methods, costs in 2026 and what buyers and sellers should do. It is written for homeowners, landlords and buyers in Liverpool, Merseyside and the North West.
In this guide
- What wall ties do
- Why wall ties fail
- Signs of wall tie failure
- Diagnosis guide by symptom
- Wall tie failure or subsidence
- How it is confirmed
- Wall tie replacement methods
- Wall tie replacement cost in 2026
- Which homes are most at risk
- Buying or selling a house with failed ties
- Liverpool and Merseyside
- FAQs
What Wall Ties Do
Most houses built in the UK since the 1920s have cavity walls. Instead of one thick wall of solid brick, there are two thinner walls, called leaves, with a gap between them. The outer leaf keeps the weather out, and the inner leaf usually carries the floors and roof.
The two leaves are joined by wall ties, small pieces of metal built into the mortar joints as the walls go up. They let the leaves work together, so the outer wall is held in place against wind and the whole wall is stiffer than either leaf on its own. In a typical layout, ties sit about 900 mm apart along each row and about 450 mm apart vertically, which works out at roughly every sixth course of brickwork. Extra ties are fitted around windows and doors.
Because the ties are hidden inside the wall, nobody sees them once the house is built. That is why problems tend to show up only when the damage starts to affect the brickwork.
Why Wall Ties Fail
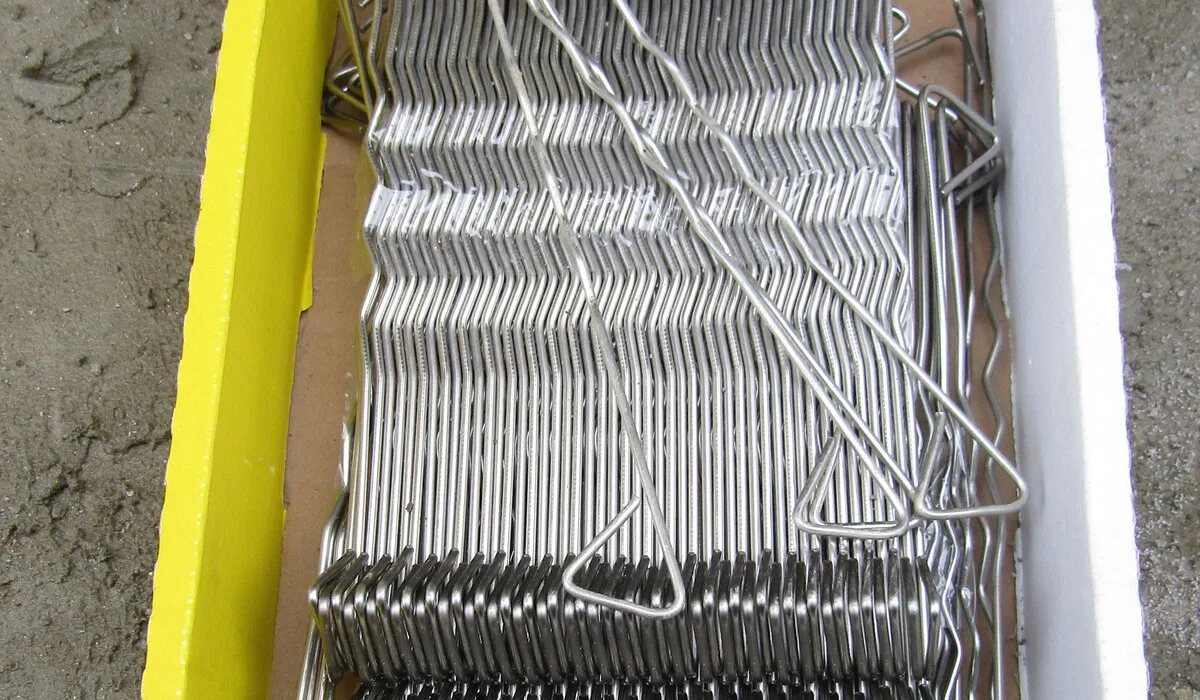
Older ties were usually made from mild steel protected with a zinc coating, a process called galvanising. Common shapes include the flat fishtail tie, the twisted vertical twist tie and the thin wire butterfly tie. Over decades, rain soaks into the outer leaf, the zinc coating wears away and the steel starts to rust.
Rust takes up several times more space than the steel it replaces. As the part of the tie embedded in the outer leaf rusts, it pushes the bricks above and below it apart, opening a crack along the mortar bed. Thin wire ties may simply rust through and snap without much expansion, which leaves the outer wall unrestrained with few visible warning signs.
Several factors speed up corrosion.
- Thin or poor quality galvanising, which was common in mid twentieth century houses.
- Exposure to driving rain, especially on south west facing walls and in coastal or hilltop locations.
- Black ash mortar, made with ash from furnaces and common in industrial towns, which is acidic and attacks steel.
- Salt in the air near the coast.
- Lime mortars in pre war houses, which give less alkaline protection than modern cement mortars.
- Cavity insulation that holds moisture against the ties for longer.
Signs of Wall Tie Failure
Wall tie failure leaves a fairly recognisable set of clues. You do not need all of them for ties to be suspect, but the more you see, the more likely it is.
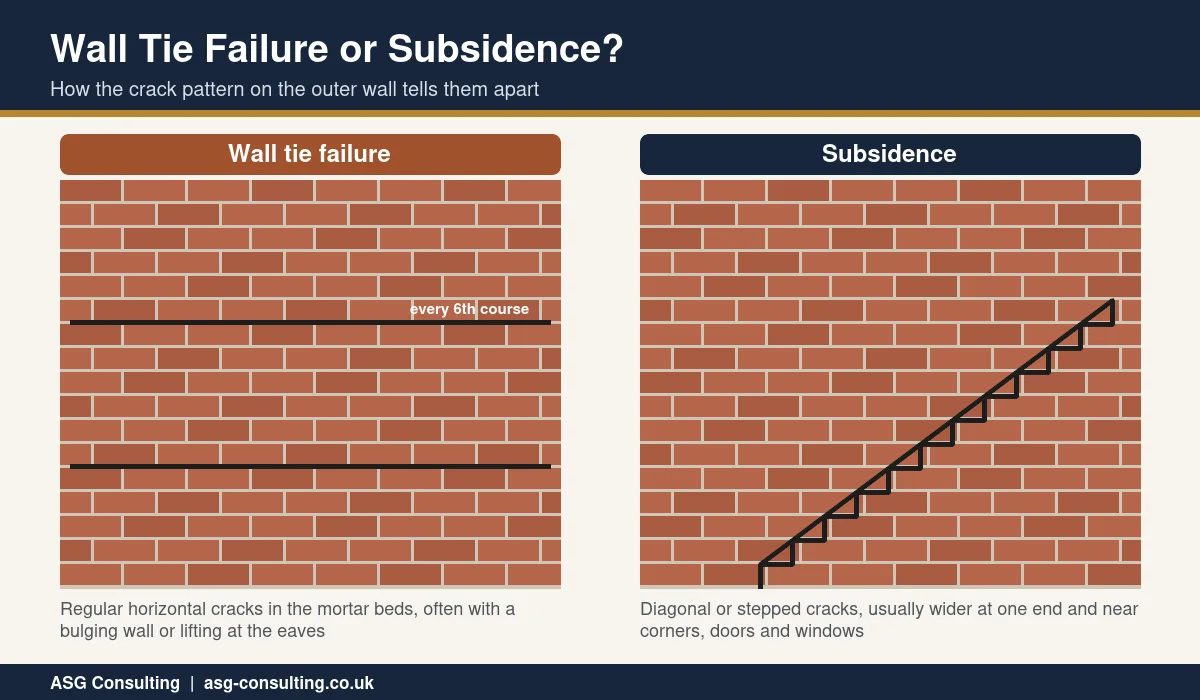
- Horizontal cracks running along the mortar beds at regular spacing, often every sixth course.
- Cracks that are worst near the top of the wall, at the eaves or gable, where there is less weight holding the brickwork down.
- Bulging or bowing of the outer wall, which may be easier to see by looking along the wall from a corner.
- Lifting at the eaves or verge, where the roof edge looks raised or the gutter line is uneven.
- Distorted window and door frames, or reveals that have cracked or opened up.
- Cracks on one elevation only, usually the most exposed one.
- Rust staining or rust visible in the mortar joints.
Be aware that previous repointing can hide the pattern. If the mortar joints at tie positions look thicker or newer than the rest of the wall, someone may have filled the cracks without fixing the cause.
Diagnosis Guide by Symptom
Use this table as a first guide to what a crack or symptom may mean. It is not a substitute for an inspection, but it helps you describe what you are seeing to a surveyor.
| What you see | Likely cause | What to do next |
|---|---|---|
| Regular horizontal cracks every sixth course | Wall tie failure | Book a tie inspection |
| Outer wall bulging with horizontal cracks | Advanced wall tie failure | Get an engineer quickly |
| Diagonal or stepped cracks wider at one end | Ground movement or subsidence | Subsidence survey and monitoring |
| Cracks above windows and doors | Lintel failure or overloading | Structural inspection |
| Fine vertical cracks in long walls | Thermal or shrinkage movement | Usually monitor and repoint |
| Single horizontal crack at low level | Expansion, failed damp course or sulphate attack | Surveyor inspection |
Our guide to cracks in walls explains how surveyors measure and grade cracks, and when to worry.
Wall Tie Failure or Subsidence
The two problems are often confused, but the crack pattern is usually different. Wall tie failure produces regular horizontal cracks, because the ties sit in the horizontal mortar beds at set heights. Subsidence produces diagonal or stepped cracks that are usually wider at one end, because part of the building is moving down relative to the rest.
The location of the cracks also helps. Wall tie failure tends to be worst high up on the most exposed wall, where the outer leaf has the least weight above it. Subsidence tends to show at the weakest points, such as corners, bay windows, and the junction between an extension and the main house, and it often affects doors and windows that start to stick.
Getting the diagnosis right matters, because the repairs are very different. Treating wall tie failure as subsidence can lead to unnecessary monitoring, insurance claims or even foundation work, while missing true subsidence can leave the real problem untreated. If you are unsure, our guide to subsidence surveys explains how ground movement is investigated.
How Wall Tie Failure Is Confirmed
A surveyor or structural engineer will start by looking at the pattern of cracking, the age and construction of the house and the exposure of each wall. They will then check the ties themselves.
- Confirming a cavity. Measuring the wall thickness at a window or door reveal, or drilling a small hole, shows whether the wall is cavity or solid.
- Locating the ties. A metal detector can find tie positions without damaging the wall.
- Borescope inspection. A small camera is passed through a drilled hole into the cavity to look at the condition of the ties and the cavity itself.
- Removing sample bricks. Where more evidence is needed, a brick is taken out so the tie can be inspected directly and then the brick is replaced.
- Checking the mortar. Black ash or weak lime mortar points to a higher risk of corrosion.
A good report will say which elevations are affected, how far the corrosion has gone, whether the outer leaf is still stable and what wall tie replacement is needed. Where the wall is bulging, an engineer may recommend partial rebuilding as well as new ties. Our building pathology and defect analysis service covers this kind of investigation.
Wall Tie Replacement Methods
Wall tie replacement does not usually mean taking the wall apart. Modern remedial ties are fitted from the outside through small drilled holes, and the old ties are dealt with in place.
- Survey and specification. The engineer or specialist sets out which walls need new ties, the type of tie and the spacing, usually around 2.5 ties per square metre, staggered from the old positions and closer together around openings.
- Access. Scaffolding or a powered access platform is set up for walls above ground floor level.
- Installing new ties. Holes are drilled through the outer leaf into the inner leaf and stainless steel remedial ties are fitted. Mechanical ties expand to grip sound brick and block, while resin bonded ties suit soft or weak masonry.
- Dealing with the old ties. Old ties that are expanding are isolated or cut at the outer leaf, so they cannot keep cracking the brickwork. Thin wire ties may be left in place if they are not causing damage.
- Testing. Sample ties are often pull tested to confirm they are holding as designed.
- Making good. Drill holes are filled with matching mortar and cracked joints are repointed. Where cracks are large, helical bars are set into the bed joints to stitch the brickwork.
Remedial ties are austenitic stainless steel and should last the life of the building. Many specialist contractors offer an insurance backed guarantee, often for 20 to 30 years, so ask for the guarantee terms in writing.
Wall Tie Replacement Cost in 2026
Wall tie replacement cost depends on the number of elevations, the height of the building, access and the condition of the masonry. The figures below come from the Trade2Base UK cavity wall tie replacement cost guide published in June 2026.
| Item | Typical 2026 cost |
|---|---|
| Mechanical remedial tie, supplied and fitted | 8 to 15 pounds per tie |
| Resin bonded remedial tie | 12 to 20 pounds per tie |
| Mechanical ties per square metre | 25 to 40 pounds |
| Single elevation retie | 800 to 1,500 pounds |
| Typical semi detached house | 1,500 to 4,000 pounds or more |
| Large detached or several elevations | 4,000 to 6,000 pounds or more |
| Crack stitching with helical bars | 40 to 80 pounds per metre |
| Two storey scaffolding | 600 to 2,500 pounds |
The same guide puts a survey and written report at 150 to 400 pounds, and says a single elevation usually takes one to two days for a two person team once the scaffold is up. Costs rise sharply if the outer leaf has bulged so far that it has to be taken down and rebuilt, which is why early wall tie replacement is the cheapest option.
Which Homes Are Most at Risk
Any cavity wall with old steel ties can suffer, but some homes are more likely to need attention.
- Houses built from the 1920s to the 1980s, when galvanised mild steel ties were standard.
- Interwar semis and terraces, many of which used lime or black ash mortar.
- Homes with exposed walls facing the prevailing wind and rain, or on high ground.
- Coastal properties, where salt in the air speeds up corrosion.
- Houses with retrofitted cavity wall insulation that has become damp.
- Homes with signs of past repointing along regular bed joints, which can hide earlier cracking.
Solid wall houses, mostly built before about 1920, do not have cavity ties and cannot suffer from this defect, although they have their own issues. If you are unsure what kind of wall your house has, a surveyor can tell you quickly.
Buying or Selling a House with Failed Ties
Wall tie failure is a common finding in a full home buyers survey on older homes. On its own it is rarely a reason to walk away, but it should be priced in.
- For buyers. If your surveyor suspects failed ties, ask for a specialist inspection and a quote before exchange, and use it to negotiate. Ask the seller whether any ties have been replaced and whether there is a guarantee.
- For sellers. Keep the specialist report, the contractor invoice and the guarantee. Buyers and their surveyors will want to see that the work was done properly and is still covered.
- For landlords. Failed ties can let water into walls and in serious cases make parts of the wall unsafe, so they should be dealt with as part of planned maintenance.
Lenders sometimes hold back part of a mortgage until wall tie replacement is complete, so it is worth getting the specialist report early to avoid delays.
Wall Tie Failure in Liverpool and Merseyside
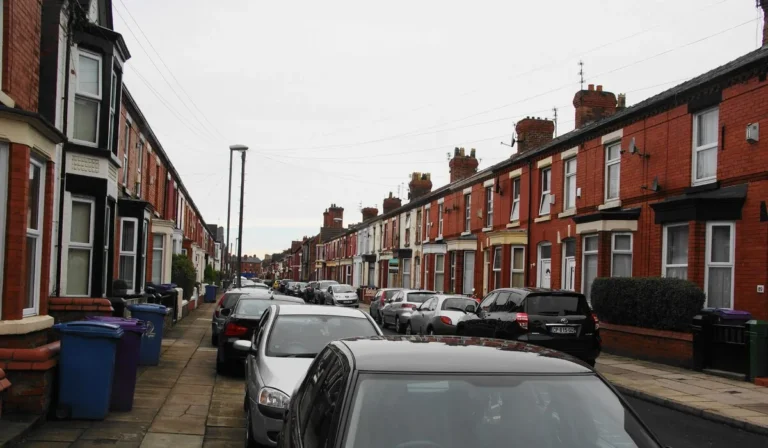
Merseyside has many of the conditions that make wall tie failure more likely. Large numbers of interwar and post war cavity wall houses were built across Allerton, Childwall, Walton, Norris Green, Wallasey, Bebington and the outer estates, often with galvanised steel ties. Black ash mortar was widely used in industrial towns across the North West, and its acidity speeds up corrosion.
Exposure is the other factor. Homes along the coast at Crosby, New Brighton, Hoylake and Southport face salt laden wind and driving rain from the Irish Sea, and many inland homes have exposed south west gables. A local surveyor who sees these houses every week will usually recognise wall tie failure quickly and can tell it apart from settlement or subsidence.
Wall Tie Failure FAQs
Is wall tie failure dangerous?
In its early stages it is mainly a sign that repair is needed. Left untreated, the outer wall can bulge and in severe cases become unstable, especially at gables and parapets, so it should be investigated promptly.
Does wall tie replacement need Building Regulations approval?
Remedial wall tie replacement is normally treated as a repair and does not usually need a building control application or planning permission. Listed buildings and conservation areas can be different, so check before work starts.
Is wall tie failure covered by home insurance?
Usually not, because insurers treat it as gradual deterioration rather than sudden damage. Always check your own policy wording.
How long does wall tie replacement take?
A single elevation often takes one to two days once scaffolding is up. A whole house with crack stitching can take a week or more.
Does cavity wall insulation need to come out?
Not usually. New ties can normally be fitted through insulated cavities. If the insulation is wet, slumped or bridging moisture to the inner wall, your surveyor may recommend extracting it and refilling the cavity with a suitable material once the ties are done.
Will the cracks come back after repair?
If the old ties have been isolated and the new ones are fitted to the right spacing, the regular cracking should not return. New cracks in a different pattern after repair suggest a separate cause that needs its own investigation.
Can I replace wall ties myself?
It is not a job for DIY. The ties must be specified for the wall type, installed to the right spacing and tested, and old expanding ties need treating. A specialist contractor working to an engineer or surveyor specification is the safe route.
How much does wall tie replacement cost?
Trade2Base puts wall tie replacement cost at 1,500 to 4,000 pounds or more for a typical semi detached house in 2026, and 800 to 1,500 pounds for a single elevation, plus scaffolding.
Wall Tie Inspections in Liverpool
ASG Consulting is regulated by RICS. Our surveyors and structural engineers diagnose cracking and wall tie failure for homes, landlords and buyers across Liverpool, Merseyside and the North West, and we can specify the repair when it is needed. To arrange an inspection, visit our structural engineering page.
About the Author
Harry is a property content writer with 3 years of experience writing about building surveying, commercial property and property compliance in the UK. He writes the guides at ASG Consulting for buyers, tenants and landlords, turning survey practice into clear, practical advice.
Reviewed by Dave MacMillan MRICS, chartered surveyor at ASG Consulting. Dave checks the technical content of our guides against current RICS practice before they are published.
Featured photo of stainless steel wall ties by Kolforn via Wikimedia Commons, licence CC BY SA 4.0, cropped.