An HMO survey is a building inspection tailored to a house in multiple occupation, a property let to several people who are not from one household and who share facilities such as a kitchen or bathroom. HMOs work harder than ordinary family homes. More people means more wear, more cooking and bathing, more moisture, more pressure on services and much stricter fire safety and licensing rules. A standard home survey does not always look at those issues in enough detail, which is where a focused HMO survey earns its place.
This guide is laid out as an investor checklist. It explains when a property counts as an HMO, what an HMO survey covers across building condition, fire safety, space and amenities and licensing, the minimum bedroom sizes for licensed HMOs, the extra checks for conversions, how licensing works in Liverpool in 2026 and how to use the survey to price your purchase and plan maintenance. It is written for landlords and investors in Liverpool, Merseyside and the North West.
In this guide
- What counts as an HMO
- Why an HMO survey is different
- The HMO survey checklist
- Building condition
- Fire safety
- Space, amenities and room sizes
- Licensing, planning and paperwork
- Buying a house to convert
- HMO licensing in Liverpool
- Which survey to choose
- Typical findings
- Costs to budget for
- Using the survey
- Common mistakes
- FAQs
What Counts as an HMO
In England, a house in multiple occupation is broadly a property let to three or more people who form more than one household and share basic amenities such as a kitchen, bathroom or toilet. A household is usually a single person, a couple or members of the same family living together. For example, three friends sharing a terraced house form three separate households, so the house is an HMO. A couple living with their children form a single household, so the same house let to them is not. Five students sharing a house would normally need a mandatory licence, because they are five people from more than one household sharing a kitchen and bathroom.
A licence is mandatory for an HMO occupied by five or more people forming two or more households. Councils can also require licences for smaller HMOs through additional licensing schemes, and for other rented homes through selective licensing. Shelter explains the rules in its guide to licences for HMOs.
Whether the property you are buying is already an HMO, or you plan to convert it, an HMO survey helps you understand the building and the work needed to meet the standards.
Why an HMO Survey Is Different
A normal home survey looks at the condition of a house as a home for one household. An HMO survey asks extra questions, because the building has to be safe and suitable for several unrelated people at once.
- Heavier use. Kitchens, bathrooms, floors, doors and services wear out faster.
- More moisture. More showers, cooking and drying clothes mean a higher risk of condensation and mould.
- Fire safety. Escape routes, fire doors, alarms and separation between floors are critical.
- Space standards. Bedrooms must meet minimum sizes, and amenities must suit the number of occupiers.
- Licensing and planning. The layout and use need to match the licence and the planning position.
These points affect both the purchase price and the running costs, so an HMO building survey is as much an investment tool as a condition report.
The HMO Survey Checklist
The infographic below sums up the four areas an HMO survey should cover, along with the national minimum bedroom sizes for licensed HMOs.
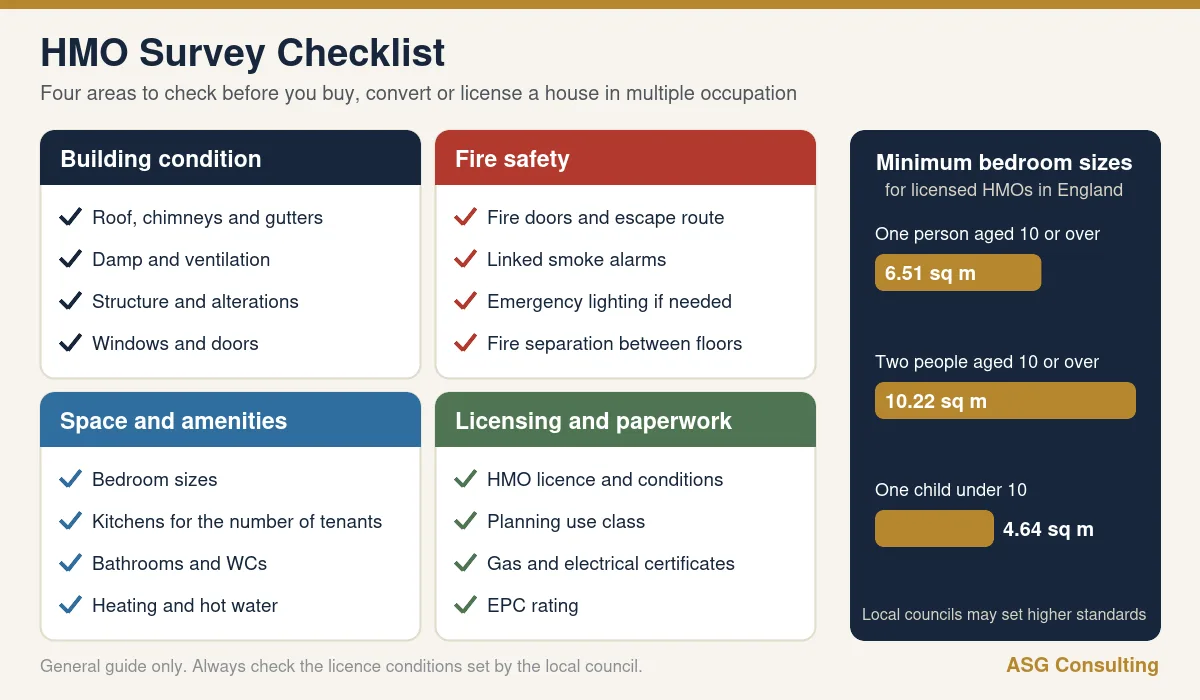
Each area is explained below, with the questions to ask before you buy or apply for a licence.
Building Condition
The starting point of any HMO survey is the condition of the building itself, just as with a normal home.
- Roof, chimneys and gutters. Leaks and blocked gutters cause damp, which is a common source of complaints in shared houses.
- Walls and structure. Cracking, movement and the effect of past alterations, such as removed walls or chimney breasts.
- Damp and ventilation. Extract fans in kitchens and bathrooms, trickle vents and signs of condensation and mould.
- Windows and doors. Condition, security and whether bedroom windows could be used as an escape route where needed.
- Floors and stairs. Wear, stability and safe handrails.
- Services. Age and capacity of the boiler, hot water and electrics for the number of occupiers.
Many HMOs in Liverpool are in Victorian and Edwardian terraces, which bring their own issues. Our Victorian house survey guide explains the common defects in older homes.
Damp and mould deserve particular attention. Landlords face growing expectations on how quickly they deal with damp and mould, and repeated complaints can lead to disputes. Our Awaabs Law guide explains the direction of travel, and our housing disrepair surveys page covers disputes over condition.
Fire Safety
Fire safety is the most important part of an HMO survey. The exact requirements depend on the size, layout and number of storeys of the property, and on the risk assessment for the building, but the surveyor will usually look at the following.
- Escape route. A protected route from each bedroom to the outside, usually through a hall and stairs separated from other rooms.
- Fire doors. Suitable doors with self closers to bedrooms and kitchens, in good condition and fitting their frames.
- Fire detection. A suitable interlinked smoke and heat alarm system for the size of the HMO.
- Emergency lighting. Often needed on escape routes in larger or more complex HMOs.
- Fire separation. Ceilings and walls that resist the spread of fire between floors and rooms, especially in older or converted buildings.
- Kitchen safety. Fire blankets and the position of cooking areas in relation to escape routes.
An HMO building survey is not a formal fire risk assessment, but it gives you a clear picture of the gaps and the likely scope of work. Many councils base their expectations on national fire safety guidance for housing, so ask the council what standard it applies before you budget.
Space, Amenities and Room Sizes
For licensed HMOs in England, national minimum bedroom sizes apply. Councils can set higher standards, but not lower ones.
| Occupant | Minimum floor area |
|---|---|
| One person aged 10 or over | 6.51 square metres |
| Two people aged 10 or over | 10.22 square metres |
| One child under 10 | 4.64 square metres |
Rooms smaller than 4.64 square metres cannot be used as sleeping accommodation. An HMO survey should measure each bedroom and check that the floor area counts correctly, as sloping ceilings and awkward layouts can reduce the usable space.
Amenities also need to match the number of occupiers. The council will look at the number and size of kitchens, cooking facilities, sinks, storage, bathrooms and toilets. Each council publishes its own amenity standards, so check the local requirements before you finalise your plans. A good HMO survey will compare the existing layout with those standards and highlight where extra facilities may be needed.
Licensing, Planning and Paperwork
An HMO survey will usually flag the paperwork your solicitor and you need to check.
- HMO licence. Whether the property is licensed, for how many people and on what conditions.
- Planning use class. Whether the HMO use has planning permission or is lawful, especially where the council has restricted small HMOs in certain areas.
- Building regulations. Approvals for conversions, loft rooms, extensions and removed walls.
- Safety certificates. Gas safety certificate, electrical installation condition report and alarm testing records.
- Energy performance. A valid EPC and the rating.
If works were carried out without approval, our guide to the regularisation certificate explains how they can sometimes be put right.
Buying a House to Convert to an HMO
If you are buying a family house to convert, the HMO survey is a feasibility check as much as a condition report. The surveyor can help answer questions such as how many compliant bedrooms the house can provide, whether the stairs and hall can form a protected escape route, whether the loft is suitable for conversion and what structural work may be needed.
Loft conversions and removed walls often need input from a structural engineer. Our guides to the loft conversion structural engineer and chimney breast removal explain what is involved. Remember that planning permission, building regulations approval and a licence may all be needed before the property can be let as an HMO.
HMO Licensing in Liverpool in 2026
Liverpool has a large private rented sector, with many HMOs in areas popular with students and young professionals, such as Kensington, Wavertree, Smithdown Road, Picton and Edge Hill. Mandatory HMO licensing applies across the city for HMOs with five or more people from two or more households.
Liverpool City Council also runs a selective licensing scheme for privately rented homes in designated wards, which is due to end in March 2027. In July 2026 the council opened a consultation on what should follow, including options for citywide licensing, licensing in the most deprived wards or licensing in wards with poor property conditions. The consultation closed on 5 October 2026 and no decision had been announced at the time of writing. Check the council landlord licensing pages for the latest position before you buy.
A local surveyor who regularly inspects HMOs in these areas will know the common issues, from tired Victorian terraces with poor fire separation to older conversions with small rooms and limited amenities.
Which Survey to Choose
For an existing HMO or a planned conversion, a Level 3 building survey with HMO specific advice is usually the best fit. It covers the condition of the building in detail and allows the surveyor to comment on layout, fire separation, room sizes and alterations. For a portfolio purchase, a wider pre acquisition review may be more efficient. Our guide to pre acquisition surveys explains how that works.
Tell the surveyor at booking stage that the property is, or will become, an HMO, and how many occupiers you plan for. That allows the HMO survey to focus on what matters.
Typical Findings in Liverpool Shared Houses
Every property is different, but some issues come up again and again when we inspect shared houses in the city.
- Worn kitchens and bathrooms. Heavy daily use takes its toll on worktops, flooring, seals and extractor fans, and leaks under baths and showers can damage floors and ceilings below.
- Condensation and mould. Drying clothes indoors, closed windows and weak extraction lead to mould in bedrooms and bathrooms, especially on cold external walls.
- Tired fire doors. Doors that no longer close fully, missing self closers, damaged seals and gaps around frames are common, particularly after years of tenant changes.
- Older electrics. Outdated consumer units, overloaded sockets and extension leads point to an installation that needs testing and possibly upgrading.
- Roof and gutter neglect. Blocked gutters and slipped slates on older terraces lead to damp in top floor rooms.
- Undocumented alterations. Rooms created by moving partitions, loft rooms without approvals and rear extensions with no paperwork.
None of these issues need stop a purchase, but each one has a cost. An HMO building survey that picks them up early lets you build them into your offer and your budget rather than discovering them after completion.
Costs to Budget For
Running an HMO costs more than letting a single family home. When you review your survey, budget for the following areas as well as any repairs it identifies.
| Area | What to allow for |
|---|---|
| Licensing | HMO licence fees and, where relevant, selective licensing fees, plus time to prepare the application |
| Fire safety | Fire doors, alarm upgrades, emergency lighting and fire separation works |
| Compliance | Gas safety checks, electrical testing, alarm servicing and an up to date EPC |
| Maintenance | A higher allowance for kitchens, bathrooms, flooring and decoration |
| Voids and management | Periods between tenancies, cleaning of shared areas and management fees |
A realistic budget, based on what the HMO building survey actually found, is the best protection against a property that looks profitable on paper but struggles in practice.
Using the HMO Survey
Once you have the report, turn it into a clear plan.
- Price the urgent work. Get quotes for fire safety upgrades, serious defects and any work needed for licensing.
- Check the numbers. Compare the cost of works and the realistic number of rooms with the purchase price and expected rent.
- Negotiate. Use the findings to agree a fair price or ask the seller to carry out work before completion.
- Plan maintenance. HMOs benefit from a regular maintenance cycle. Our guide to planned preventative maintenance explains how to set one up.
- Keep records. Store the survey, certificates and maintenance records together for licence renewals and inspections.
If the walls have filled cavities and there are signs of damp, our guide to cavity wall insulation problems explains what to look for.
Common HMO Buying Mistakes
These are the mistakes we see most often when investors skip or rush the HMO survey.
- Assuming an existing licence means the property meets current standards.
- Counting bedrooms that are below the minimum size or have restricted headroom.
- Underestimating the cost of fire doors, alarms and separation in older houses.
- Ignoring planning restrictions on HMO use in certain areas.
- Overlooking damp and ventilation, which drive tenant complaints.
HMO Survey FAQs
What is an HMO survey?
An inspection of a house in multiple occupation, or a house you plan to convert, that covers building condition, fire safety, room sizes, amenities and licensing issues as well as general defects.
Do I need an HMO survey if the property already has a licence?
Yes. A licence does not guarantee the building is in good condition or meets current standards. An HMO building survey shows the real condition and any work needed.
What are the minimum room sizes for an HMO?
For licensed HMOs in England, 6.51 square metres for one person aged 10 or over, 10.22 square metres for two people aged 10 or over and 4.64 square metres for a child under 10. Councils can set higher standards.
Is an HMO survey the same as a fire risk assessment?
No. The survey highlights fire safety issues and likely works, but a formal fire risk assessment is a separate document.
How many people need to live in a property for it to need an HMO licence?
Mandatory licensing applies to HMOs with five or more people forming two or more households. Councils may require licences for smaller HMOs under additional licensing schemes.
Does Liverpool have selective licensing?
Liverpool runs a selective licensing scheme in designated wards that is due to end in March 2027, and the council has consulted on what should follow. Check the council website for the latest position.
Can an HMO survey help with converting a house?
Yes. It can show how many compliant bedrooms the house could provide, what fire safety work is needed and whether structural changes are likely.
How long does an HMO survey take?
It depends on the size of the property, but an HMO survey on a typical terrace often takes several hours, with the report following within a few days.
Book an HMO Survey in Liverpool
ASG Consulting is regulated by RICS. Our surveyors carry out HMO surveys and building surveys for landlords and investors across Liverpool, Merseyside and the North West, with practical advice on condition, fire safety and layout. To get a quote, visit our residential building surveying page.
About the Author
Harry is a property content writer with 3 years of experience writing about building surveying, commercial property and property compliance in the UK. He writes the guides at ASG Consulting for buyers, tenants and landlords, turning survey practice into clear, practical advice.
Reviewed by Dave MacMillan MRICS, chartered surveyor at ASG Consulting. Dave checks the technical content of our guides against current RICS practice before they are published.
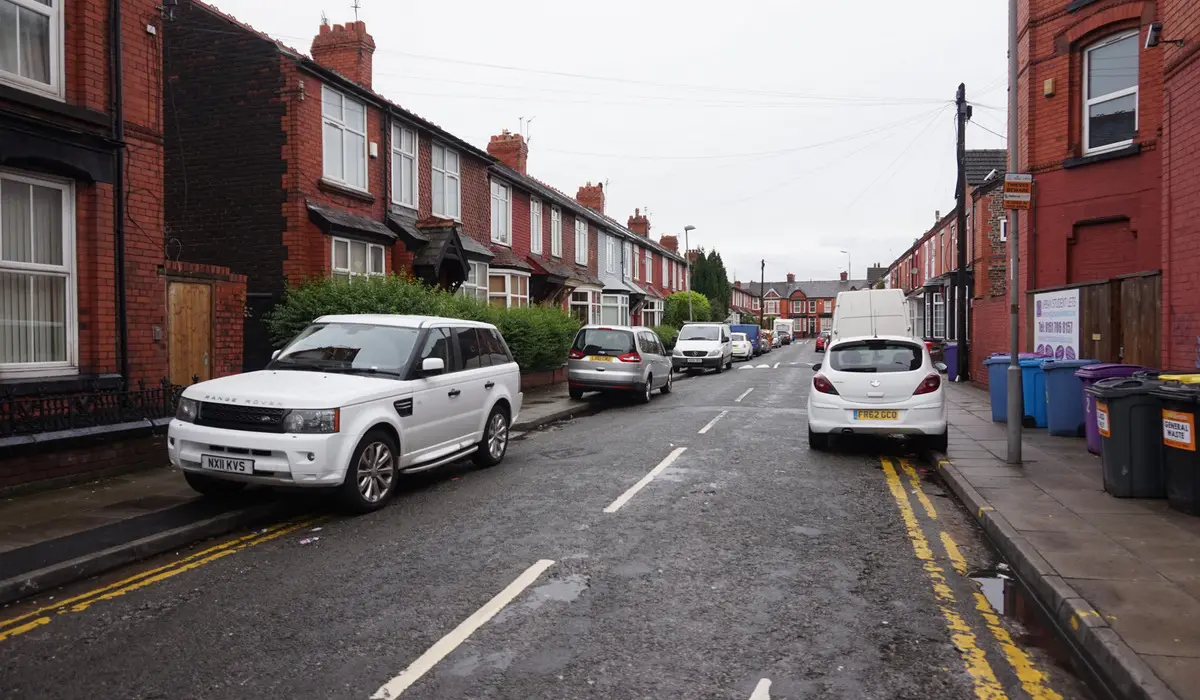
Featured photo of Rossett Avenue off Smithdown Road by Ian S via Wikimedia Commons, licence CC BY SA 2.0, cropped.