Chimney breast removal is one of the most popular ways to win back space in an older home. A chimney breast can take a metre or more out of a bedroom or living room, and once the fire has gone it does nothing except get in the way of the bed, the wardrobe or the television. The problem is that a chimney is a single column of brickwork from the hearth to the pot. Take out the middle and everything above it has to be held up by something else. That is why chimney breast removal is a structural job, not a decorating one.
This guide explains how chimney breast removal works in 2026, when Building Control will accept gallows brackets and when a steel beam is needed, what the Party Wall Act means for a terraced or semi detached house, what the job costs, and the seven rules that keep the work safe and sellable. It is written for homeowners in Liverpool, Merseyside and the North West, where most of the housing stock was built with a chimney in every room.
In this guide
- What chimney breast removal involves
- Partial or full removal
- Seven rules for a safe chimney breast removal
- Gallows brackets or a steel beam
- What the structural engineer does
- Building Regulations and the completion certificate
- The Party Wall Act
- Chimney breast removal costs in 2026
- The job step by step
- Buying a house where the breast has gone
- Chimney breast removal in Liverpool homes
- FAQs
What Chimney Breast Removal Involves
A chimney breast is the section of the chimney that projects into a room. It carries the fireplace opening at ground floor, continues up through the bedroom above, passes through the loft and ends at the stack on the roof. Each part rests on the part below. Chimney breast removal means taking out one or more of those sections while the rest of the chimney stays where it is.
Because the brickwork above no longer has anything beneath it, the remaining chimney must be supported before the breast comes out. That support is either a pair or set of galvanised steel gallows brackets bolted into the wall, or a steel beam built into the walls on either side. Which one is used depends on the wall, the size of the breast and what your neighbour has done on their side.
Building Control treats chimney breast removal as a material alteration under the Building Regulations. That means an application before you start, a design from a structural engineer, inspections during the work and a completion certificate at the end. Skip any of those and the work becomes a problem the day you try to sell.
Partial or Full Removal
There are three common scopes, and the price and the structural work change with each.
| Scope | What comes out | What has to be supported |
|---|---|---|
| Stack only | The chimney above the roof line, with the roof made good | Nothing inside the house. The breasts stay |
| Single room breast | The breast in one room, usually a bedroom or the living room | Every section above it, on gallows brackets or a steel beam |
| Full removal | Every breast from the ground floor up plus the stack | Nothing above, but floors, ceilings and the roof all need rebuilding |
Single room chimney breast removal is the most common job because it gives the most space for the least disruption. The work stays in one room, the chimney above is supported, and most families stay in the house while it happens. Full removal makes sense when the stack is failing anyway or when you want the feature gone on every floor, but it is a bigger project with plastering in several rooms and a roof repair at the end.
Seven Rules for a Safe Chimney Breast Removal
These seven rules apply to every chimney breast removal, whatever the size of the house or the budget.
- Get a structural engineer design first. The engineer decides whether gallows brackets or a steel beam will carry the load and specifies the size, the bolts and the bearings. The builder works to that drawing, not to habit.
- Apply to Building Control before you start. A building notice or a full plans application. The inspector will want to see the engineer design and will visit once the support is in.
- Serve Party Wall notices if the chimney is on a shared wall. Most chimney breasts in terraced and semi detached houses are built against the party wall, so this applies to most jobs.
- Check what the neighbour has done. If the breast on the other side of the party wall has already been removed, gallows brackets are usually refused and a steel beam or full stack removal is needed.
- Prop before you demolish. Temporary props go in first. The breast comes out, the permanent support goes in, then the props come out.
- Ventilate the redundant flue. A capped and ventilated pot at the top and an air brick lower down keep the flue dry and stop damp patches appearing on the wall later.
- Get the completion certificate and keep it. This is the document your solicitor, your buyer and your insurer will ask for. Without it the work is unauthorised.
Gallows Brackets or a Steel Beam
This is the decision at the heart of every chimney breast removal and it is where most of the disputes with Building Control happen.
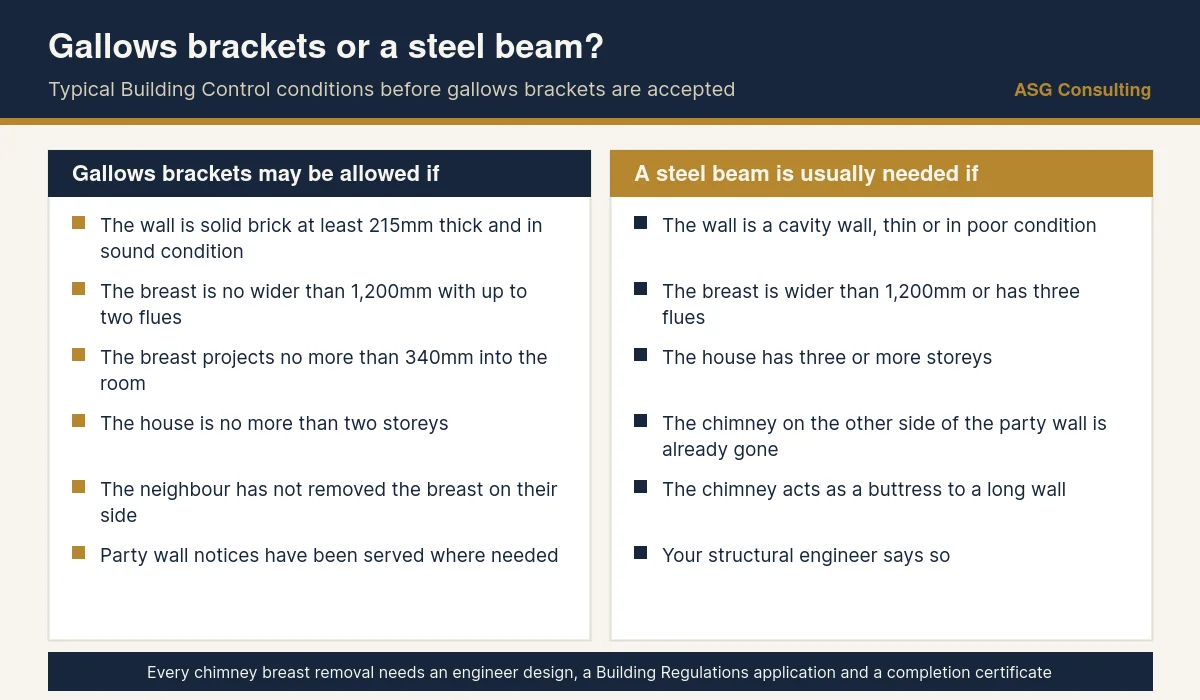
Gallows brackets are L shaped steel angles, usually 75mm by 75mm by 6mm, bolted into the wall with resin anchors. The chimney above rests on a steel plate across the top of the brackets. They are quick and cheap, but they only work when the wall they are bolted to can take the load. Local authority guidance, such as the published Building Control note on chimney breast removal, sets out the usual conditions. The wall should be solid brick at least 215mm thick and in sound condition. The breast should be no wider than about 1,200mm with no more than two flues, and should project no more than 340mm into the room. The house should be no more than two storeys. The neighbour should not have removed the breast on their side. Some authorities now also ask for a pull out test on the bolts and a design calculation before they accept brackets at all.
A steel beam is used when any of those conditions fail. The beam is built into the walls on padstones either side, the brickwork above is pinned up to it and the beam gets 30 minutes of fire protection unless it sits entirely within the roof space. It costs more in steel, labour and making good, but it is the solution Building Control will sign off where brackets would be refused, including on cavity walls, weak or lime mortar brickwork and wider breasts.
Two things are never acceptable. Corbelled brickwork, where new bricks are stepped out of the old wall to catch the chimney, cannot bond strongly enough to the existing brickwork. And a breast left hanging on nothing but the plaster and the floor joists is a collapse waiting to happen. Surveyors see both regularly in homes that were altered without approval.
What the Structural Engineer Does
A chimney breast removal structural engineer visit is short but it decides everything that follows. The engineer measures the breast, checks the wall it sits against, looks at the chimney in the rooms above and in the loft, and asks what the neighbour has done. In some older terraces the engineer will also check for cross over flues, where two flues swap sides inside the breast. A breast with cross over flues cannot be removed without affecting the neighbour, so the job stops there.
The engineer then produces a drawing and calculations that specify the support. For gallows brackets that means the angle size, the number and type of bolts, the bearing plate and the minimum height of brickwork that must remain. For a steel beam it means the section size, the padstones, the bearing length and the fire protection. The same engineer can design the support for a load bearing wall removal if you are opening up the room at the same time, which saves a second visit and a second fee.
You do not need the most expensive practice in the city for this. Our guide to finding a cheap structural engineer explains which jobs are safe to shop around on, and a single room chimney breast removal is one of them, as long as the engineer visits the house rather than designing from photographs.
Building Regulations and the Completion Certificate
Chimney breast removal falls under Part A of the Building Regulations, Approved Document A, which requires the building to remain structurally stable after any alteration. You apply either to your local authority or to a registered building control approver. A building notice is enough for a straightforward single room job. A full plans application is better where a steel beam is involved or where the house is three storeys, because the design is checked before work starts rather than argued about on site.
The inspector will usually want to see the temporary propping, the permanent support once it is installed and before it is boxed in, and the finished work. The completion certificate is issued when the inspector is satisfied. Keep it with the engineer drawing and the Party Wall paperwork. When you sell, the buyer solicitor will ask for all three.
If the breast was removed years ago with no certificate, the usual fix is a regularisation application. Building Control inspects the existing support, which often means opening up the boxing to look at the brackets, and either certifies it or tells you what has to change. A residential structural engineer can inspect first and tell you whether the support will pass before you involve the council.
The Party Wall Act
Most chimney breasts in Liverpool terraces and semis are built on or against the party wall. Cutting into that wall to fit brackets or bear a beam is notifiable work under the Party Wall etc Act 1996. You serve a notice on the adjoining owner at least two months before you start. If they consent in writing you can proceed. If they dissent, or do not reply within 14 days, each side appoints a surveyor, or you agree on one surveyor between you, and a party wall award is drawn up. The government publishes a plain English guide to the Party Wall Act.
The award normally includes a schedule of condition of the neighbour rooms that back onto the chimney. That record is what protects you if the neighbour later claims a crack was caused by your work. Our guide to a party wall schedule of condition explains what it covers and why it matters more than most people expect.
One practical point. The neighbour flues run alongside yours in the same brickwork. If the dividing brickwork between flues is damaged during the work, fumes from their fire can cross into your property. The engineer and the builder should check the flue separation and repoint anything that is loose, and a smoke test on the neighbour flue is sensible before the wall is closed up.
Chimney Breast Removal Costs in 2026
Published 2026 trade guides put the typical ranges below for a standard two storey house outside London. Prices in Liverpool and the North West tend to sit in the lower half of each range. All figures are a guide and exclude VAT where the contractor is registered.
| Item | Typical 2026 cost |
|---|---|
| Stack only removal and roof made good | 600 to 1,500 pounds |
| Single room chimney breast removal | 1,500 to 3,000 pounds |
| Full removal, ground floor to stack | 2,500 to 5,000 pounds or more |
| Structural engineer design and calculations | 300 to 600 pounds |
| Building Control application and inspections | 300 to 800 pounds |
| Party Wall award where the neighbour dissents | 700 to 1,500 pounds or more |
| Scaffolding for stack work | 700 to 1,500 pounds |
| Replastering per room | 400 to 900 pounds |
| Skip hire | 250 to 450 pounds per skip |
The demolition is the cheap part. What moves the price is the support method, the access and the making good. A single room job with gallows brackets into a sound party wall, in a house with side access, sits at the bottom of the range. A steel beam on padstones in a terraced house where every bucket of rubble goes down the stairs and out of the front door sits at the top. Add a new floor where the hearth was, matching roof tiles if the stack comes off, and decoration, and the real total for a full removal often passes 6,000 pounds.
Most chimney breast removal structural engineer fees fall between 300 and 600 pounds, and Building Control fees are set by each authority. Always get the professional fees as separate lines on the quote. A builder who absorbs the engineer and Building Control into one lump sum is either underpricing or planning to skip them.
The Job Step by Step
A typical chimney breast removal runs in this order.
- Engineer visit and design. Allow one to two weeks for the drawing.
- Building Control application and Party Wall notice. The notice period is two months, so serve it as soon as you decide to go ahead.
- Protect the house. Floors, stairs and doorways are covered. The room is sealed as far as possible because chimney soot gets everywhere.
- Temporary propping under the chimney above.
- Demolition of the breast, working from the top down, with the rubble bagged and carried out. Expect a skip for a single room and two or more for a full removal.
- Permanent support fitted to the engineer drawing. The inspector visits before it is boxed in.
- Flue capped and vented, hearth removed, floor trimmed with new joists where needed.
- Plastering, drying time and decoration. Fresh plaster needs two to four weeks before paint.
- Completion certificate issued and filed with the drawing and the Party Wall award.
A single room chimney breast removal is usually one to three days on site plus drying time. A full removal with the stack is one to two weeks.
Buying a House Where the Breast Has Gone
Surveyors notice a missing chimney breast within seconds. A stack on the roof with no breast in the room below is a classic finding in a Level 2 or Level 3 survey, and the first question is always what is holding the stack up. An old chimney breast removal with no paperwork is one of the most frequent findings in our reports. If the seller cannot produce a completion certificate and an engineer drawing, the survey will recommend a structural engineer inspection and your solicitor will usually ask for indemnity insurance or a price reduction.
Our chartered surveyors check for this on every home survey. Where the support is boxed in and cannot be seen, we say so and recommend opening up. Where the brackets are visible in the loft, we check that they are bolted into brickwork rather than mortar, that there is a plate on top, and that the remaining brickwork below the roof is at least as tall as the stack above it. That last rule is in most Building Control guidance and is the one builders most often get wrong.
Chimney Breast Removal in Liverpool Homes
Liverpool, Wirral and Sefton are full of Victorian and Edwardian terraces where every room had a fireplace. Many of these houses have soft lime mortar and 215mm party walls that are sound but not strong, so engineers here are cautious about gallows brackets and often prefer a steel beam. Larger semis in areas such as Allerton, Crosby and Heswall usually have wider breasts with two or three flues, which pushes the job towards a beam as well.
Whatever the house, chimney breast removal follows the same process. Engineer design, Building Control, Party Wall where there is a neighbour, proper support, completion certificate. ASG Consulting provides the engineering design and the Building Control drawings from our office in Liverpool city centre, and our surveyors handle the schedule of condition and the home survey side when you buy or sell. See our structural engineering page for how we work.
Chimney Breast Removal FAQs
Do I need a structural engineer for chimney breast removal?
Yes in almost every case. Building Control needs a design that shows how the remaining chimney will be supported, and that design comes from a structural engineer. The only job that may not need one is removing the stack above the roof with nothing left to support, and even then the roof repair needs to be done properly.
Do I need Building Regulations approval to remove a chimney breast?
Yes. Chimney breast removal is a material alteration to the structure. You apply before the work starts, the inspector checks the support, and you receive a completion certificate at the end. Removing a breast without approval is one of the most common reasons a house sale is delayed.
Can I use gallows brackets to support the chimney?
Only if the wall and the breast meet the usual conditions. The wall should be solid brick at least 215mm thick and sound, the breast no wider than about 1,200mm with up to two flues and projecting no more than 340mm, the house no more than two storeys, and the neighbour breast still in place. Outside those limits a steel beam is normally required.
How much does chimney breast removal cost in 2026?
Published 2026 guides put a single room removal at about 1,500 to 3,000 pounds and a full removal including the stack at 2,500 to 5,000 pounds or more. Add 300 to 600 pounds for the engineer, 300 to 800 pounds for Building Control and up to 1,500 pounds for a Party Wall award if your neighbour dissents.
Does the Party Wall Act apply to chimney breast removal?
It applies whenever the chimney is built on or against a wall you share with a neighbour, which covers most terraced and semi detached houses. You must serve notice at least two months before starting. If the neighbour does not consent, surveyors are appointed and an award is drawn up.
Can I do chimney breast removal myself?
The demolition is within reach of a competent DIYer, but chimney breast removal is still notifiable work. You would need the engineer design, the Building Control application, the Party Wall notice and a proper inspection of the support before it is boxed in. Most people find that once the professional steps are in place, a builder who does chimney breast removal every week is cheaper than learning on their own house.
What happens if the breast was removed without approval?
You can apply to Building Control for a regularisation certificate. The inspector will want to see the support, which often means opening up boxed in areas. If the support is inadequate it will need replacing with brackets or a beam designed by an engineer. Until then the work is unauthorised and will be flagged by any buyer survey.
Speak to a Structural Engineer in Liverpool
ASG Consulting is regulated by RICS. Our structural engineers design chimney breast removal support, prepare the drawings and calculations Building Control needs and inspect existing removals that have no paperwork. Our chartered surveyors prepare party wall schedules of condition and check chimney alterations as part of every home survey across Liverpool, Merseyside and the North West. To talk through your project, visit our structural engineering page.
About the Author
Harry is a property content writer with 3 years of experience writing about building surveying, commercial property and property compliance in the UK. He writes the guides at ASG Consulting for buyers, tenants and landlords, turning survey practice into clear, practical advice.
Reviewed by Dave MacMillan MRICS, chartered surveyor at ASG Consulting. Dave checks the technical content of our guides against current RICS practice before they are published.
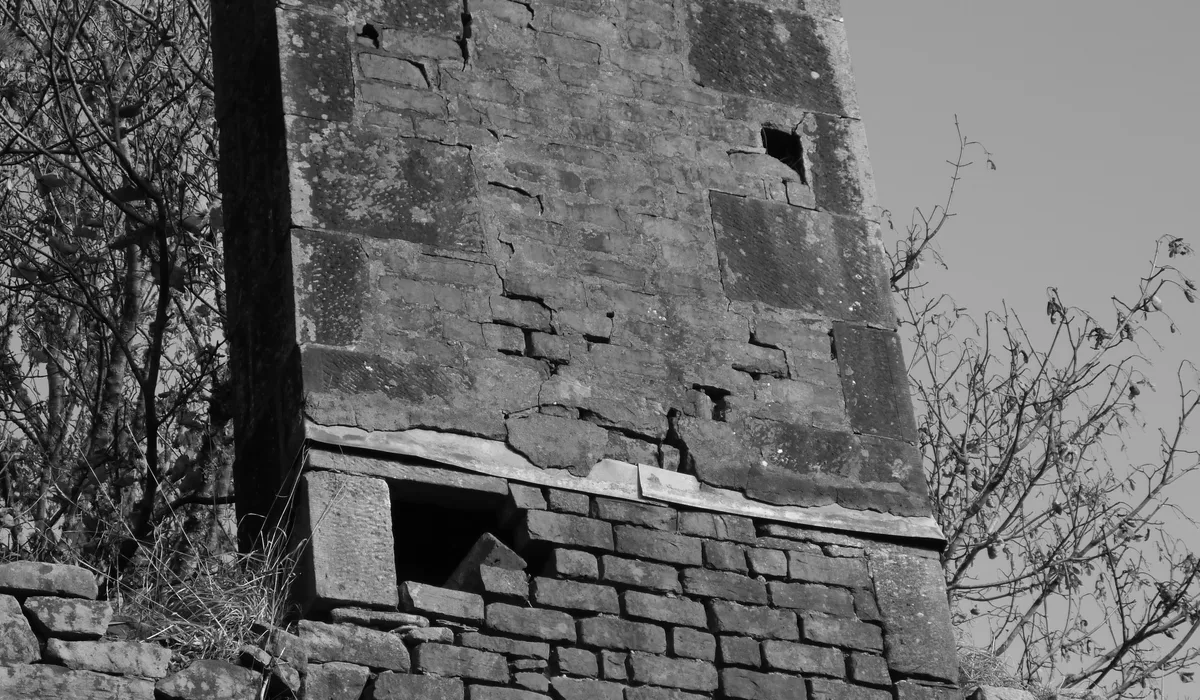
Featured photo of a chimney breast in a station master house by James T M Towill via Wikimedia Commons, licence CC BY SA 2.0, cropped.