
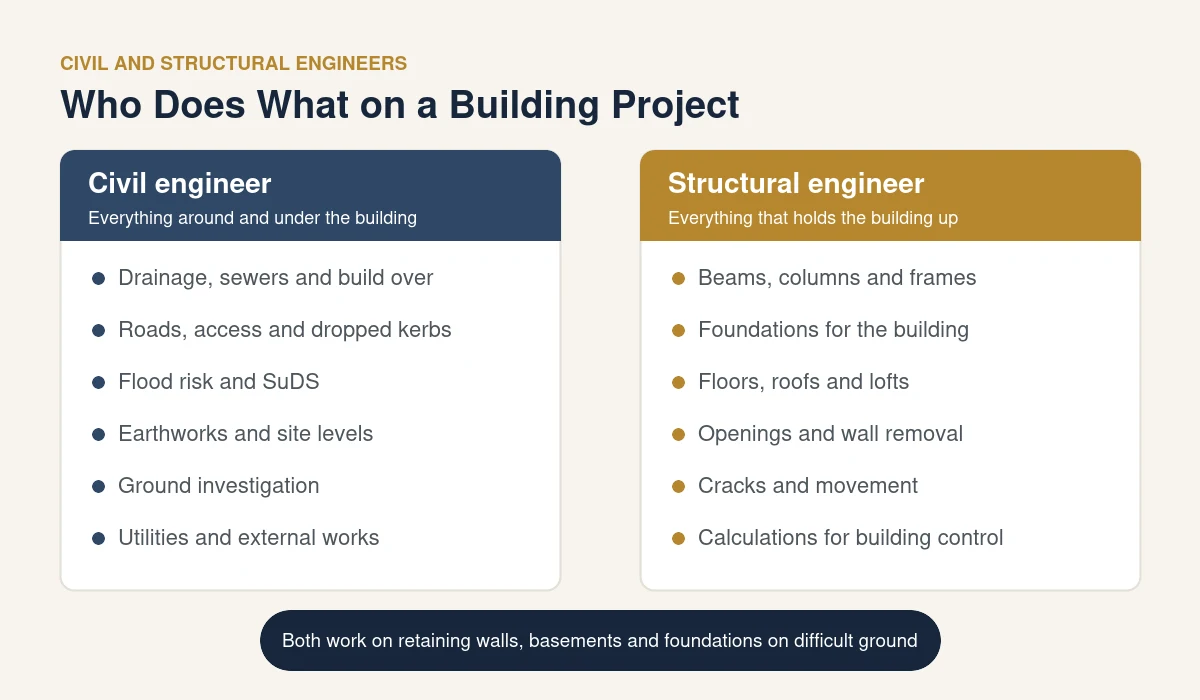
Civil and structural engineers Liverpool homeowners and developers hire are often named together, and many firms offer both, but they solve different problems. A structural engineer makes sure a building stands up. A civil engineer deals with everything around and under it, such as drainage, roads, flood risk and ground works. Knowing which one your project needs saves time, money and awkward delays with the council or the water company.
This guide to civil and structural engineers Liverpool projects rely on is built as a side by side comparison. It explains what each engineer does, sets out a project by project table showing who you need, and covers the Liverpool approvals that most often catch people out, including building over sewers, flood risk, highways agreements and sloping sites. It is written for homeowners, landlords, small developers and businesses across Liverpool, Merseyside and the North West.
In this guide
- Civil and structural engineers explained
- Civil vs structural at a glance
- Which engineer you need, project by project
- Common Liverpool projects
- Drainage, sewers and build over agreements
- Flood risk and surface water
- Roads, access and highways agreements
- Retaining walls, basements and slopes
- Foundations and Liverpool ground conditions
- When one firm can do both
- What engineers cost
- How to choose
- FAQs
Civil and Structural Engineers Explained
A structural engineer designs and checks the parts of a building that carry load, such as beams, columns, walls, floors, roofs and foundations. Most homeowners meet one when they remove a wall, convert a loft, build an extension or find a crack that needs explaining.
A civil engineer works on the wider site and the infrastructure that serves it. That includes drainage and sewers, roads and access, earthworks and levels, flood risk, retaining structures and the connections to water, gas and electricity networks. On larger projects, civil engineers also design the external works that sit between the buildings.
The two professions overlap, and many engineers are qualified in both. Structural engineers are typically members of the Institution of Structural Engineers, shown by MIStructE or FIStructE after the name, while civil engineers are typically members of the Institution of Civil Engineers, shown by MICE or FICE. Chartered engineers in either institution also hold the title CEng.
Civil vs Structural Engineer at a Glance
The table below sets out the main differences between the two roles. If a firm describes itself as a civil and structural engineer, it usually covers both columns.
| Civil engineer | Structural engineer | |
|---|---|---|
| Main focus | The site, the ground and the infrastructure around the building | The frame and fabric that hold the building up |
| Typical work | Drainage, roads, levels, flood risk, earthworks, utilities | Beams, columns, floors, roofs, foundations, alterations |
| Typical approvals | Water company, highway authority, lead local flood authority | Building control under Part A of the Building Regulations |
| Professional body | Institution of Civil Engineers | Institution of Structural Engineers |
| Typical clients | Developers, councils, contractors, larger landowners | Homeowners, landlords, builders, architects, businesses |
Which Engineer Do You Need, Project by Project
Start with the project you are planning. This table shows when you need a structural engineer, a civil engineer or both.
| Project | Structural engineer | Civil engineer |
|---|---|---|
| Removing a load bearing wall | Yes | No |
| Loft conversion | Yes | No |
| Single storey extension near a public sewer | Yes | Often, for the sewer and drainage |
| New dropped kerb and driveway | No | Sometimes, for larger or more complex accesses |
| Retaining wall on a sloping garden | Yes | Often, for levels and drainage |
| Basement or cellar conversion | Yes | Often, for groundwater and drainage |
| Small housing development | Yes | Yes, for roads, drainage and flood risk |
| Cracking or subsidence | Yes | Sometimes, where drains or ground are the cause |
| New commercial unit or warehouse | Yes | Yes, for the yard, drainage and access |
For most single house projects in Liverpool, a structural engineer is the main appointment, with civil engineering input only where drainage, access or the ground needs it. For new build developments, you will almost always need civil and structural engineers Liverpool planners and building control can rely on, working together from the start.
Common Liverpool Projects for Civil and Structural Engineers
These typical projects show how the work is split between the two roles in practice.
- Rear extension on a Victorian terrace. The structural engineer designs the steel beam over the new opening and the foundations. If the shared sewer runs across the back yard, a build over approval and a CCTV drain survey bring civil engineering into the project.
- Garage and driveway on a sloping plot in Woolton or on the Wirral. The structural engineer designs the retaining walls and garage slab, while a civil engineer sets the levels, the drainage and the dropped kerb design for the council.
- Conversion of a former shop to flats. The structural engineer checks the existing floors and designs new openings and stairs. Civil input is usually limited to drainage connections and any refuse or cycle store areas.
- New warehouse unit near Speke or the M57 corridor. Civil engineers design the yard, the access road, the drainage and the attenuation, while the structural engineer designs the steel frame, the slab and the foundations.
- Small housing scheme on former industrial land. A ground investigation, a flood risk assessment, road and sewer adoption drawings and foundation design all need civil and structural engineers working closely together.
If your project looks like the first or third example, start with a structural engineer. If it looks like the others, ask early whether the firm can cover both disciplines or will work with a named civil engineer.
Drainage, Sewers and Build Over Agreements in Liverpool
Many terraced and semi detached houses in Liverpool have shared public sewers running under the back yard or garden. Building an extension over or near one is one of the most common reasons homeowners need civil engineering advice.
In the North West, public sewers are owned by United Utilities. Its guidance on building over a public sewer says you need its approval to build over or close to a public sewer or lateral drain, which usually means within 3 metres, even when the sewer is on your own land.
- Declaration of Works. For lower risk proposals, building control bodies that have signed the United Utilities protocol can approve the build over on its behalf.
- Build Over Agreement. Where the proposal falls outside those criteria, you apply to United Utilities directly. The agreement is a legal document that protects the sewer and access to it.
- Not allowed. United Utilities does not normally allow building over manholes, rising mains, strategic sewers or most brick and masonry sewers. In those cases, the sewer may need to be diverted or the design changed.
A CCTV drain survey at the start of the project shows exactly where the sewer runs and what condition it is in. Your structural engineer can then design foundations that bridge or avoid it, while a civil engineer designs any diversion or new connection.
Flood Risk and Surface Water
Flood risk is a civil engineering question that can stop a planning application in its tracks. Under national planning policy, a site specific flood risk assessment is generally needed for development in Flood Zones 2 and 3, for sites of one hectare or more in Flood Zone 1, and in areas with critical drainage problems. Liverpool City Council, as the lead local flood authority, reviews surface water drainage on major developments.
Sustainable drainage systems, often called SuDS, manage rainwater close to where it falls using features such as permeable paving, soakaways, green roofs and attenuation tanks. In England, the part of the Flood and Water Management Act 2010 that would make SuDS approval mandatory has still not been brought into force, according to a July 2025 update from the Chartered Institution of Water and Environmental Management. National planning policy updated in December 2024 and new national SuDS standards published in June 2025 still push developers strongly towards them.
For a single extension, a civil and structural engineer will usually start by checking the flood map and making sure new roof and paved areas drain properly. For a development, civil and structural engineers work together on levels, drainage and finished floor levels.
Roads, Access and Highways Agreements
Any work that changes the public highway needs the agreement of the highway authority, which in Liverpool is the city council. The main routes are set out below.
- Vehicle crossings. A dropped kerb for a new driveway is usually approved by the council under section 184 of the Highways Act 1980, often with the council or an approved contractor doing the work.
- Section 278 agreements. Larger changes to an existing road, such as a new junction, pavement works or traffic calming for a development, are carried out under a section 278 agreement with the council.
- Section 38 agreements. New estate roads built by a developer can be adopted by the council under a section 38 agreement, once they meet the council standards.
These agreements need detailed civil engineering drawings, road safety checks and often a bond. Structural engineers are rarely involved, except where retaining walls or bridges form part of the works.
Retaining Walls, Basements and Sloping Sites
Retaining walls and basements are where civil and structural engineers most often share the work. The structural engineer designs the wall or basement box to resist soil and water pressure. The civil engineer looks at site levels, surface water, groundwater and how the wall affects neighbouring land and drains.
Sloping plots are common in parts of Liverpool such as Woolton, Everton and the edges of the city, and across the Wirral. Cutting into a slope for an extension, a driveway or a garden terrace can destabilise the ground if it is not designed properly. Excavation close to a neighbour may also trigger the Party Wall etc. Act 1996 notice requirements, so it pays to involve an engineer early.
Foundations and Liverpool Ground Conditions
Ground conditions across Merseyside vary a lot over short distances. Much of Liverpool sits on sandstone bedrock, but inland areas are covered by clay rich glacial till, low lying areas near the river can contain soft deposits and peat, and former dock and industrial land often has made ground of uncertain quality. Parts of St Helens and the Wirral also have a history of mining.
For a small extension, a structural engineer usually designs standard foundations once the builder confirms the ground in the trench. For larger projects, a ground investigation with boreholes or trial pits is the starting point for civil and structural engineers alike. Our guide to subsidence surveys explains how ground movement is investigated in existing homes.
When One Firm Can Do Both
Many practices advertise as civil and structural engineers Liverpool clients can appoint as a single firm, and using one civil and structural engineer for both can work well. You get one point of contact, one set of drawings and one professional indemnity policy covering the whole design, and the drainage and foundations are designed together rather than by two firms who never speak.
Separate appointments can make sense where a specialist is needed, such as a highways engineer for a section 278 agreement, or where your architect already works with a trusted civil engineer. The key is coordination. Make sure each engineer knows what the other is designing and who is responsible for the interfaces, such as where drains pass under foundations.
What Civil and Structural Engineers Cost
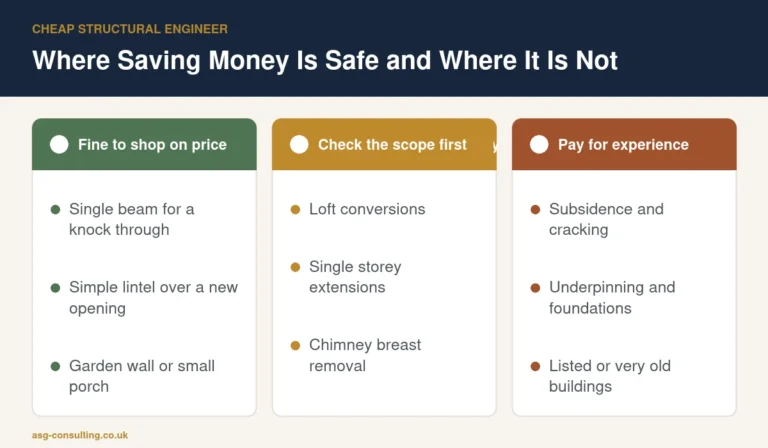
Fees for civil and structural engineers Liverpool clients pay depend on the type of work. Structural engineering fees for homes are well documented. BestBuilders reports typical 2026 UK fees of 300 to 600 pounds for a single beam calculation, 500 to 1,500 pounds for extension design and 800 to 2,000 pounds for underpinning design, excluding VAT. Our guide to the cost of a cheap structural engineer shows how to compare quotes and keep fees down.
Civil engineering fees vary more, because the work ranges from a simple drainage layout to a full flood risk assessment and highway design. They are usually quoted per project once the engineer understands the site, the approvals needed and the level of detail the council or water company will expect.
How to Choose Civil and Structural Engineers Liverpool Firms Offer
Whether you appoint one firm or two, these checks help you choose the right civil and structural engineer for your project and compare the civil and structural engineers Liverpool has to offer on a fair basis.
- Check qualifications with the Institution of Structural Engineers or the Institution of Civil Engineers. Our guide on how to check a structural engineer explains how.
- Ask about similar projects in Liverpool and Merseyside, especially if your site is sloping, near the river or on former industrial land.
- Confirm the approvals the engineer will handle, such as building control, United Utilities, flood risk and highways.
- Check professional indemnity insurance covers the full value and type of your project.
- Agree the scope in writing, including drawings, calculations, site visits and responses to council queries.
Civil and Structural Engineers Liverpool FAQs
Is a civil engineer the same as a structural engineer?
No. Structural engineering grew out of civil engineering, and many engineers work in both, but a structural engineer focuses on the building frame and fabric while a civil engineer focuses on the site, ground and infrastructure.
Do I need a civil engineer for a house extension?
Usually not. Most extensions only need a structural engineer. You may need civil engineering input if the extension is over a public sewer, on a steep slope or in a flood risk area.
Who designs a retaining wall?
A structural engineer designs the wall itself. On larger walls or sloping sites, a civil engineer often looks at levels, drainage and the effect on neighbouring land.
Can I build over a sewer in Liverpool?
Sometimes. United Utilities must approve building over or near a public sewer, usually within 3 metres, either through building control or a build over agreement. Some sewers cannot be built over at all.
Who approves a new dropped kerb in Liverpool?
Liverpool City Council, as the highway authority, approves vehicle crossings. Larger changes to the road for developments need a section 278 agreement.
How early should I involve civil and structural engineers?
As early as possible, ideally before the planning application is finalised. Civil and structural engineers Liverpool developers bring in at the concept stage can spot sewer, flood risk and ground problems while the layout can still change cheaply, rather than after the drawings are fixed.
Structural Engineering in Liverpool
ASG Consulting is regulated by RICS. Our structural engineers design beams, extensions, loft conversions, retaining walls and foundations, and investigate cracks and movement across Liverpool, Merseyside and the North West. We can advise on when civil engineering input is needed and work alongside your civil engineer and architect. To discuss your project, visit our structural engineering page.
About the Author
Harry is a property content writer with 3 years of experience writing about building surveying, commercial property and property compliance in the UK. He writes the guides at ASG Consulting for buyers, tenants and landlords, turning survey practice into clear, practical advice.
Reviewed by Dave MacMillan MRICS, chartered surveyor at ASG Consulting. Dave checks the technical content of our guides against current RICS practice before they are published.
Featured photo of the Mersey Gateway Bridge under construction between Runcorn and Widnes by David Edgar via Wikimedia Commons, licence CC BY SA 4.0, cropped.