
A structural survey commercial property buyers, owners and tenants can rely on tells you whether the frame, floors, roof and foundations of a building can safely do the job you need them to do. For a buyer it can change the price. For a tenant on a full repairing lease it can change who pays for what. For an owner planning racking, a mezzanine, solar panels or a change of use, it decides whether the plan works at all.
This guide explains what a commercial structural survey covers, the seven checks that matter most, how the inspection differs between warehouses, offices, old brick and iron buildings and shops with flats above, which tests may follow, what the report should tell you and what a structural survey commercial property owners commission is likely to cost. It is written for buyers, investors, landlords, tenants and facilities managers across Liverpool, Merseyside and the North West.
In this guide
- What a commercial structural survey is
- When you need one
- Seven critical checks
- Checks by building type
- Visual, intrusive and monitoring
- What the report should tell you
- Warning signs to look for
- How to prepare
- Costs and timescales
- Using the findings
- Commercial buildings in Liverpool
- Choosing an engineer
- FAQs
What Is a Structural Survey of Commercial Property?
A commercial structural survey is an inspection of the load bearing parts of a building by a structural engineer or a chartered surveyor with structural expertise. It focuses on the structure rather than the whole building. The aim is to find out what the structure is, what condition it is in, whether it has moved or deteriorated, and whether it can carry the loads that are on it now or that you plan to add.
That is narrower and deeper than a full commercial building survey, which also looks at services, finishes, compliance and repair costs across the whole property. Our commercial property survey guide explains that wider survey. A structural survey commercial property buyers commission is often run alongside it, or follows it when the building surveyor flags cracking, deflection or a structural concern.
It is also different from appointing an engineer to design a project. Designing a new opening, mezzanine or conversion is covered in our guide to hiring a commercial structural engineer. A structural survey comes first and tells you what you are working with.
When Do You Need a Commercial Structural Survey?
These are the situations where a commercial structural survey most often pays for itself.
- Buying or investing. Before exchange, so structural defects can be priced into the offer or covered in the contract.
- Taking a full repairing lease. A tenant can inherit structural repairs. A survey and a schedule of condition record the starting point.
- Refinancing or lending. Lenders and their valuers may ask for structural reassurance on older or altered buildings.
- Adding load. New racking, a mezzanine floor, heavy plant, roof mounted solar or a change in storage use.
- Change of use or conversion. Offices to flats, shops to restaurants and warehouses to studios all change how the structure is used.
- After damage or movement. Vehicle impact, fire, flooding, a leaking roof over many years or new cracking.
- Concern about legacy materials. Buildings from the 1950s to the 1990s that may contain RAAC or high alumina cement.
Seven Critical Checks in a Structural Survey of Commercial Property
Every building is different, but a good commercial structural survey works through the same seven areas. Use them as a checklist when you compare quotes.
1. Foundations and ground movement
The engineer looks for signs that the building has settled, heaved or moved, such as stepped cracking in brickwork, doors and shutters that bind, sloping floors and gaps between floor slabs and walls. Trees, drains, made ground and nearby excavation are all recorded. Where movement looks active, monitoring or trial pits may follow. Our guide to a subsidence survey covers the warning signs in more detail.
2. The frame
The frame is the skeleton of the building. In a steel portal frame the engineer checks column bases, haunch connections, rafters, bracing and purlins for corrosion, distortion and missing bolts. In a reinforced concrete frame the checks focus on cracking, spalling and rust staining that point to corroding reinforcement. In older masonry buildings the walls themselves are the structure, so bulging, leaning and cracked lintels matter most.
3. Floors and loading
Floors are designed for a certain load. The survey checks for deflection, cracking and vibration, and compares the current use with what the floor was built for. This is critical before installing racking, archives, gym equipment or machinery, and before converting storage space into offices or flats.
4. Roof structure
The engineer checks trusses, rafters and purlins for rot, corrosion and overloading. Roof plant, water tanks and new solar arrays add weight, and flat roofs where water ponds can be loaded far beyond their design. Signs of past leaks matter, because long term water entry damages both timber and steel.
5. External walls and cladding fixings
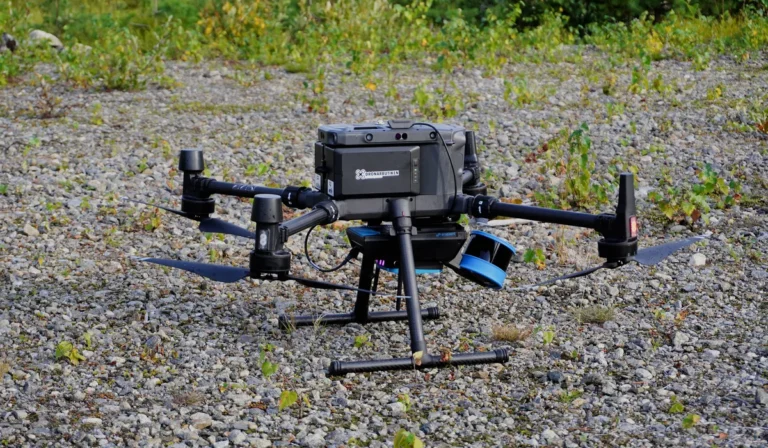
Walls, parapets, chimneys and cladding panels must be safely tied back to the frame. The engineer looks for loose or bulging masonry, failed wall ties, cracked parapets and corroded brackets on cladding and stone facings. On tall or busy frontages, a drone inspection can capture high level detail without scaffolding.
6. Legacy materials and hidden corrosion
Some materials used in the past need special attention. Reinforced autoclaved aerated concrete, known as RAAC, was used in roof and floor planks from the late 1950s to the 1990s and can fail with little warning. High alumina cement can lose strength over time. Steel beams and columns hidden behind brick facades in early twentieth century buildings can rust and crack the masonry around them. The Institution of Structural Engineers publishes guidance on how RAAC should be investigated and assessed.
7. Alterations and missing approvals
Many commercial buildings have been altered several times. Removed walls, widened openings, new shopfronts, added floors and holes cut for services can all weaken a structure if they were not designed properly. The engineer compares what is on site with any drawings and approvals you hold and flags work that may need retrospective checks.
What a Commercial Structural Survey Checks by Building Type
The checks above apply to every building, but the priorities change with the form of construction.
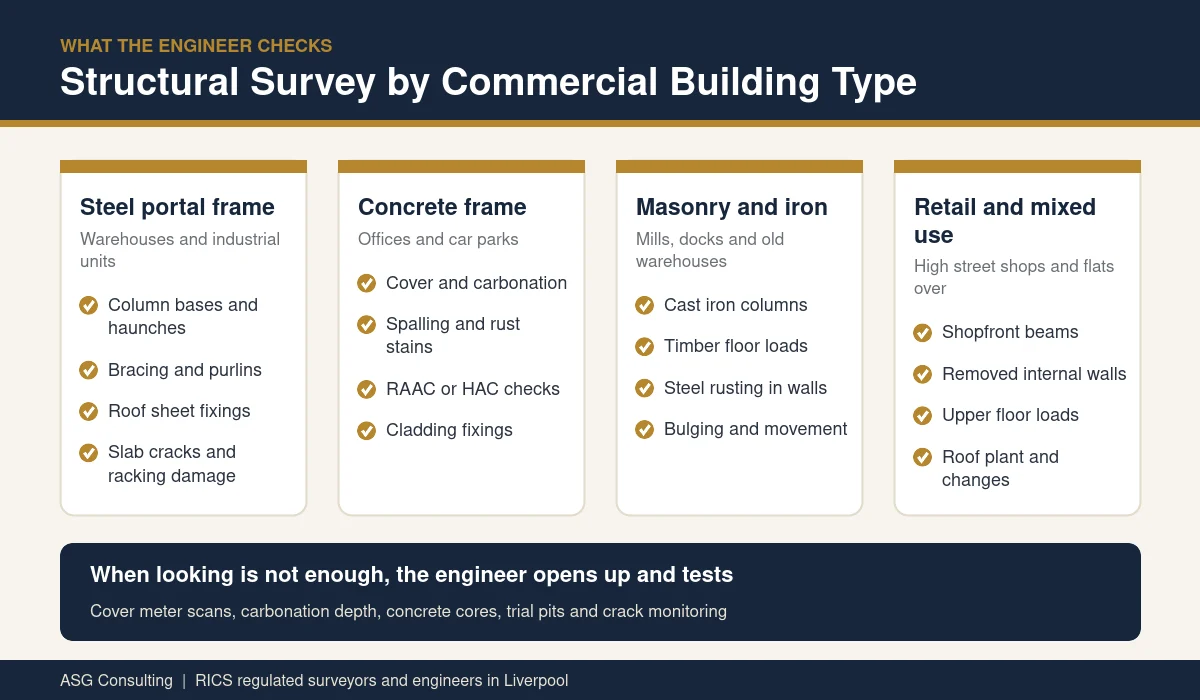
| Building type | Typical structure | Main structural risks |
|---|---|---|
| Warehouse or industrial unit | Steel portal frame, profiled sheet roof, ground bearing slab | Corroded column bases, impact damage from forklifts, overloaded racking, slab cracking, roof fixings |
| Post war office block | Reinforced concrete frame, precast floors, panel cladding | Carbonation and reinforcement corrosion, spalling, RAAC or high alumina cement, cladding fixings |
| Victorian or Edwardian warehouse | Load bearing brick, cast iron columns, timber or jack arch floors | Bulging walls, cracked iron, rot in timber floors, hidden steel corrosion, floor loading limits |
| Shop with flats above | Brick walls with a steel beam over a widened shopfront | Undersized or unprotected beams, removed internal walls, sagging upper floors, roof alterations |
| Modern office or retail park | Steel or concrete frame with lightweight cladding | Movement joints, cladding brackets, roof plant loads, water damage to steel decks |
Visual Inspection, Intrusive Testing and Monitoring
A structural survey commercial property owners order usually starts as a visual inspection. That is enough for many buildings. When the engineer cannot confirm the condition by looking, the survey moves to the next level.
- Visual inspection. A walk round of every accessible area, with photographs, measurements of cracks and level readings where floors slope.
- Non destructive testing. Cover meter scans to locate reinforcement, carbonation depth tests on concrete, moisture readings and thermal imaging.
- Intrusive investigation. Opening up floors, ceilings or cladding, taking concrete cores, cutting out a brick to inspect wall ties or steel, and digging trial pits to expose foundations.
- Monitoring. Fixing crack gauges or level points and reading them over several months to see whether movement is active or historic.
Intrusive work needs the permission of the owner, so buyers and tenants should agree access early. On a vacant building it is often possible to complete more of the investigation before you commit.
What the Structural Survey Report Should Tell You
A good commercial structural survey report lets a decision maker understand the risks quickly, with the detail behind it for the professional team. Look for these elements.
- A short summary with a clear view on whether the structure is adequate for the current and proposed use.
- A description of the form of construction and any assumptions the engineer has made.
- Defects ranked by urgency, often using a red, amber and green rating.
- Photographs and marked up plans showing where each defect is.
- Recommendations for repair, further investigation or monitoring.
- Budget guidance for the main items, so you can price them into a deal or a lease.
- Any limits on the inspection, such as areas that could not be reached.
If you need plans of the building first, a measured building survey gives the engineer accurate floor plans and sections to mark up.
Warning Signs to Look for Before You Book a Commercial Structural Survey
You do not need to be an engineer to spot the clues that a building needs a closer look. If you notice any of these on a viewing, ask for a commercial structural survey before you commit.
- Diagonal or stepped cracks in brickwork, especially around windows, doors and corners.
- Floors that slope, bounce or feel uneven underfoot.
- Doors, roller shutters or windows that stick or no longer close properly.
- Rust staining, flaking concrete or exposed reinforcement on beams, columns and soffits.
- Bulging or leaning walls, parapets or chimneys.
- Dented or twisted steel columns near loading bays and racking aisles.
- Water staining on ceilings and soffits, which can mean long term leaks into the structure.
- Props, temporary supports or patch repairs that nobody can explain.
A structural survey commercial property buyers arrange at this stage costs far less than a structural repair discovered after completion.
How to Prepare for a Structural Survey of Commercial Property
A little preparation helps the engineer see more and report faster.
- Gather documents. Drawings, previous surveys, building control completion certificates, fire and asbestos reports and any warranties for past structural work.
- Arrange access. Keys for plant rooms, roof hatches, ceiling voids, basements and any tenanted areas, plus permission from the owner if you are a buyer or tenant.
- Clear the way. Where possible move stock away from column bases and walls so they can be seen.
- Explain your plans. Tell the engineer about any racking, mezzanine, plant, solar panels or change of use you have in mind, so the commercial structural survey answers the right question.
- Share the deadline. Exchange dates, lease completion and lender deadlines all shape how much testing can be done.
Structural Survey Commercial Property Costs and Timescales
Fees depend on the size and age of the building, how much of it can be reached and whether testing is needed. As a guide, the HomeOwners Alliance reports that structural engineers typically charge around 100 pounds an hour in 2026, with a written report often costing 500 to 2,000 pounds. Those figures relate mainly to homes. A commercial structural survey is usually larger and more complex, so expect the upper end of that range or more for a visual inspection and report, with intrusive testing and monitoring quoted separately.
A visual survey of a single unit can often be carried out in a day, with the report following within one to two weeks. Larger estates, multi storey buildings and surveys with testing take longer, so build the time into your purchase or lease programme.
To get accurate quotes, share the address, the type of building, any drawings or previous reports, the reason for the survey and your deadline.
Using the Findings of a Commercial Structural Survey
The report is a negotiating tool as much as a technical document. Buyers often use a commercial structural survey to agree a lower price, a retention held back from the purchase money or repairs by the seller before completion. Tenants can ask the landlord to carry out structural repairs before the lease starts, or limit their repairing liability to the condition recorded in a schedule of condition. That record can save a great deal of money at the end of the lease, when dilapidations claims are made.
Owners can use the findings to plan repairs in a sensible order and spread the cost over several years. Where the survey recommends monitoring, keep the readings with the building records so the next buyer or tenant can see that movement has been checked. A structural survey commercial property owners keep on file also helps insurers and lenders when they ask questions in future.
Commercial Structural Surveys in Liverpool and the North West
Liverpool has a wide mix of commercial buildings. Brick and iron warehouses around the docks, Victorian and Edwardian offices in the business district, post war concrete office blocks and steel framed units on industrial estates around the city all need a different approach. Many older buildings have been converted to new uses over the years, so a structural survey commercial property investors commission here often has to untangle several rounds of alterations.
Coastal wind and rain also play their part. Long term water entry through roofs, gutters and parapets is one of the most common causes of hidden decay in timber floors and steel members across the region.
Choosing an Engineer for a Commercial Structural Survey
- Check professional membership, such as chartered status with the Institution of Structural Engineers or the Institution of Civil Engineers, or RICS regulation for surveying firms.
- Ask for examples of surveys on similar buildings.
- Confirm professional indemnity insurance suitable for commercial work.
- Agree the scope in writing, including what is excluded and whether testing is included.
- Ask who the report is for and whether your lender or insurer can rely on it.
Commercial Structural Survey FAQs
Is a structural survey the same as a commercial building survey?
No. A commercial building survey looks at the whole property, including services, finishes and compliance. A structural survey focuses on the frame, floors, roof structure, walls and foundations in more depth.
Do I need a structural survey before buying a commercial property?
It is strongly advised for older buildings, buildings that have been altered, buildings with visible cracking and any building where you plan to add load or change the use.
Can a structural survey find RAAC?
A survey can identify where RAAC is likely from the age and form of the roof or floor planks. Confirming its condition usually needs a closer, sometimes intrusive, investigation following the IStructE guidance.
How long does a commercial structural survey take?
A visual inspection of a single unit is often completed in a day, with the report within one to two weeks. Testing and monitoring add time.
Who pays for a structural survey on a commercial lease?
Usually the prospective tenant, because they need to understand what repairs they may inherit. Landlords sometimes commission their own survey before marketing a building.
Book a Structural Survey for Commercial Property in Liverpool
ASG Consulting is regulated by RICS and works with buyers, landlords, tenants and investors across Liverpool, Merseyside and the North West. To discuss a structural survey for your commercial property, visit our structural engineering page.
About the Author
Harry is a property content writer with 3 years of experience writing about building surveying, commercial property and property compliance in the UK. He writes the guides at ASG Consulting for buyers, tenants and landlords, turning survey practice into clear, practical advice.
Reviewed by Dave MacMillan MRICS, chartered surveyor at ASG Consulting. Dave checks the technical content of our guides against current RICS practice before they are published.
Featured photo of the Stanley Dock warehouses, Liverpool by Rodhullandemu via Wikimedia Commons, licence CC BY SA 4.0, cropped.