There’s a specific kind of frustration that shows up about six weeks into a planning application, when an architect’s beautifully drawn floor plan turns out to be a few centimetres off from the actual building. Not a huge error. Just enough to throw out a door swing, misalign a proposed extension against a boundary, or force an entire set of drawings back to the desk for correction. This is precisely the kind of gap that measured building surveyors are trained to catch before it ever reaches this stage. Multiply that delay by the cost of a design team’s time, and a small measurement error suddenly looks a lot more expensive than anyone budgeted for.
I’ve spent years working alongside architectural practices and planning consultants across London, sitting through exactly these conversations more times than I’d like to admit. And almost without exception, the projects that avoid this problem entirely are the ones that started with a proper measured survey, not a rough site visit with a tape measure and good intentions.
This article is about what measured building surveyors actually do, why the difference between roughly accurate and genuinely precise matters more than most people expect, and how to choose someone who’ll actually get the details right the first time.
What a Measured Building Surveyors Actually Is
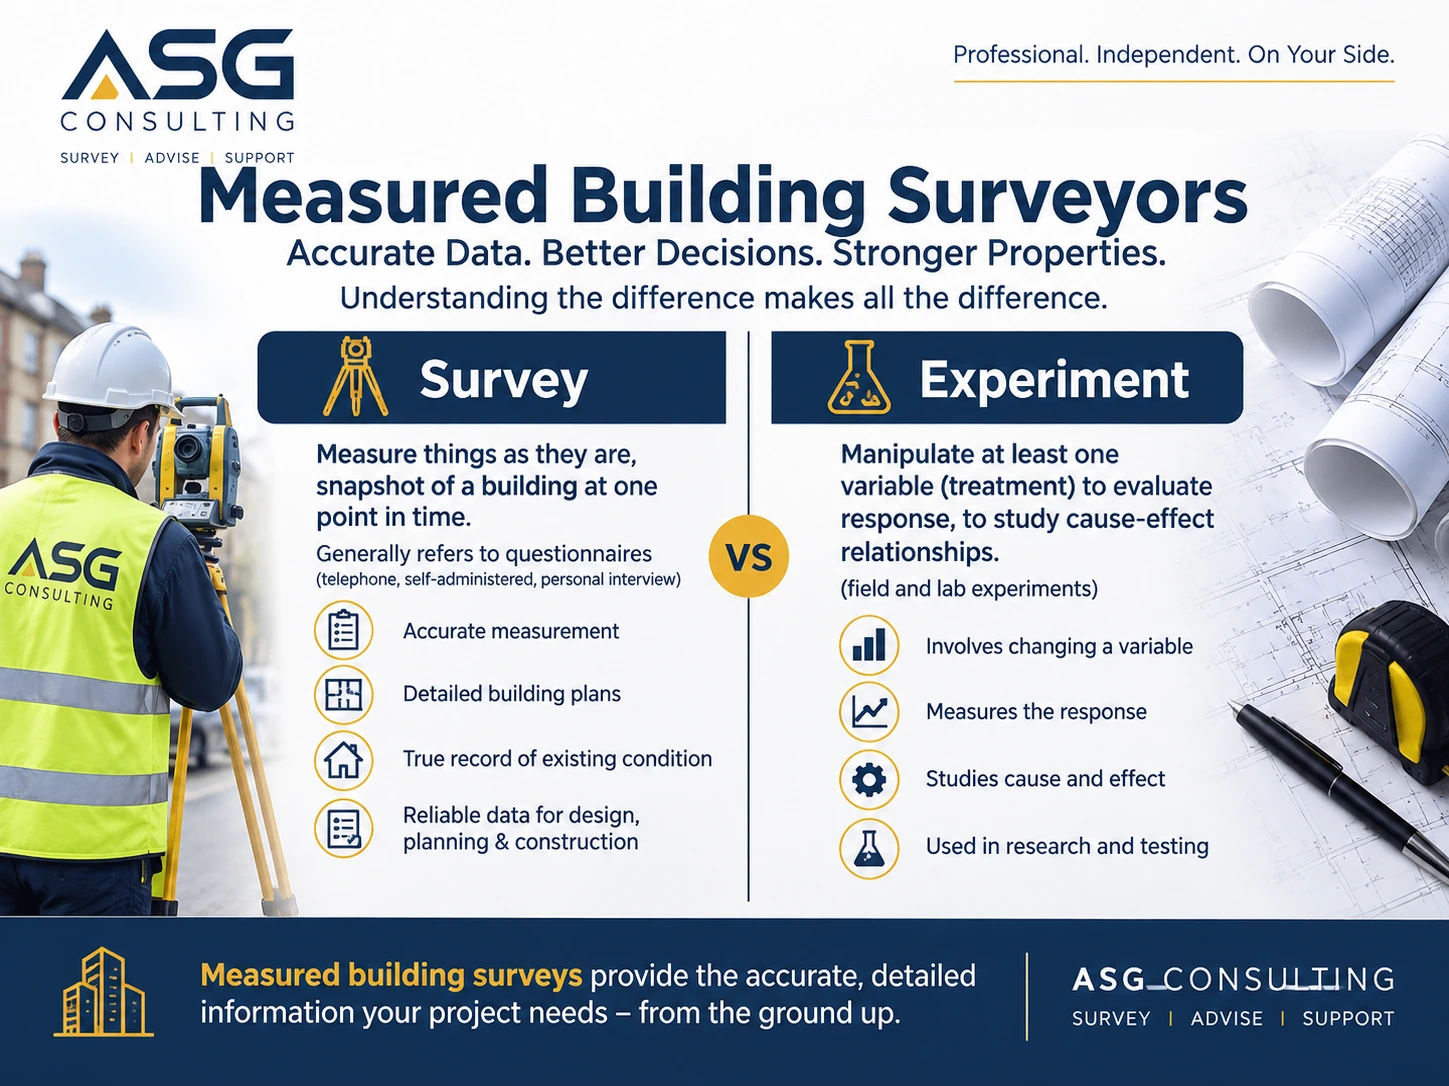
A Measured Building Surveyors is a precise, dimensionally accurate record of an existing building or site, capturing everything from wall thicknesses and floor levels to window positions, roof pitches, and structural features. Unlike a general site visit, a proper measured building survey uses professional-grade equipment, laser scanning, total stations, or precision distance measurers, to record dimensions accurate to within millimetres rather than estimated by eye.
This matters enormously for anything that follows. Architects need it to design accurately around existing constraints. Planning applications require it to demonstrate genuine compliance with boundary and height regulations. Structural engineers need it to calculate loads and clearances correctly. Getting this foundational document wrong doesn’t just cause inconvenience later; it can cascade into costly redesigns, planning objections, or on-site surprises during construction that nobody budgeted for.
Why London Projects Demand a Particular Level of Precision
If you’re specifically searching for a measured survey in London, there’s a real reason location matters beyond simple geography. London’s building stock is dense, layered, and often genuinely old, Georgian terraces sitting beside Victorian conversions, all squeezed onto plots where a few centimetres of inaccuracy can mean the difference between a proposed extension complying with boundary regulations or triggering a formal planning dispute with a neighbour.
Measured building surveyors working regularly across London also understand the borough-specific planning quirks that come with conservation areas, listed building constraints, and party wall considerations that are far more common here than in less densely built regions. A measured building surveyor in London who’s genuinely experienced with this environment brings more than technical skill; they bring pattern recognition for the specific problems dense urban sites tend to throw up.
This is really the argument for choosing measured building surveyors in London specifically, rather than a generalist surveyor working outside their usual territory. It’s not about postcode snobbery; it’s about someone who’s already seen the particular headaches your project is likely to encounter.
The Technology Behind Modern Measured Surveys
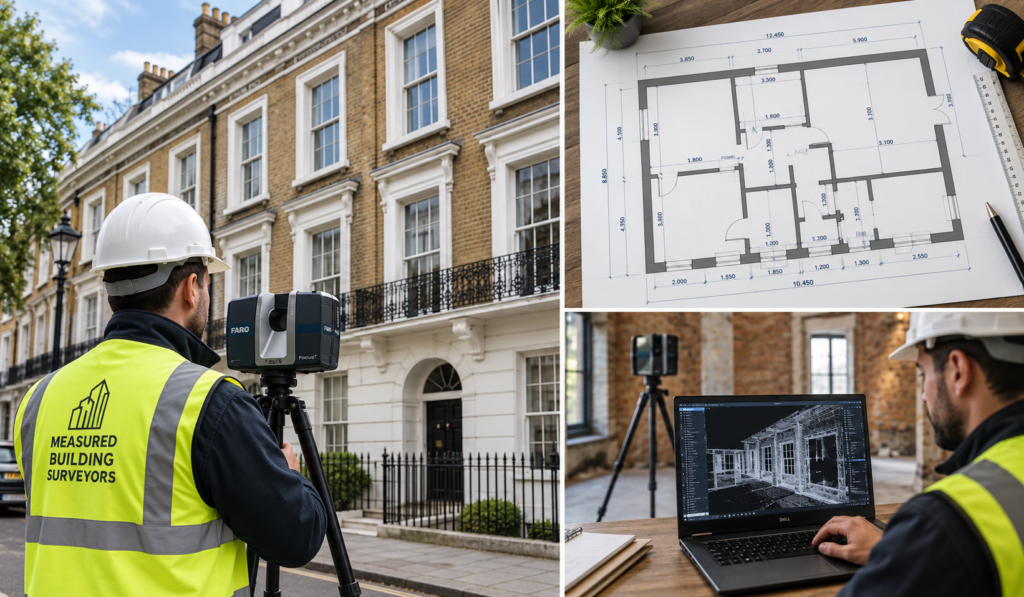
Measured surveys have changed considerably over the past decade. Where a measurement surveyor once relied primarily on manual tape measurement and basic total stations, most reputable practices now use 3D laser scanning as standard for anything beyond a simple single-room survey.
Laser scanning captures millions of data points across a building’s surfaces in a matter of hours, producing a point cloud that can then be converted into accurate 2D floor plans, elevations, sections, and even full 3D BIM models. For architects and engineers, this level of detail genuinely changes what’s possible at the design stage; rather than working around gaps and estimated measurements, they’re designing against a dataset that reflects the building exactly as it stands.
This technology matters practically, too. A traditional manual measured survey of a mid-sized building might take several days and still carry a margin of error that adds up across a large floor plate. Laser-scanned Measured Building Surveyors surveys are completed faster and with dramatically tighter tolerances, which is part of why the profession has largely shifted toward this approach as standard practice, not a premium add-on.
What to Actually Expect From the Process
For anyone commissioning their first measured survey, the process is usually more straightforward than people expect. A measured building surveyor will typically conduct an initial site visit to assess scope and access, followed by the actual data capture using laser scanning or total station equipment, then a period of processing where raw data is converted into usable drawings.
Turnaround time depends heavily on the size and complexity of the building; a single residential property might be ready within a week, while a larger commercial building survey in London could take considerably longer given the volume of data and detail involved. It’s worth asking directly about turnaround at the quoting stage, since project timelines often hinge on this document being ready before design work can properly begin.
Choosing the Right Measured Building Surveyor
Not every provider offering building surveys in London operates to the same standard, and the gap between a genuinely competent measured building surveyor and a corner-cutting one often only becomes apparent once a costly error surfaces downstream.
A few things worth checking directly: whether they’re RICS-regulated or affiliated with a recognised professional body, what equipment they actually use for data capture (laser scanning versus manual measurement alone), what output formats they provide (CAD files, BIM models, PDF drawings), and whether they can show examples of comparable projects, particularly for period or structurally complex buildings if that applies to your site.
It’s also worth asking about their experience beyond measured surveys alone. Many measured building surveyors also offer broader land surveying services, and a provider who understands both disciplines tends to catch cross-referencing issues, boundary discrepancies, and level changes across a site that a narrowly specialised provider might miss entirely.
If you’re specifically searching for land surveying near me alongside a measured building survey, it’s often more efficient and cost-effective to use a single practice offering both services rather than coordinating between two separate providers working from different reference points.
Final Thoughts
A Measured Building Surveyors isn’t the most exciting part of any building project, and it rarely gets the attention that final design renders or finished construction photos do. But it’s the document everything else genuinely depends on. Getting it wrong, even by what feels like a small margin, has a habit of resurfacing at the worst possible moment, mid-planning application, mid-construction, or worse, after work has already begun. Getting it right the first time, with someone who genuinely understands both the technology and the specific demands of your location, is one of the few early decisions on a project that quietly protects everything that comes after it.
FAQs
What’s the difference between a measured survey and a general building survey?
A measured survey focuses specifically on precise dimensional data, capturing accurate measurements of a building’s structure and layout. A general building survey (like an RICS condition report) assesses the building’s condition, defects, and maintenance needs rather than producing dimensionally accurate drawings.
How long does a measured building survey typically take?
It depends on the size and complexity of the building. A single residential property might be completed within a few days to a week, while larger commercial buildings in London can take longer given the volume of data involved.
Do I need a measured survey for a small home extension?
In most cases, yes, particularly if the extension needs to align precisely with existing structures or boundaries. Even relatively small projects benefit from accurate baseline measurements to avoid design or planning issues later.
What output formats should I expect from a measured building surveyor?
Reputable providers typically offer CAD drawings, and increasingly 3D BIM models, alongside PDF plans. Ask specifically what formats are included before commissioning the survey, since this affects compatibility with your architect’s software.
Is laser scanning more accurate than traditional Measured Building Surveyors?
Generally, yes. Laser scanning captures significantly more data points with tighter tolerances than manual measurement methods, which is why most professional measured building surveyors now use it as standard practice for anything beyond very small, simple sites.
About the Author
This article was written by a contributor with background experience working alongside architectural and planning consultancy teams across London on measured survey and design coordination projects. Sources referenced include guidance from the Royal Institution of Chartered Surveyors (RICS).