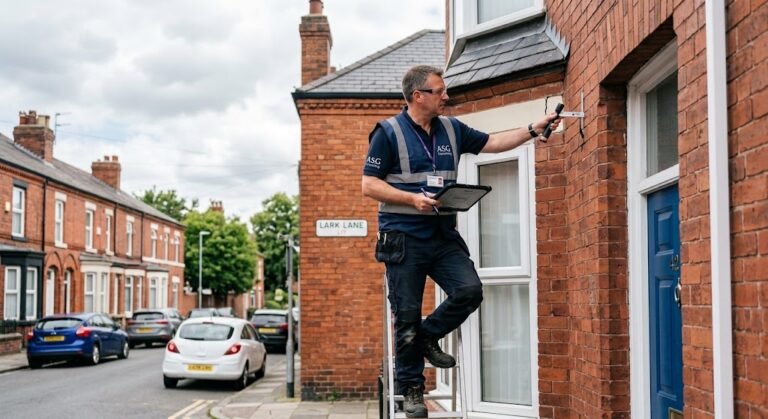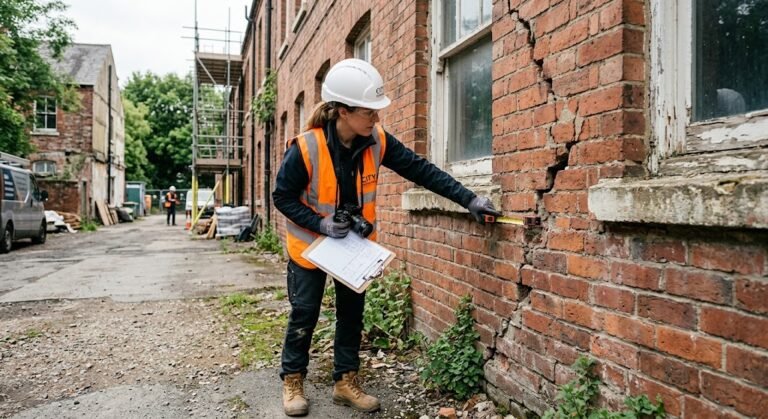
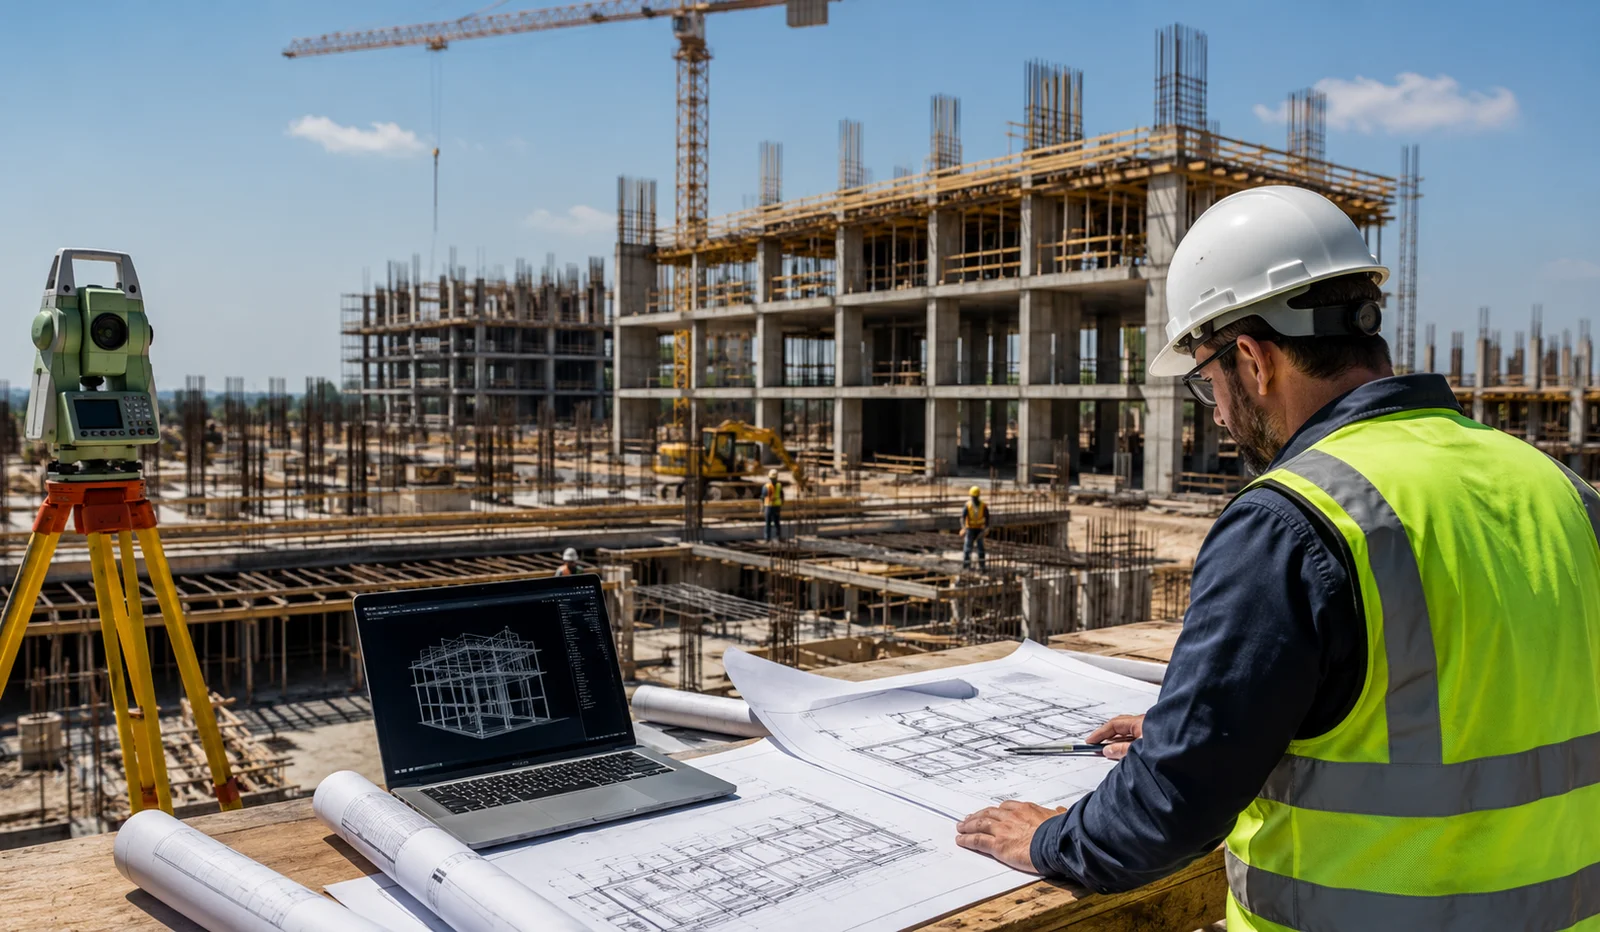
There’s a specific kind of unease that settles in when you notice a hairline crack running up a wall, or when a contractor pauses mid-renovation and says .I think we need someone to look at this before we go further. Most homeowners and business owners aren’t equipped to know whether that crack is cosmetic or catastrophic. That uncertainty not knowing whether your building is fundamentally sound is exactly the gap that sound structural engineering exists to close.
I’ve sat in on enough site visits to know the pattern by now. Someone calls in a panic about a bowing wall or a sagging floor joist, braced for the worst. And more often than people expect, a proper assessment either puts their mind at ease or gives them a clear, actionable path forward instead of months of anxious guessing. That’s really what this profession delivers: not just calculations, but clarity.
Before you hire anyone for structural work, it is worth taking five minutes to check that someone is a genuine structural engineer, with a verifiable IStructE or ICE membership.
What a Structural Engineer Actually Does
A structural engineer analyze the forces acting on a building’s gravity, wind, seismic activity, soil pressure and confirms that the structure carrying those forces will hold. This covers foundations, load-bearing walls, beams, columns, and roof framing, along with how all of it ties together under real-world stress, not just how it looks on a drawing.
This work sits alongside, but is distinct from, general contracting or architecture. An architect designs how a building looks and functions. A structural engineering determines whether that design can physically stand and if it can’t be drawn, what needs to change. When people search for a building structural engineer, they’re usually looking for exactly this: someone qualified to sign off on whether a structure is safe, not just someone who can eyeball a wall and offer an opinion.
I’ve seen renovation plans that looked perfect on paper collapse the moment an engineer ran the numbers on a proposed open-plan layout removing a load-bearing wall without adequate beam support isn’t a design choice, it’s a structural failure waiting to happen. Catching that before construction starts is the entire value of bringing in a professional early.
Why Licensing and Standards Actually Matter Here
In the United States, structural engineers who stamp drawings for construction are licensed Professional Engineers (PE), a credential administered through state licensing boards in coordination with the National Council of Examiners for Engineering and Surveying (NCEES). Getting there requires an accredited engineering degree, supervised work experience, and passing rigorous exams it’s not a title anyone can claim casually.
Beyond licensing, the actual engineering work is governed by established codes: the International Building Code (IBC), maintained by the International Code Council, along with material-specific standards from bodies like the American Institute of Steel Construction (AISC) and the American Concrete Institute (ACI). These aren’t bureaucratic hoops. They exist because structural failures have real consequences, and the codes encode decades of hard-won lessons about what actually keeps buildings standing.
This is the part that should genuinely reassure you: when you hire a licensed structural engineering team working to these standards, you’re not relying on their judgement alone. You’re relying on a framework that’s been tested, refined, and legally codified specifically to prevent the kind of failures that end up in headlines.
Finding a Structural Engineer Near Me What Actually Matters
If you’ve searched for a structural engineer near me or structural engineers near me, you’ve probably noticed the results range wildly from large multidisciplinary firms to sole practitioners working out of a home office. Both can be excellent. The size of the firm matters far less than a few specific things.
Ask about their scope of experience. A local structural engineer who’s spent years assessing residential additions understands different failure patterns than one who mostly works on commercial mid-rises. If your project is a home renovation, you want someone comfortable with structural engineering for home work, specifically foundation settlement, floor joist sizing, load-bearing wall removals.
Confirm they’re licensed in your state. PE license is state-specific. A stamp from an engineer licensed in a different state generally isn’t valid for your permit application.
Ask what a site visit actually includes. A thorough structural engineer house survey involves physically inspecting foundations, framing, and any visible distress cracking, sloping floors, sticking doors, not just a desktop review of old drawings.
Get a clear scope before you commit. A reputable structural engineering company will tell you upfront whether your issue needs a full structural assessment or just a focused inspection of one specific concern, rather than up selling you into more than you need.
When Brickwork and Structural Issues Overlap
Not every crack or crumbling mortar joint signals a structural emergency but some do, and knowing the difference matters. Minor brickwork repair, like re-pointing mortar that’s worn from weather exposure, is typically a masonry contractor’s job. But cracking that runs diagonally across multiple courses of brick, or that widens near window and door openings, often points to movement in the foundation or structure underneath and that’s a job for a structural engineer, not a bricklayer.
I’ve seen homeowners spend money repeatedly patching brickwork that kept re-cracking within a year, simply because nobody addressed the structural movement causing it in the first place. A proper diagnosis upfront engineer first, mason second when needed saves that frustrating, expensive cycle.
Beyond the Structure: Building Services Engineering
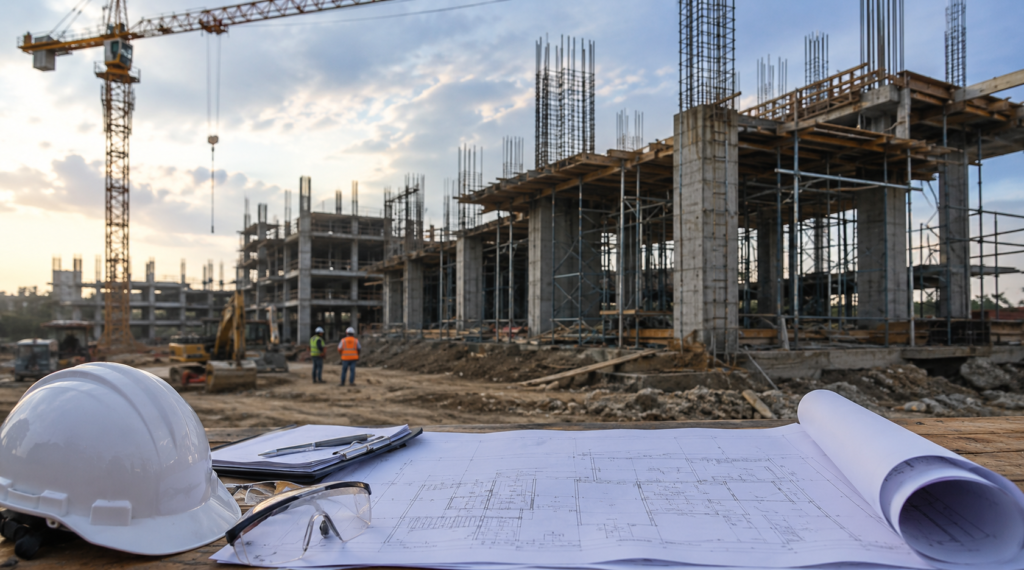
Structural integrity is only part of a building’s overall health. Building services engineering, sometimes referred to as engineering building services, covers the mechanical, electrical, and plumbing systems that make a building functional: HVAC, wiring, drainage, fire suppression. On larger renovation or new-build projects, structural and services engineers often work in close coordination, since routing duct-work or electrical conduit through a floor or wall can directly affect structural capacity if it isn’t planned properly.
If your project involves both structural changes and system upgrades, it’s worth asking your structural engineer services provider whether they coordinate directly with services engineers, or whether that’s something you’ll need to manage separately.
The Real Value of Getting This Right
A structural report isn’t the most exciting document you’ll receive during a renovation or property purchase. But it’s the one that quietly prevents the worst outcomes: a collapsed floor, a failed inspection, a foundation problem discovered mid-construction instead of before you signed anything. When your engineer’s assessment holds up under real-world stress, that’s not luck. That’s the entire point of the licensing, the codes, and the years of training behind the stamp on the drawing.
Peace of mind, in this line of work, isn’t a marketing phrase. It’s the actual product.
About the Author
This article was written and reviewed with input from licensed Professional Engineers (PE) practicing structural engineering in the United States, drawing on current International Code council(ICC) provisions and NCEES licensing standards as of 2026. Technical claims regarding licensing requirements and code standards have been cross-referenced against published guidance from the relevant governing bodies.
References
- National Council of Examiners for Engineering and Surveying (NCEES): Professional Engineer license requirements.
- International Code Council (ICC): International Building Code (IBC).
- American Institute of Steel Construction (AISC): structural steel design standards.
- American Concrete Institute (ACI) : structural concrete standards.
FAQs
What does a structural engineer actually check during an inspection?
A structural engineer examines the foundation, load-bearing walls, beams, columns, and roof framing to confirm they can safely carry the loads acting on them.
Do I need a structural engineer or an architect for my renovation?
Architects design how a space looks and functions. Structural engineers determine whether that design is physically safe to build , particularly if you’re removing walls, adding floors, or making changes that affect how the building carries weight.
How do I know if my structural engineer is properly licensed?
In the U.S., structural engineers who stamp construction drawings are licensed Professional Engineers (PE), a credential issued at the state level. You can verify a license through your state’s engineering licensing board.
Is a small crack in my wall something to worry about?
Not always , hairline cracks from normal settling are common and usually cosmetic. But cracks that run diagonally, widen near doors and windows, or appear alongside sticking doors or sloping floors can indicate structural movement.
How much does a structural engineer inspection typically cost?
Costs vary depending on the scope of the project and the complexity of the building, but a focused inspection is generally far less expensive than the cost of repairing a structural failure that went undiagnosed.
Can a structural engineer help if I’m just repairing brickwork?
It depends on the cause. Simple weathering and worn mortar joints are usually a masonry job. But if the cracking suggests movement in the foundation or structure beneath the brickwork.