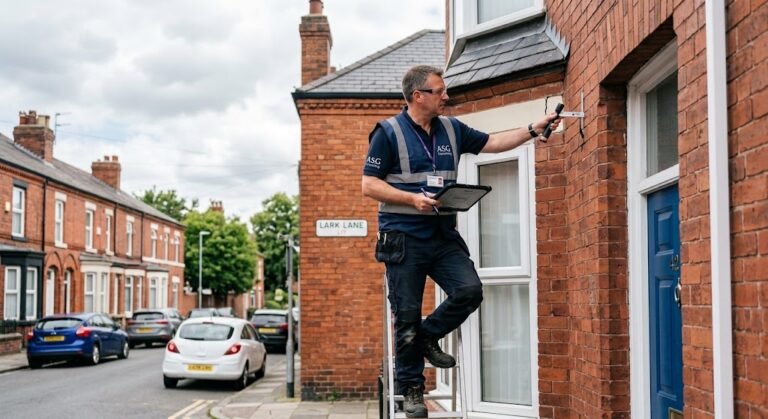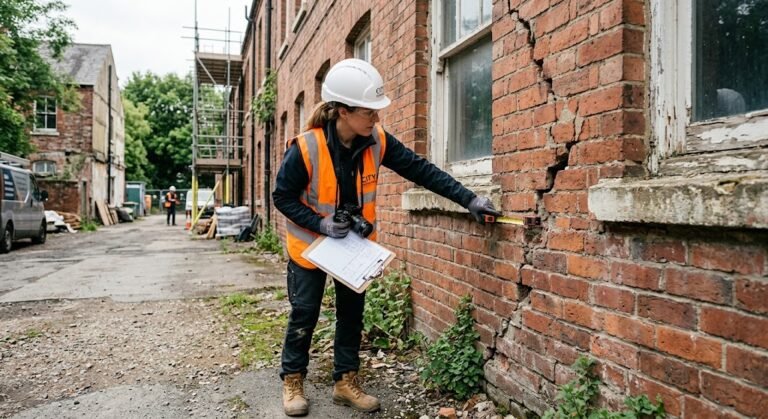
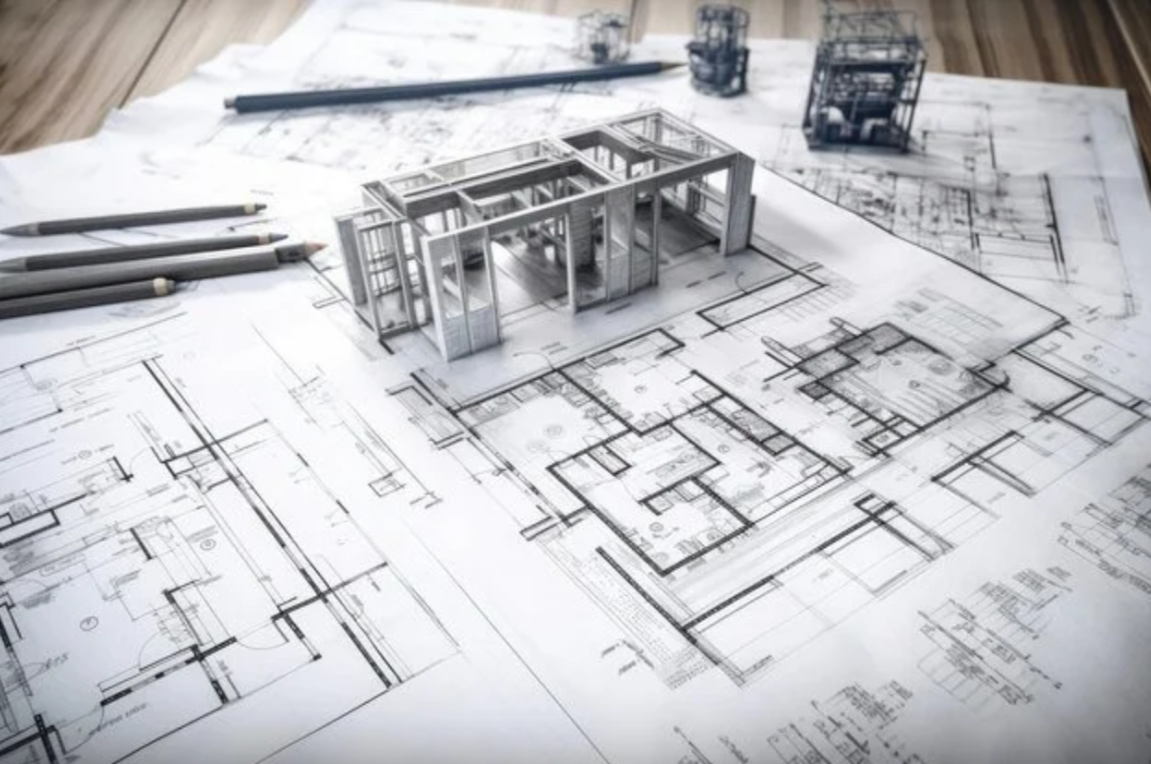
As Chartered Building Surveyors, we create precise floor plans that serve as essential tools for block management companies
-
Our detailed floor plans provide accurate measurements for fair and transparent service charge calculations among leaseholders
-
We use advanced technology like laser scanning to ensure high accuracy in floor plan preparation, even for complex buildings
-
Our floor plans are crucial for creating comprehensive fire safety plans, including escape routes and location of fire safety equipment
-
Block managers use our floor plans to efficiently plan and execute refurbishment works, from minor repairs to major renovations
-
The floor plans we produce help in space optimisation, allowing for better utilisation of common areas in managed properties
-
Our accurate plans assist in compliance with regulations, providing clear documentation of property layouts and dimensions
-
Block management companies rely on our floor plans for effective facilities management and maintenance scheduling
-
We can create specialised versions of floor plans for different purposes, such as marketing materials or building insurance documentation
-
Our floor plans serve as a valuable asset for long-term property management, providing a reliable reference for future works and planning.
Challenges and Considerations
-
Access to all areas of the property can sometimes be challenging, requiring coordination with residents
-
Balancing the need for accuracy with cost-effectiveness is crucial for block management companies
-
Regular updates may be necessary to account for property modifications over time
-
By providing these comprehensive measured surveys and detailed floor plans, Chartered
-
Building Surveyors play a crucial role in enabling block management companies to manage their properties efficiently, fairly, and in compliance with all relevant regulations.
Frequently Asked Questions
Why do block management companies need professional floor plans?
Precise floor plans provide accurate measurements for fair and transparent service charge calculations among leaseholders, and serve as a reliable long-term reference for facilities management, maintenance scheduling and future works.
How are accurate floor plans produced?
Advanced technology such as laser scanning is used to ensure high accuracy in floor plan preparation, even for complex buildings.
How do floor plans support fire safety?
They are crucial for creating comprehensive fire safety plans, including escape routes and the location of fire safety equipment.
Can floor plans be used for anything besides management?
Yes. Specialised versions can be created for different purposes, such as marketing materials or building insurance documentation.
Do floor plans need to be kept up to date?
Yes. Regular updates may be necessary to account for property modifications over time.